Property Details:
• Type: Terraced
• Tenure: N/A
• Floor Area: N/A
Key Features:
• ENTRANCE HALL
• FIVE BEDROOMS
• 16' SOUTH FACING LOUNGE
• KITCHEN WITH RIVER VIEWS
• FAMILY BATHROOM
• TWO EN-SUITE SHOWER ROOMS
• GROUND FLOOR CLOAKROOM
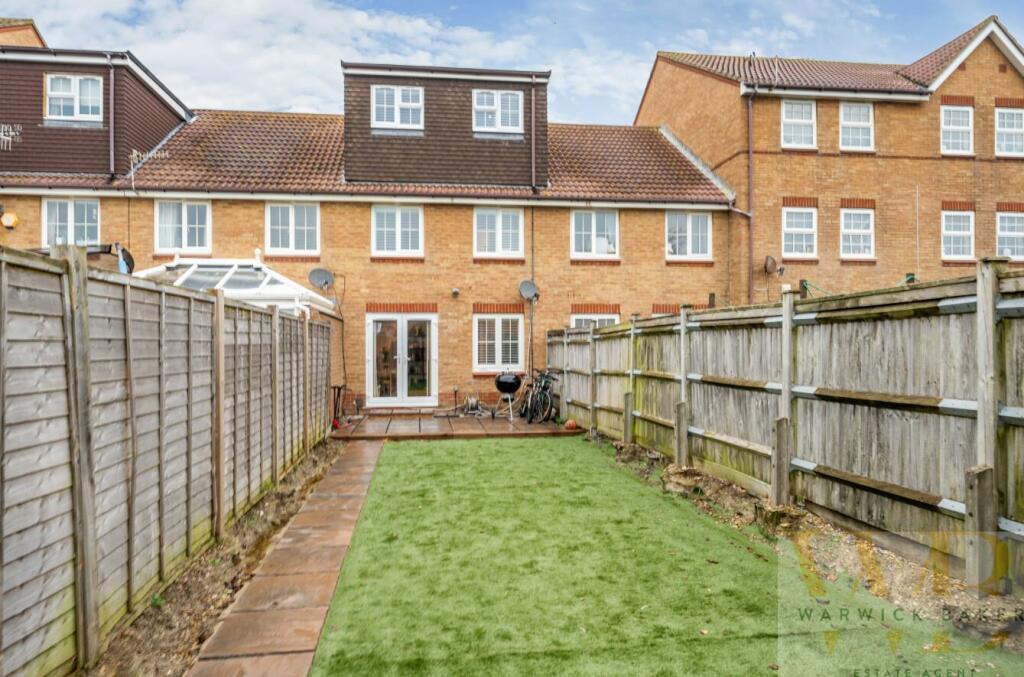
• 62' SOUTH FACING REAR GARDEN
• GARAGE
• ALLOCATED PARKING SPACE
Location:
• Nearest Station: N/A
• Distance to Station: N/A
Agent Information:
• Address: 10 High Street,
Shoreham-By-Sea,
BN43 5WA
Full Description:
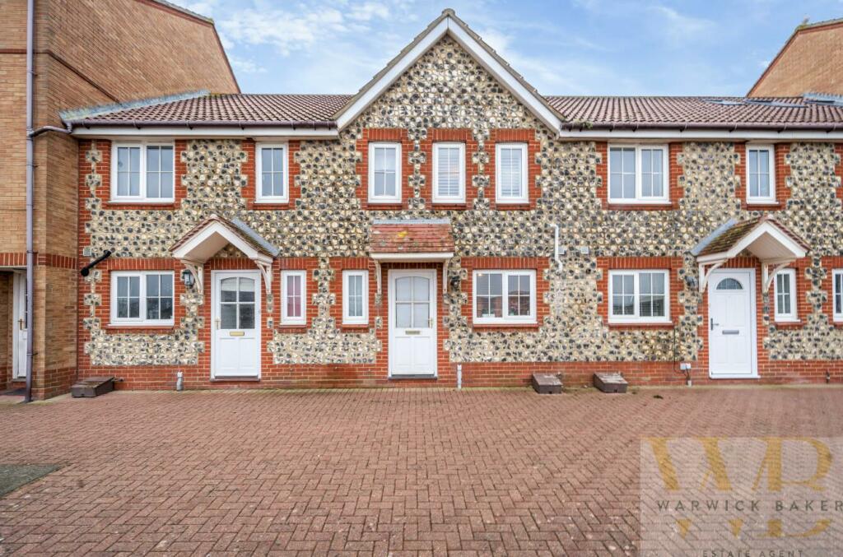
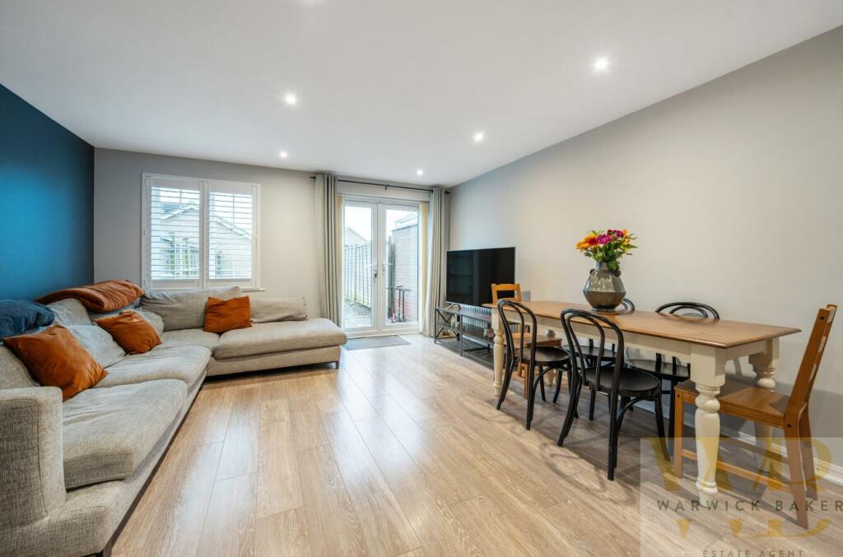
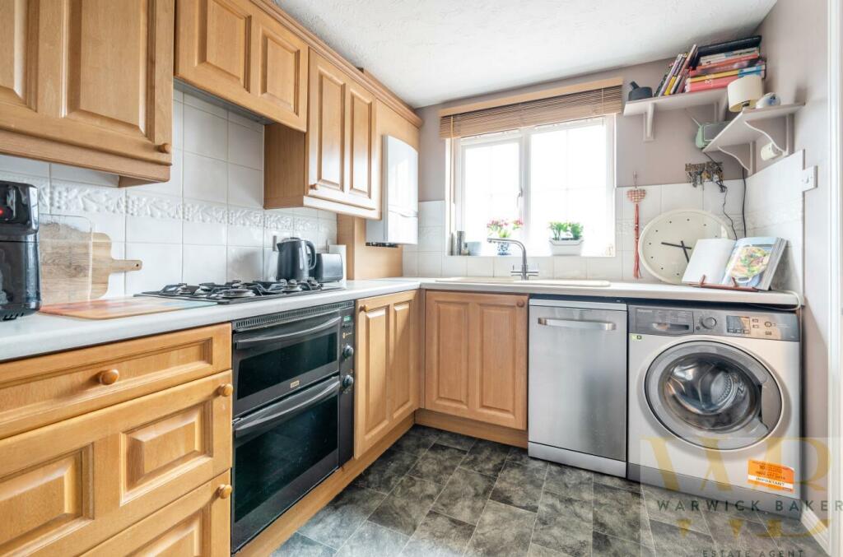
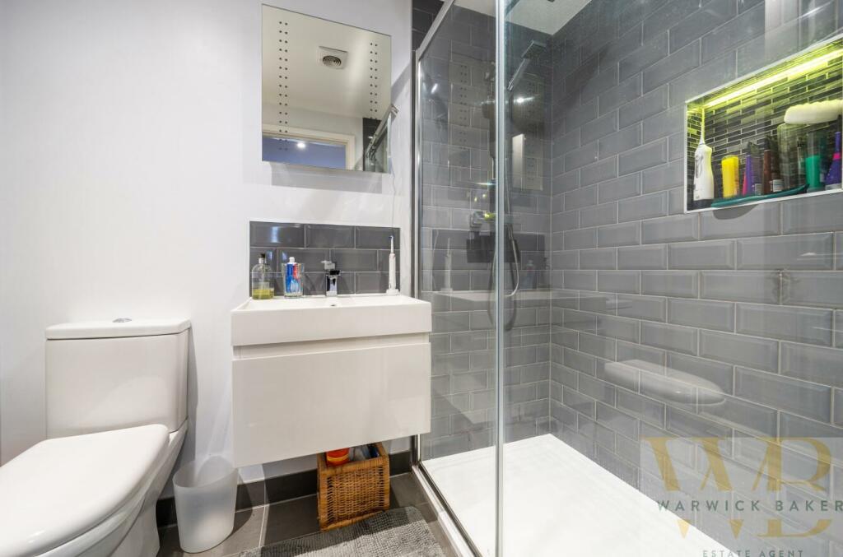
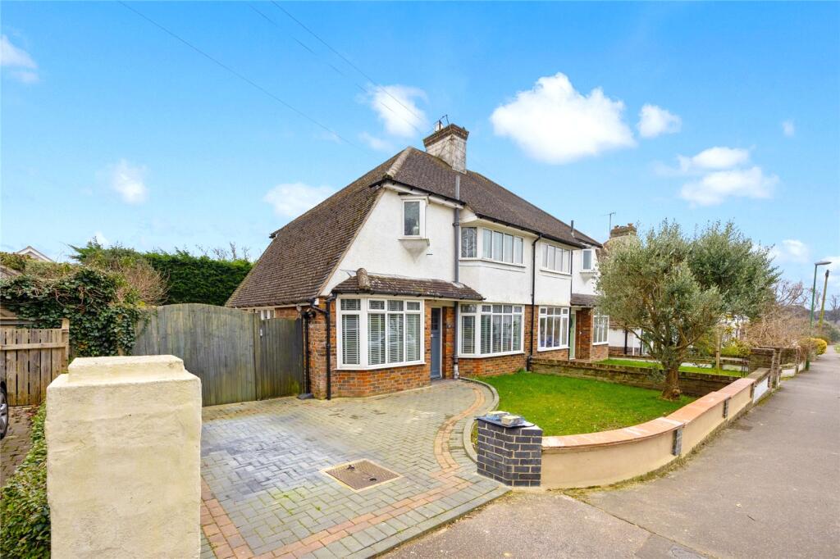
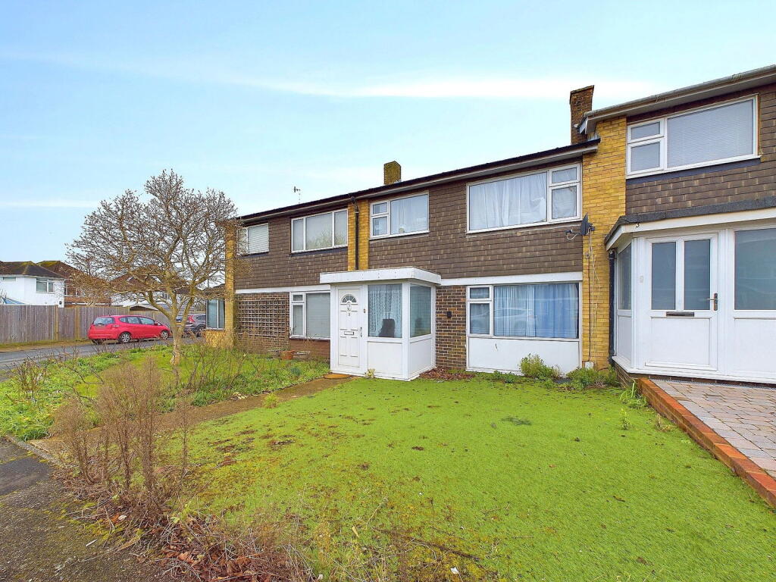
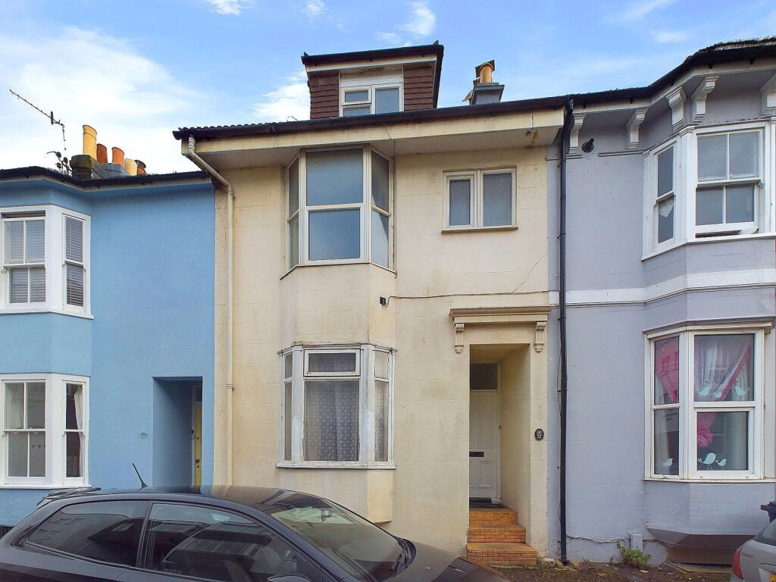
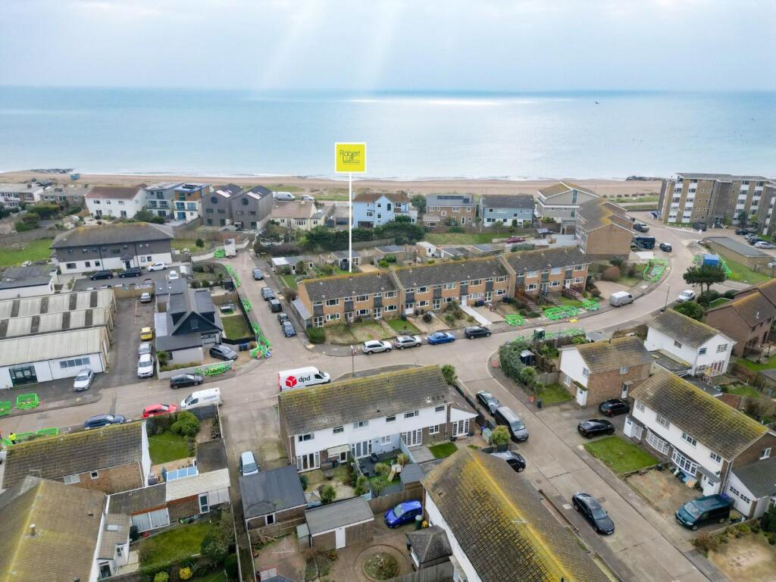
*** OFFERS IN EXCESS OF £479,950 ***WARWICK BAKER ESTATE AGENTS ARE DELIGHTED TO OFFER THIS RARELY AVAILABLE TERRACED HOUSE BUILT CIRCA. 2000. LOCATED IN A PEACEFUL CUL-DE-SAC, WITHIN A SHORT WALK TO THE BEACH AND THE FOOTBRIDGE. THE PROPERTY BENEFITS FROM ENTRANCE HALL, FIVE BEDROOMS, 16' SOUTH FACING LOUNGE, KITCHEN WITH RIVER VIEWS, GROUND FLOOR CLOAKROOM, FAMILY BATHROOM, TWO EN-SUITE SHOWER ROOMS, 62' SOUTH FACING REAR GARDEN, ALLOCATED PARKING SPACE AND 16' GARAGE. INTERNAL VIEWING HIGHLY RECOMMENDED BY THE VENDORS SOLE AGENT.Part frosted glazed door leading to:Entrance Hall - 3.46 in length (11'4" in length) - Single panel radiator, engineered wood flooring.Door off entrance hall to:Lounge - 5.07 x 4.23 (16'7" x 13'10") - Double glazed windows with plantation style having to the rear having a favoured southerly aspect, single panel radiator, double panelled radiator, door giving access to under stairs storage cupboard housing electric trip switches, engineered wood flooring, LED downlighting. Doorway off entrance hall to:Kitchen - 3.25 x 2.35 (10'7" x 7'8") - Comprising UPVC sink unit with contemporary style mixer tap ( with water filter ) inset into work with mixer tap, inset into worktop, storage cupboard under, ' KENWOOD ' slimline dishwasher to the side, ' HOTPOINT ' washing machine to the side, tiled splash back, display shelving over, matching adjacent worktop with inset ' CREDA ' four ring gas hob, ' CREDA ' double electric oven under, drawers and storage cupboard to the side, tiled splash back, complimented by matching wall units over, built in integrated extractor hood, wall mounted ' VAILLANT ' gas fired combination boiler to the side, fridge /freezer to the side, single panel radiator, double glazed windows to the front with direct views of The River Adur, further display shelving, linoleum flooring, spotlighting.Door off entrance hall to:Cloakroom - Being part tiled to dado height, comprising low level wc, pedestal wash hand basin with hot and cold taps, single panel radiator, frosted double glazed windows. Turning staircase up from entrance hall to:First Floor Landing - Door of first floor landing to:Bedroom 2 - 3.31 x 2.28 (10'10" x 7'5") - Two sets od double glazed windows with plantation style shuttering to the front with direct views of the The River Adur and The South Downs, single panel radiator.Door off bedroom 2 to:En-Suite Shower Room 2 - Being part tiled to dado height comprising pedestal wash hand basin with hot and cold taps, low level wc, single panel radiator, frosted double glazed windows, linoleum flooring, extractor fan, step in fully tiled shower cubicle with built in shower with separate shower attachment, twin sliding shower doors.Door off first floor landing to:Bedroom 3 - 3.30 x 2.49 (10'9" x 8'2") - Double glazed windows to the rear with plantation style shuttering having a favoured southerly aspect, single panel radiator, built in double doored wardrobe with hanging and shelving space.Door off first floor landing to:Bedroom 5 - 2.74 x 1.70 (8'11" x 5'6") - Double glazed windows to the rear with plantation style shuttering having a favoured southerly aspect, single panel radiator, built in single door wardrobe with hanging and shelving space.Door off first floor landing to:Family Bathroom - Being part tiled, comprising panel bath with hot and cold taps, twin hand grips, built in shower with separate shower attachment, shower rail and curtain, pedestal wash hand basin with hot and cold taps, low level wc, single panel radiator, linoleum flooring, extractor fan.Turning staircase up from first floor landing to:Second Floor Landing - Part sloping ceiling with ' VELUX ' window to the front.Door off second floor landing to:Bedroom 1 - 4.27 x 2.82 (14'0" x 9'3") - Two sets of double glazed windows with plantation style shuttering to the rear having a favoured southerly aspect, double panelled radiator, LED downlighting.Door off bedroom 1 to:Ensuite Shower Room 1 - Comprising low level wc, floating contemporary vanity unit with inset wash hand basin with contemporary style mixer tap, storage drawer under, tiled splash back, vinyl flooring, LED downlighting, sliding glass door giving access to fully tiled shower cubicle with built in shower with rainfall style shower head with separate shower attachment.Sliding door off second floor landing to:Bedroom 4 - 3.12 x 1.43 (10'2" x 4'8") - With part sloping ceiling with ' VELUX ' window to the front with integrated blind, double panelled radiator, eaves storage space.Twin double glazed French doors off lounge to:Rear Garden - 19.00 x 4.63 (62'4" x 15'2") - Having a favoured southerly aspect, patio slab area, enclosed by fencing to three sides with side gate, step down to astro turf area, patio slab path leading to part frosted glazed door giving access to:Garage - 5.02 x 2.62 (16'5" x 8'7") - With up and over door, power and lighting, lofted storage space.Allocated parking space to the front.Estate Management - £150 PER ANNUMBrochuresAnchor Close, Shoreham-By-SeaBrochure