Anderson Way, Wick, Littlehampton
About this home
Property Details: • Type: Apartment • Tenure: LEASEHOLD • Floor Area: 819 sqft
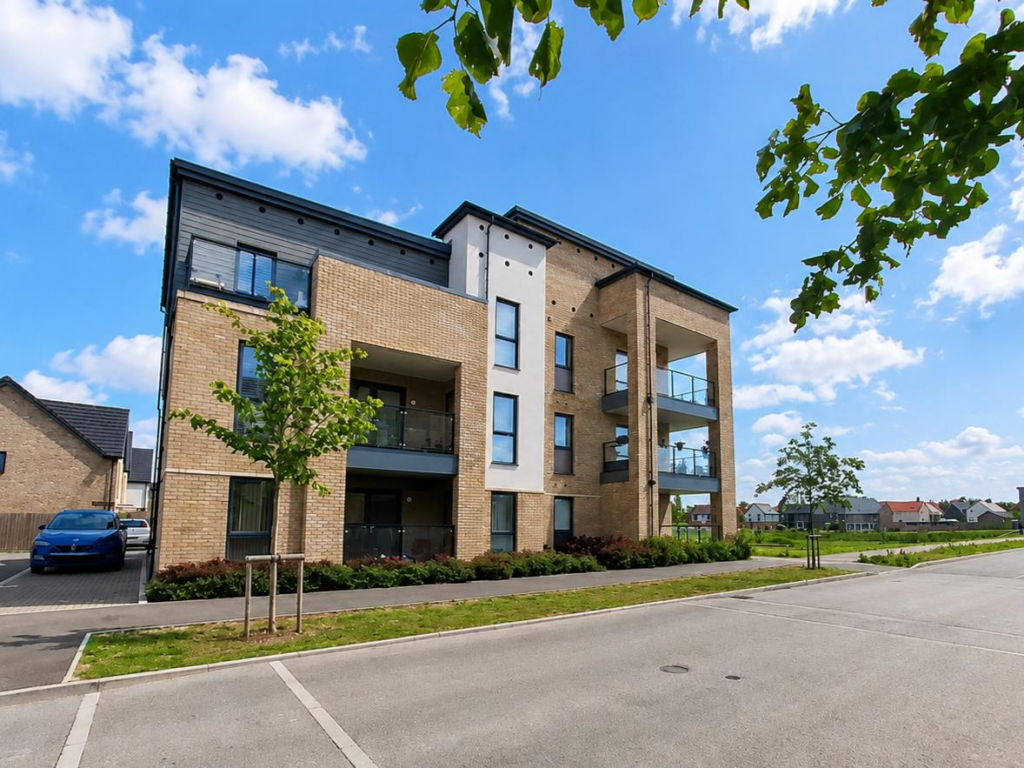
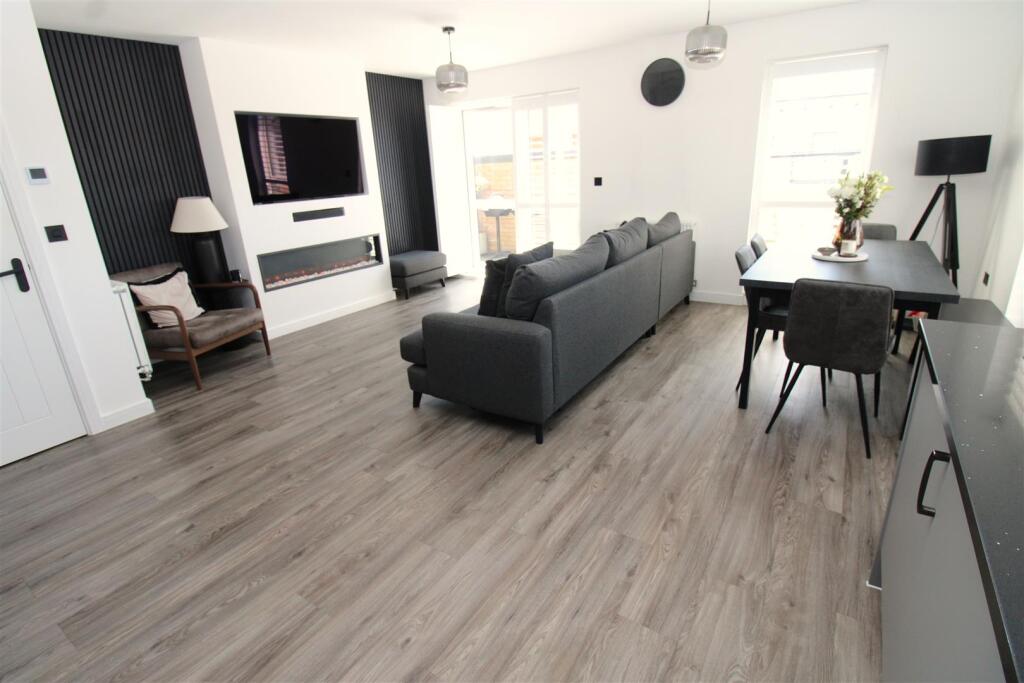
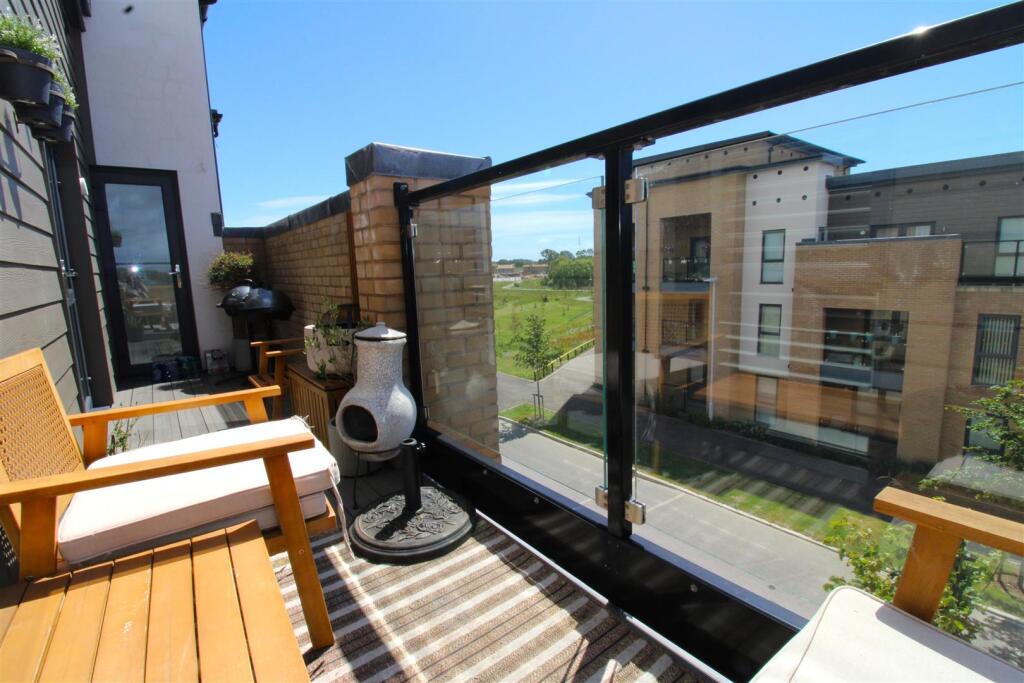
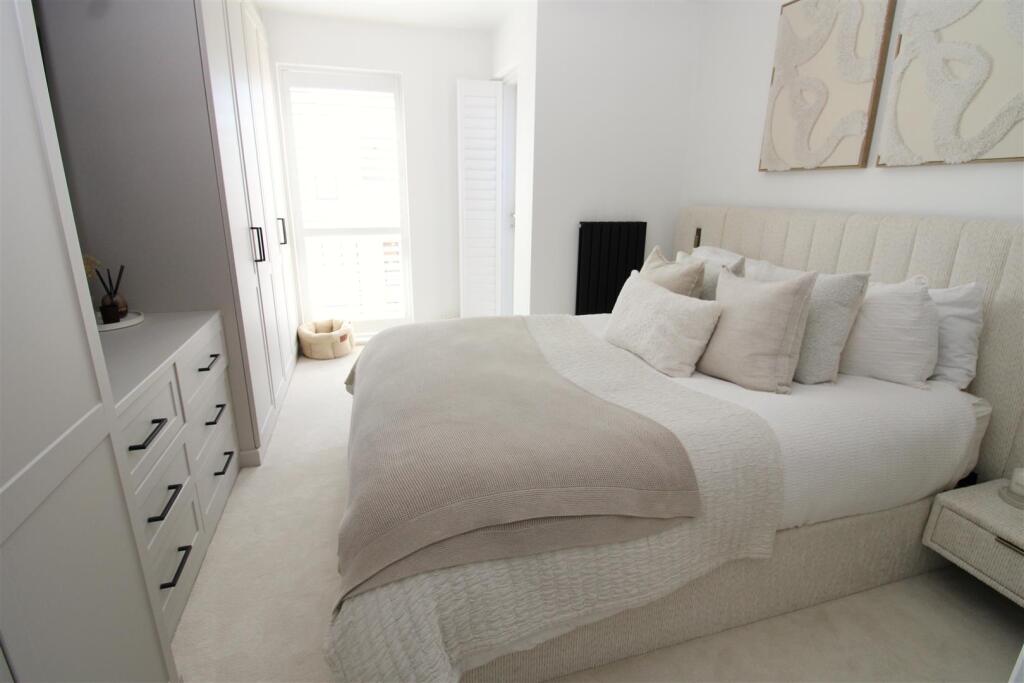
Key Features: • Stunning Top Floor Apartment • Two Double Bedrooms • 21'2 South Facing Balcony with Views Towards Woodlands Area • Two Allocated Parking Spaces • Feature 19'1 x 17'8 Open Plan Kitchen/Lounge/Diner with Media Wall • Fully Integrated Kitchen with Upgraded Quartz Worktops • Master Bedroom with 'Hammonds' Fitted Wardrobes, En Suite & Access to Balcony • Vendor Suited to Chain Free Property • Popular Hampton Park Development • Viewing Highly Recommended to Appreciate The Condition & Space on Offer!
Location: • Nearest Station: Littlehampton Station • Distance to Station: 1.395904645384534 miles
Agent Information: • Address: 69 High Street, Littlehampton, BN17 5EJ
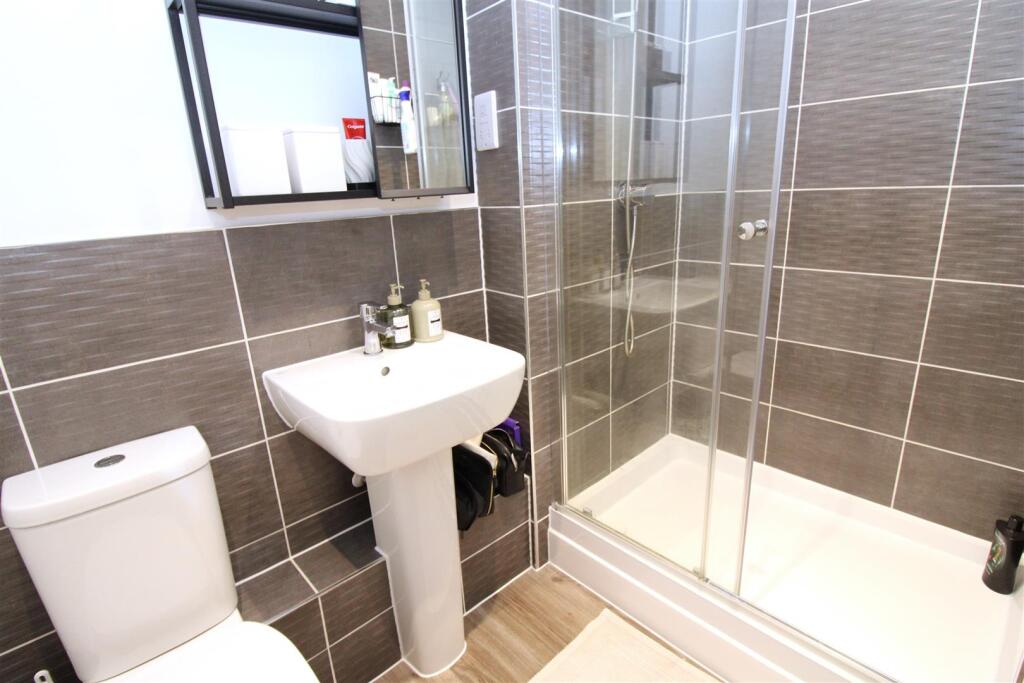
Full Description: Situated within the highly sought-after Hampton Park development, this stylish top-floor apartment offers stylish, contemporary living with generous accommodation throughout and is presented in exceptional condition.<br /><br />The heart of the home is the impressive 19'1 x 17'8 open-plan kitchen/lounge/diner, featuring a striking media wall and a fully integrated kitchen complemented by upgraded quartz worktops, creating the perfect space for both everyday living and entertaining.<br /><br />Both bedrooms are comfortable doubles, with the master bedroom feeling like a retreat, benefiting from bespoke Hammonds fitted wardrobes, a modern en-suite shower room, and direct access to the impressive 21'2 south-facing balcony. Enjoy far-reaching views towards the Woodlands area from this superb outdoor space, ideal for relaxing or dining al fresco.<br /><br />Further benefits include a modern family bathroom, two allocated parking spaces, and excellent storage throughout.<br /><br />Viewing is highly recommended to fully appreciate the space, specification, and superb position this exceptional apartment has to offer.<br /><br /><b>Kitchen/Lounge/Diner</b> - 5.84m x 5.28m (19'2 x 17'4) - Open plan, double aspect room, benefitting from a media wall with fire place and access to South Facing Balcony. <br />Fully integrated appliances,<br /><br /><b>Bedroom One</b> - 4.01mx3.30m (13'2x10'10) - Access to balcony<br /><br /><b>En Suite</b> - 2.21m x 1.57m (7'3 x 5'2) - <br /><br /><b>Bedroom Two</b> - 4.29m x 3.02m (14'1 x 9'11) - <br /><br /><b>Bathroom</b> - 2.21m x 2.16m (7'3 x 7'1) - <br /><br /><b>Balcony</b> - 6.45m x 1.42m (21'2 x 4'8) - <br /><br /><b>Service Charge</b> - Approx £140pcm<br /><br /><b>Lease</b> - Approx 996 years remaining<br /><br />