For Sale
£435,000
Wyre Hill, Bewdley
3 bd
2 ba
Link detached house
Bewdley
Listed by Eden Midcalf - Bewdley


Property Details: - Type: End of terrace house - Bedrooms: 3 - Bathrooms: 2
Agent: Halls - Kidderminster Phone: 01562 309925
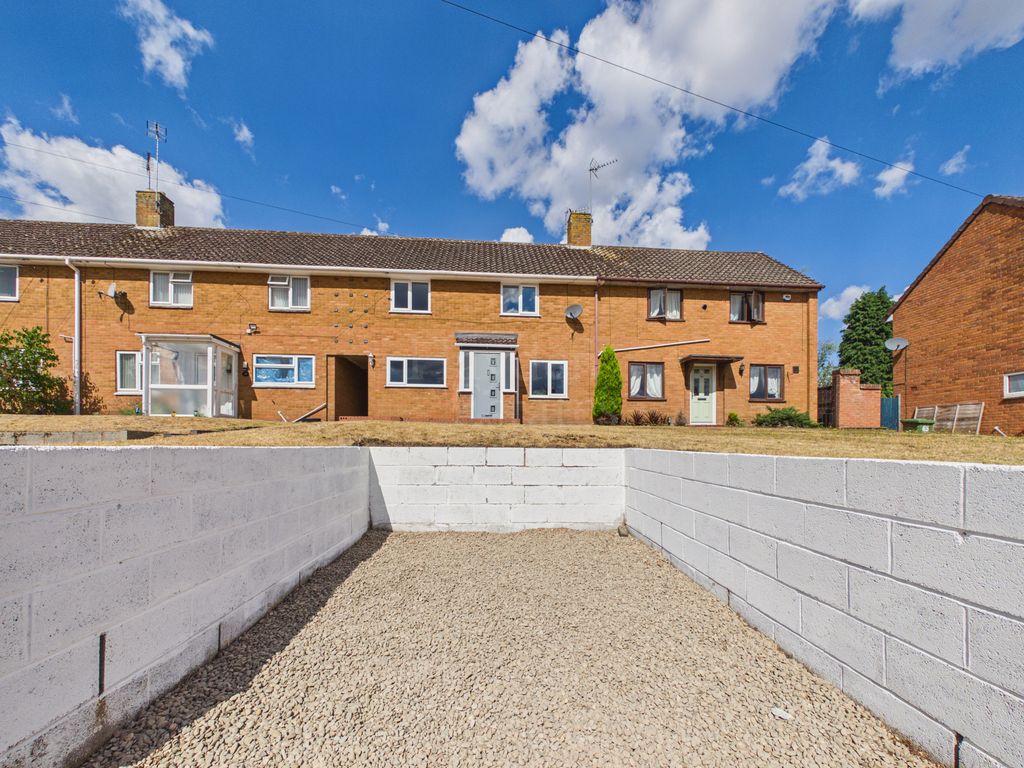
An attractive and well-presented three-bedroom family home offering deceptively spacious accommodation, a generous kitchen/dining room and an established rear garden, conveniently positioned within this popular Bewdley residential development.<br/><br/>Halls are delighted with instructions to offer Anton Close for sale by Private Treaty.<br/><br/>The property is an attractive and deceptively spacious three-bedroom family home, offering well-proportioned accommodation arranged across three floors and an appealing balance of reception and bedroom space. Particular features include a generous kitchen/dining room, a comfortable reception room, three bedrooms and two bath/shower rooms. <br/><br/>Externally, the property benefits from driveway parking together with an established rear garden, creating an excellent home for modern family living.<br/><br/><b>Situation</b> - The property occupies a pleasant position within a popular residential setting on the outskirts of the historic riverside town of Bewdley. <br/><br/>The town offers an excellent range of everyday amenities, independent shops, cafés, restaurants and recreational facilities, together with attractive walks along the River Severn and surrounding countryside.<br/><br/>Bewdley is also well placed for access to Kidderminster and the wider West Midlands road network, making the property particularly convenient for those requiring access to surrounding commercial centres whilst retaining the benefits of this highly regarded Worcestershire town.<br/><br/><b>Schooling</b> - The property is located near to the Bewdley School and Bewdley Primary School, while still being in proximity to St Anne's CofE Primary School.<br/><br/><b>W3w</b> - ///<a target="_blank" href="https://what3words.com/juicy.scatters.resorting">juicy.scatters.resorting</a><br/><br/><b>The Property</b> - The property is approached through the front entrance door, opening into an extended entrance hall which flows seamlessly into the open-plan kitchen/dining room, creating a spacious and welcoming heart to the home with access to the principal ground-floor accommodation.<br/><br/>The reception room is positioned to the front of the property and provides a comfortable principal living space, enhanced by a bay window allowing excellent natural light.<br/><br/>To the rear is the particularly generous kitchen/dining room, extending across the width of the property and providing an excellent sociable space for everyday family life and entertaining.<br/><br/>The kitchen incorporates a range of fitted units with ample room for dining and seating, whilst doors open directly onto the rear garden, creating an attractive connection between the internal and external spaces.<br/><br/>The first floor provides two bedrooms together the family bathroom, whilst the second floor is home to the principal bedroom which benefits from an ensuite bathroom, creating a degree of separation and privacy.<br/><br/><b>Outside</b> - To the front, the property is approached over a driveway providing convenient off-road parking for four cars, with established planting adding colour and interest to the frontage.<br/><br/>The rear garden provides an attractive and relatively private outdoor space, with a paved terrace immediately adjoining the house creating an ideal setting for outdoor dining and entertaining. <br/><br/>Beyond are established planted areas and mature greenery, providing an appealing backdrop and a pleasant environment in which to relax.<br/><br/><b>Services</b> - We understand that the property benefits from mains water, electricity, gas, and drainage.<br/><br/>None of the services, appliances or electrical systems have been tested by Halls.<br/><br/><b>Tenure</b> - The property is offered for sale Freehold with vacant possession upon completion.<br/><br/><b>Local Authority</b> - Wyre Forest District Council, Wyre Forest House, Finepoint Way, Kidderminster, Worcestershire DY11 7WF<br/><br/><b>Council Tax</b> - The property is being shown as being within council tax band C on the local authority register.<br/><br/><b>Anti-Money Laundering (Aml) Checks</b> - We are legally obligated to undertake anti-money laundering checks on all property purchasers. Whilst we are responsible for ensuring that these checks, and any ongoing monitoring, are conducted properly; the initial checks will be handled on our behalf by a specialist company, Movebutler, who will reach out to you once your offer has been accepted. The charge for these checks is £36 (including VAT) per purchaser, which covers the necessary data collection and any manual checks or monitoring that may be required. This cost must be paid in advance, directly to Movebutler, before a memorandum of sale can be issued, and is non-refundable. We thank you for your cooperation.<br/><br/><b>Viewings</b> - By appointment through Halls, Gavel House, 137 Franche Road, Kidderminster DY11 5AP<br/><br/>