For Sale
£435,000
Wyre Hill, Bewdley
3 bd
2 ba
Link detached house
Bewdley
Listed by Eden Midcalf - Bewdley


Property Details: - Type: Semi-detached house - Bedrooms: 3 - Bathrooms: 1
Agent: Eden Midcalf - Bewdley Phone: 01299 556955
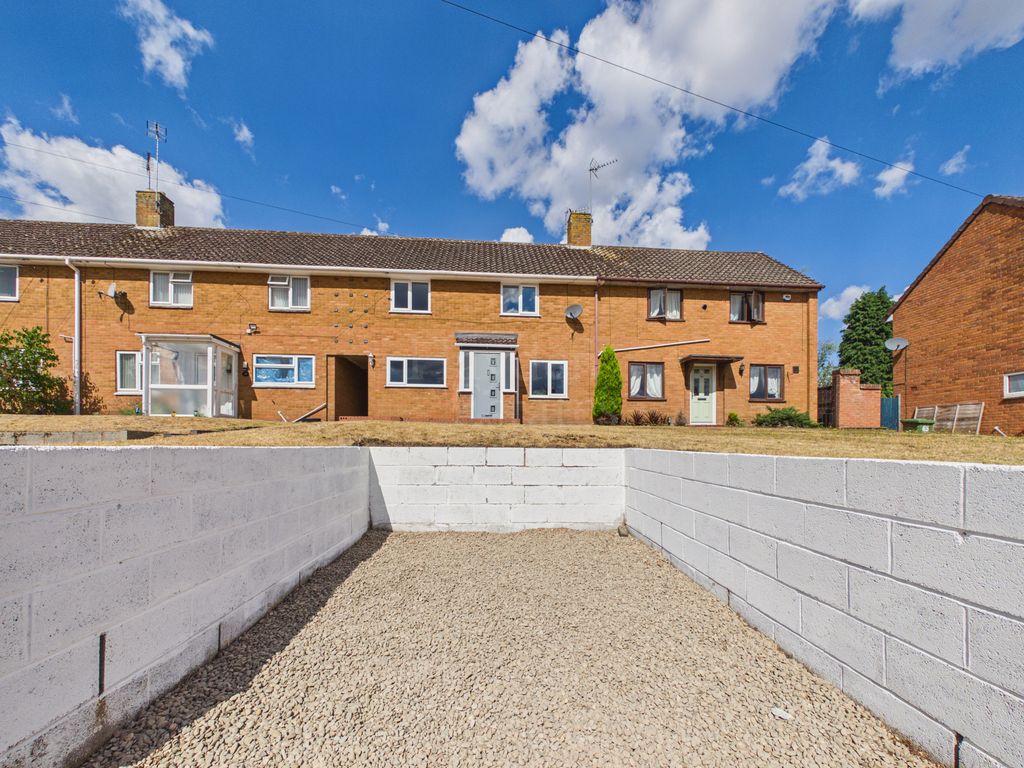
A three-bedroom semi-detached home situated in a sought-after residential area of Bewdley, occupying a good-sized plot with an attractive rear garden, private driveway and garage. Features include two reception rooms, fitted kitchen with integrated appliances, ground-floor WC, and a modern shower room. Whilst in need of updating in some areas, the property offers excellent potential to create a lovely family home fit for individual requirements. EPC=TBC<br/><br/>The Front:<br/>The property is approached via steps descending to the front entrance, with a planted foregarden and private driveway providing off-road parking and access to the garage. There is gated side access to the rear garden. The front door opens into the uPVC double glazed porch, which has a further door into the hallway.<br/><br/>Hallway:<br/>With a sliding glazed door leading into the living room, a door to the kitchen, radiator, stairs rising to the first floor and a double-glazed window to the side elevation.<br/><br/>Living Room:<br/>A spacious reception room featuring a fireplace, radiator and a double-glazed bay window overlooking the front.<br/><br/>Kitchen:<br/>Fitted with a range of white wall and base units with complementary worktops over, incorporating a one-and-a-half bowl sink and drainer with mixer tap. Integrated appliances include a four-ring electric hob, oven, microwave and slimline dishwasher, with space and plumbing beneath the worktop for a washing machine. Further features include tiled splashbacks and a uPVC double glazed window to the side aspect.<br/>There is access to the dining room, rear lobby and an understairs store, which is currently utilised as a pantry.<br/><br/>Dining Room:<br/> A useful second reception room featuring a gas fire with tiled hearth, radiator and uPVC double glazed French doors to garden.<br/><br/>Rear Lobby:<br/>Continuing the fitted white base units and worktops from the kitchen and benefitting from uPVC double-glazed windows to both sides, a radiator and useful storage. A door leads to the ground-floor WC, whilst a further store cupboard houses the fridge freezers and offers potential for use as a pantry.<br/><br/>WC:<br/>Appointed with a low level flush white WC and a window to the side. <br/><br/>Landing:<br/>Providing access to all three bedrooms and the shower room. There is also a useful airing cupboard housing the Ideal combination boiler, a double-glazed window to the side elevation and an access hatch to the loft, which has a ladder installed.<br/><br/>Bedroom One: <br/>Forming a double room with a double glazed window to the front elevation, fitted wardrobes and a radiator.<br/><br/>Bedroom Two:<br/>Another double room with a double glazed window to the rear aspect and a radiator.<br/><br/>Bedroom Three:<br/>Featuring a double glazed window to the front elevation, a radiator and built in wardrobe storage.<br/><br/>Shower room:<br/>A modern shower room appointed with a white suite comprising a walk-in accessible shower cubicle with rainfall-style and standard shower fittings, WC and pedestal wash basin with mixer tap. There is also a radiator and double-glazed window overlooking the rear.<br/><br/>The Rear<br/>A particular feature of the property is the deceptively large rear garden, which extends to the side of the property and is arranged into several sections. Offering a wonderful variety of established planting, the garden comprises a patio, a lawn, numerous planting beds and useful vegetable plots. Gated side access leads to the front of the property, whilst the elevated position provides far-reaching views across the surrounding countryside and towards the Clent Hills.<br/><br/>Store:<br/>A useful brick-built store is connected to the property and benefits from power, lighting, a cold water tap and uPVC double-glazed window.<br/><br/>Garage: <br/>The garage is accessed via an electric door and benefits from power, lighting and windows to the rear.<br/><br/>Location:<br/>Situated on the banks of the River Severn and the edge of the Wyre Forest, Bewdley has been described as “the most perfect small town in Worcestershire”. The town enjoys a good choice of pubs, cafes and restaurants, along with small independent shops, craft studios, a brewery, a local museum, a selection of sports clubs, and a number of churches. Being approximately 20 miles southwest of Birmingham and 15 miles north of Worcester, Bewdley is served by a good motorway network with excellent links to the M5, M6, M40, and M42. Birmingham International Airport is approximately 45 minutes away and the mainline train station in Kidderminster has regular services to and from Worcester, Malvern, Birmingham, and London.<br/><br/>Schooling:<br/>The town is fortunate to benefit from two primary schools and a high school, all rated as Good by Ofsted in their most recent inspections. The independent sector is also well catered for locally with a fine selection of schools available nearby in Kidderminster, Chaddesley Corbett, Abberley, Bromsgrove, and Worcester.<br/><br/>Tenure:<br/>Freehold<br/><br/>Services:<br/>All mains services are connected<br/><br/>Local Authority:<br/>Wyre Forest District Council<br/><br/>Council Tax:<br/>Band B<br/><br/>*Image Disclaimer:<br/>Please note that some of the images used in the marketing of this property have been digitally enhanced and/or edited for presentation purposes. Whilst every effort has been made to provide an accurate representation of the property, interested parties should not rely solely on these images and are advised to arrange a viewing to satisfy themselves as to the property's condition, layout, features, and appearance.<br/><br/>