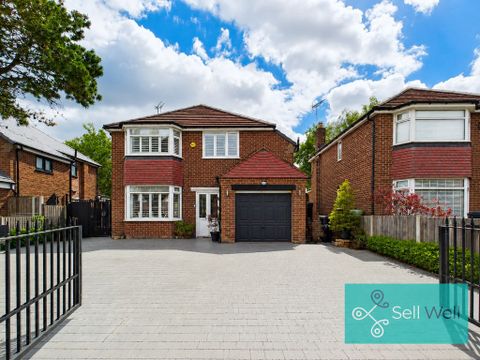
For Sale
£332,500
Wards Lane, Congleton
4 bd
2 ba
Mews
Congleton
Listed by Timothy A Brown - Congleton


Property Details: - Type: End of terrace house - Bedrooms: 2 - Bathrooms: 1
Agent: Timothy A Brown - Congleton Phone: 01260 514992
<strong>2 BED TERRACE FOR SALE BY AUCTION 26TH - 27TH OCTOBER<br/><br/>FOR SALE VIA ONLINE AUCTION ON MONDAY 26th OCTOBER AT 1PM UNTIL TUESDAY 27th OCTOBER 11AM.<br/><br/>NO NEED TO BOOK PLEASE ATTEND:<br/>OPEN HOUSE EVENT 8TH OCTOBER 11.00AM - 11.30AM<br/>OPEN HOUSE EVENT 19TH OCTOBER 2.00PM - 2.30PM<br/><br/>NO CHAIN - IDEAL FIRST-TIME BUY OR INVESTMENT OPPORTUNITY.</strong><br/><br/>Situated just a stone's throw from Congleton town centre, this charming two-bedroom mid-terrace property presents an excellent opportunity for first-time buyers, investors, or<br/>those seeking a conveniently located home with amenities close at hand.<br/><br/>The accommodation is well-proportioned throughout and benefits from gas-fired central heating and PVCu double glazing.<br/><br/>The ground floor comprises a welcoming lounge featuring an attractive fireplace and staircase rising to the first floor, together with a spacious dining kitchen providing access to the cellar, offering useful storage space. A shower room completes the ground floor accommodation, whilst a rear door leads out to a private enclosed courtyard yard.<br/><br/>To the first floor are two generous double bedrooms, both offering comfortable living space and flexibility for a variety of purchaser requirements.<br/><br/>The property's location is a particular highlight, being within easy walking distance of Congleton's vibrant town centre, with its excellent selection of independent shops, bars, cafés, and restaurants.<br/><br/>Beautiful Congleton Park is also just a short stroll away, providing delightful green space for leisure and recreation.<br/><br/>For commuters, the property is ideally positioned with convenient access to the M6 motorway network and rail connections from Congleton Station, approximately 1.2 miles away, offering direct links to Manchester, Liverpool, and beyond.<br/><br/>Offered for sale with no onward chain, this attractive home represents a fantastic opportunity to secure a well-located property in the heart of this thriving market town.<br/><br/><strong>PLEASE NOTE No appliances have been tested by Auction House. Any measurements are approximate. We recommend any would be bidders conduct their own due diligence in good time prior to the auction taking place.</strong><br/><br/>IMPORTANT INFORMATION Buying at auction is a contractual commitment, you are legally obliged to buy the lot on the terms of the sale memorandum at the price you bid. If you are the successful bidder, you are required to pay the deposit and auction fees immediately. As agent for the seller, we treat any failure to satisfy your obligations as your repudiation of the contract and the seller may then have a claim against you for breach of contract. You must not bid unless you wish to be bound by the common conditions of auction.<br/><br/>Any purchasers choosing to buy without viewing in person are doing so at their own risk and acknowledge that the auctioneer will not be held responsible for any issues that may arise due to them being unintentionally missed from the video or sales particulars.<br/><br/>FRONT ENTRANCE<br/>PVCu double glazed front door with stained glass insert to:<br/><br/>LOUNGE - 12' 4'' x 10' 1'' (3.76m x 3.07m)<br/>PVCu double glazed window with inset lead effect to front aspect. Double panel central heating radiator. 13 amp power points. BT telephone point (subject to BT approval). Corner plinth forming television shelf. Television aerial point. Feature fireplace with oak effect fire surround housing electric log effect stove inset. Stairs to first floor.<br/><br/>KITCHEN DINING AREA<br/>PVCu double glazed window to rear aspect. One single and one double panel central heating radiators. 13 amp power points. Access to cellar. Space and plumbing for washing machine. Wall mounted Ideal Esprit central heating boiler. Eye level and base units with preparation surfaces and stainless steel single drainer sink unit. Space for fridge freezer.<br/><br/>INNER AREA - 6' 5'' x 5' 5'' (1.95m x 1.65m)<br/>PVCu double glazed window to rear aspect. Timber door to side access with right of way over next adjoining property.<br/><br/>REAR PORCH<br/>Tiled floor. Door to enclosed yard.<br/><br/>SHOWER ROOM <br/>PVCu double glazed window to side aspect. Separate fully enclosed shower cubicle housing Triton electric shower. Wash hand basin. Low level W.C. Fully tiled walls.<br/><br/>First Floor<br/><br/>LANDING<br/><br/>BEDROOM 1 FRONT - 12' 4'' x 10' 1'' (3.76m x 3.07m)<br/>PVCu double glazed window with inset lead effect to front aspect. Single panel central heating radiator. 13 amp power points. <br/><br/>BEDROOM 2 REAR - 10' 6'' x 10' 1'' (3.20m x 3.07m)<br/>PVCu double glazed window to rear aspect. Single panel central heating radiator. 13 amp power points. Built-in wardrobe. Recessed wardrobe with access to roof space.<br/><br/>Outside<br/><br/>REAR<br/>Enclosed yard. Door from inner area provides right of way over yard of adjoining property.<br/><br/>SERVICES<br/>All mains services are connected (although not tested).<br/><br/>TENURE<br/>Freehold (subject to solicitors verification).<br/><br/>VIEWING<br/>Strictly by appointment through the sole selling agent TIMOTHY A BROWN. <br/><br/>Council Tax Band: B<br/>Tenure: Freehold