For Rent
£2,792/mo
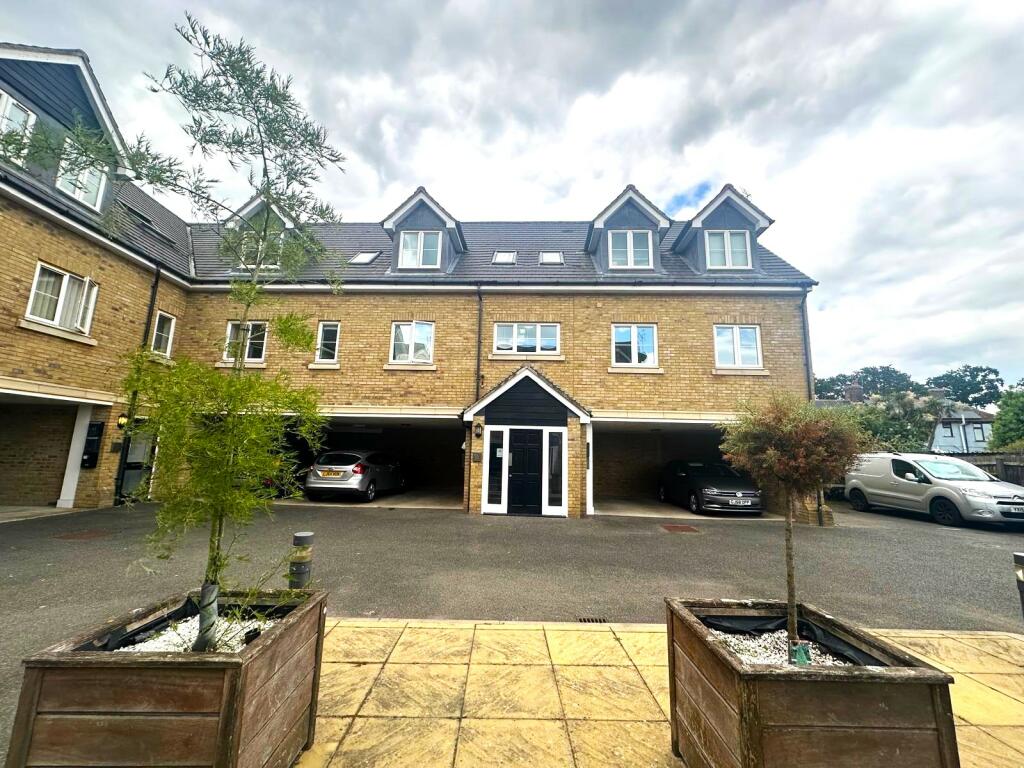
Lisle House, Red Lion Yard, CO1
538-2,333 sq ft
Myland
Listed by Whybrow & Dodds Ltd, Colchester
Only details supplied with this listing are shown. Ask the listing contact to confirm measurements, taxes and costs.
Property Details: • Type: Semi-Detached • Tenure: FREEHOLD • Floor Area: N/A
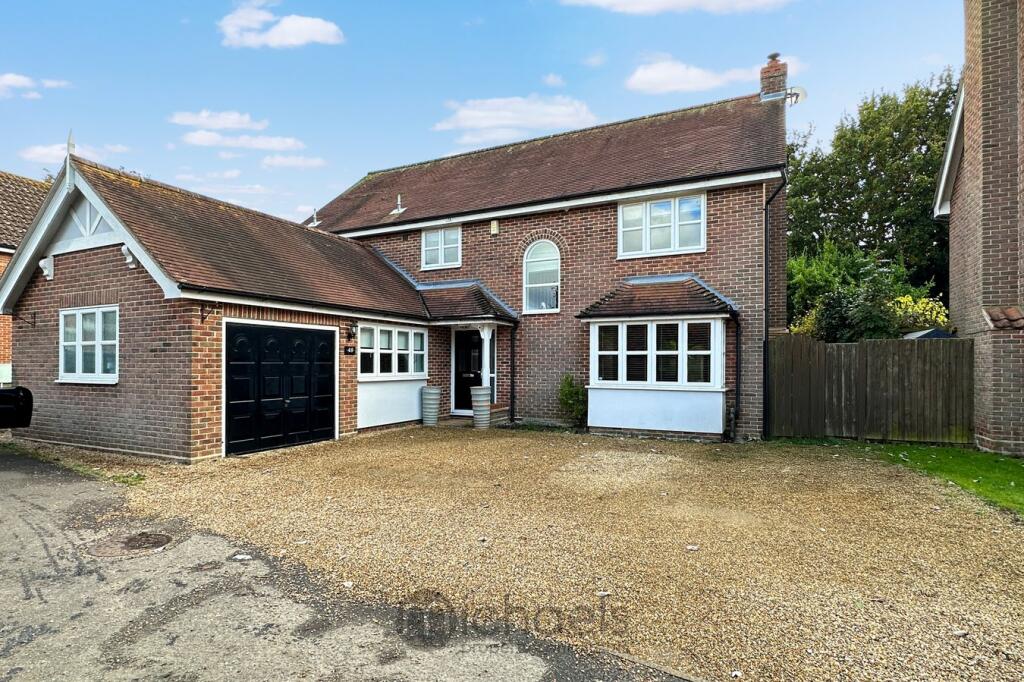
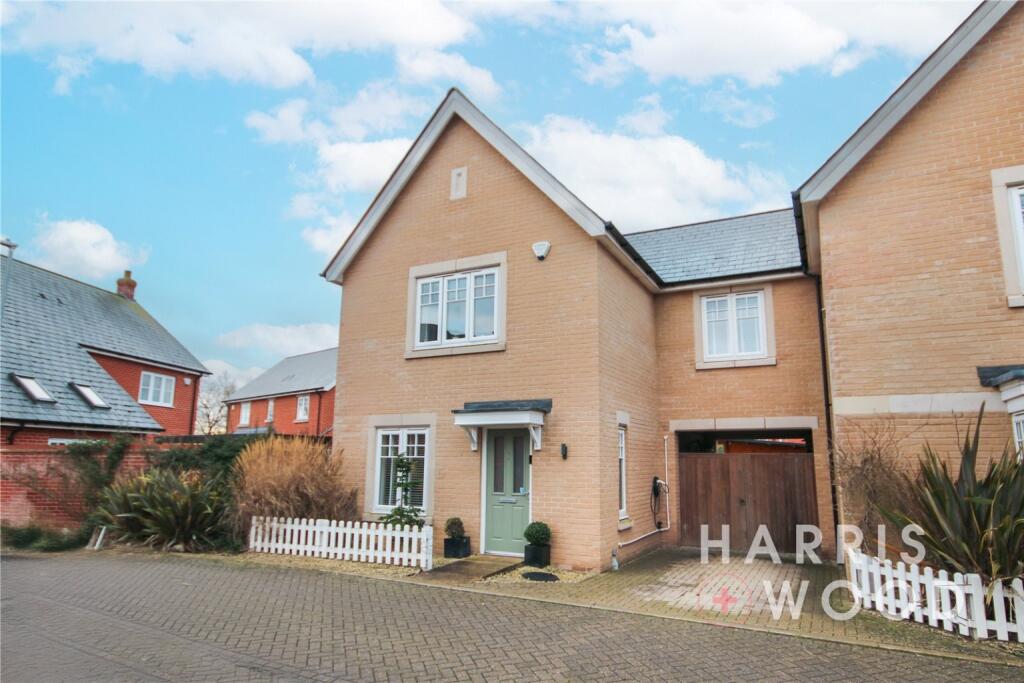
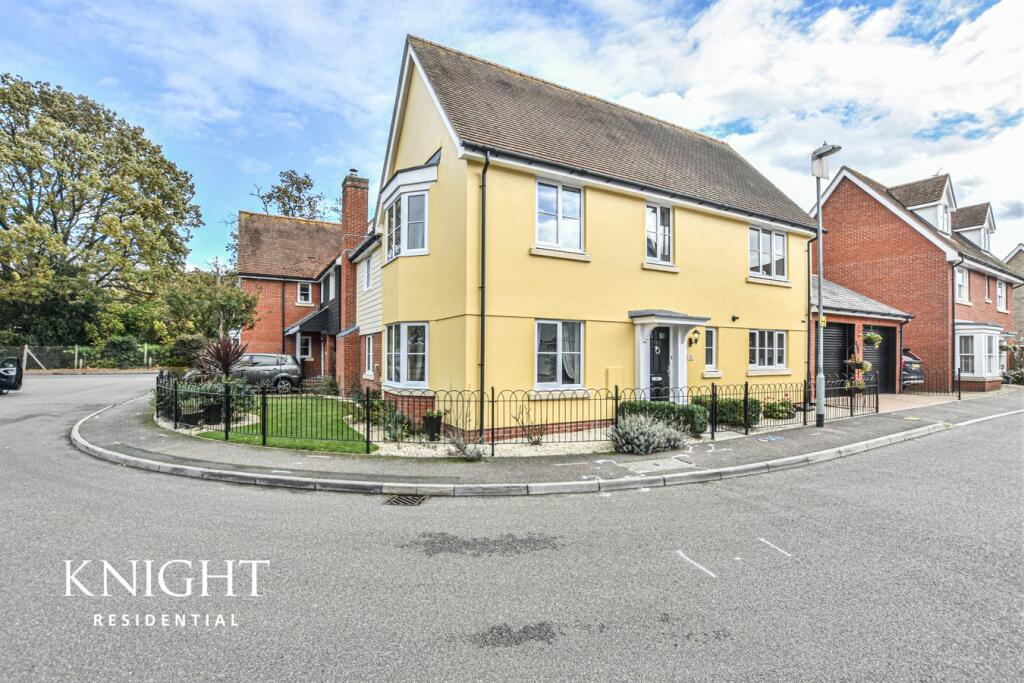
Key Features: • Four Double Bedrooms • Semi-Detached Family House • En-Suite to the Master Bedroom • Kitchen/Dining Room • Utility Room and Cloakroom • Conservatory and Rear Garden • Garage and Car Port • Sought-After Myland Location
Location: • Nearest Station: Colchester Station • Distance to Station: 1.81124297952662 miles
Agent Information: • Address: 42a St. Christopher Road Colchester CO4 0NA
Full Description: <br /><b>SUMMARY</b><br />***GUIDE PRICE £375,000 TO £400,000***This excellent SEMI-DETACHED TOWNHOUSE provides GENEROUS ACCOMMODATION making the PERFECT FAMILY HOME. Situated in the POPULAR MYLAND AREA the property is ideal for LOCAL SCHOOLS, various shops, HIGHWOODS COUNTRY PARK, Colchester North Station and the A12/A120.<br /><br /><br /><b>DESCRIPTION</b><br />Please be aware that we require ID and proof of address from all buyers prior to formally processing any accepted offers. An AML fee of £80 (including vat) is also payable at this stage and covers the cost of carrying out the required identity and anti-money laundering checks. Once these checks have been completed, the fee cannot be refunded, even if the property purchase does not go ahead.<br /><br /><b>Agents Note</b><br />This property has an offer accepted subject to contract but is still currently available to view.<br /><br /><b>Entrance</b> <br />The property is entered via the front door with obscure double glazed insets leading to:<br /><br /><b>Entrance Hall</b> <br />Radiator, tiled flooring, stairs rising to the first floor and doors leading to;<br /><br /><b>Kitchen / Dining Room</b> <br />Double glazed windows to the front and rear aspects, one-and-a-half bowl sink and drainer with mixer-tap inset to the work top, brick-patterned tiled splashbacks, extensive range of wall and floor mounted matching cupboards and drawers, built-in electric double oven with four-ring electric hob and cooker hood over, plumbing for a dishwasher, radiator, tiled flooring and a door leading to:<br /><br /><b>Utility Room</b> <br />Door with obscure double glazed insets opening onto the rear garden, worktop, brick-patterned tiled splashbacks, wall and floor mounted cupboards (housing the Potterton boiler), plumbing for a washing machine, radiator, extractor fan and tiled flooring.<br /><br /><b>Cloakroom</b> <br />Low level WC, wash hand basin with mixer-tap and cupboard under, tiled splashbacks, radiator, extractor fan and tiled flooring.<br /><br /><b>Living Room</b> <br />Double glazed window to front aspect, two radiators and double glazed French doors leading to:<br /><br /><b>Conservatory</b> <br />Double glazed French doors to the side opening onto the rear garden, double glazed windows to the rear and side aspects and a radiator.<br /><br /><b>First Floor Landing</b> <br />Double glazed window to the front aspect, radiator, stairs rising to the second floor and doors leading to;<br /><br /><b>Bedroom One</b> <br />Double glazed windows to the front and rear aspects, two built-in wardrobes, two radiators and a door leading to:<br /><br /><b>En-Suite Shower Room</b> <br />Obscure double glazed window to the rear aspect, double shower cubicle with adjustable shower head/mixer-tap and waterfall shower head over, wash hand basin with mixer-tap and drawers under, low level WC, radiator, shaver point, extractor fan, tiled walls and tiled flooring.<br /><br /><b>Bedroom Four</b> <br />Double glazed window to the rear aspect, built-in wardrobe and a radiator.<br /><br /><b>Shower Room</b> <br />Obscure double glazed window to the front aspect, double shower cubicle with adjustable shower head/mixer-tap and waterfall shower head over, pedestal wash hand basin with mixer-tap, low level WC, radiator and part tiled walls.<br /><br /><b>Second Floor Landing</b> <br />Double glazed Keylite skylight window to the front, radiator and doors leading to;<br /><br /><b>Bedroom Two</b> <br />Double glazed dormer window to the front aspect, double glazed Keylite skylight window to the rear and a radiator.<br /><br /><b>Bedroom Three</b> <br />Double glazed dormer window to the front aspect, double glazed Keylite skylight window to the rear and a radiator.<br /><br /><b>Rear Garden</b> <br />The rear garden is mainly laid to lawn with an artificial lawned area, decked patio area to the rear, external tap and further access via the side gate.<br /><br /><b>Garage</b> <br />The garage can be found to the side of the property with an up-and-over door to the front with power and lighting connected.<br /><br /><b>Carport</b> <br />The carport can be found to the side of the property directly in front of the garage providing further off-road parking.<br /><br /><br /><br />1. MONEY LAUNDERING REGULATIONS: Intending purchasers will be asked to produce identification documentation at a later stage and we would ask for your co-operation in order that there will be no delay in agreeing the sale. <br />2. General: While we endeavour to make our sales particulars fair, accurate and reliable, they are only a general guide to the property and, accordingly, if there is any point which is of particular importance to you, please contact the office and we will be pleased to check the position for you, especially if you are contemplating travelling some distance to view the property. <br />3. The measurements indicated are supplied for guidance only and as such must be considered incorrect. <br />4. Services: Please note we have not tested the services or any of the equipment or appliances in this property, accordingly we strongly advise prospective buyers to commission their own survey or service reports before finalising their offer to purchase. <br />5. THESE PARTICULARS ARE ISSUED IN GOOD FAITH BUT DO NOT CONSTITUTE REPRESENTATIONS OF FACT OR FORM PART OF ANY OFFER OR CONTRACT. THE MATTERS REFERRED TO IN THESE PARTICULARS SHOULD BE INDEPENDENTLY VERIFIED BY PROSPECTIVE BUYERS OR TENANTS. NEITHER SEQUENCE (UK) LIMITED NOR ANY OF ITS EMPLOYEES OR AGENTS HAS ANY AUTHORITY TO MAKE OR GIVE ANY REPRESENTATION OR WARRANTY WHATEVER IN RELATION TO THIS PROPERTY.
If the interactive map is unavailable, open the supplied location in maps.
Open location in mapsThe pin uses coordinates supplied with this listing. Confirm the exact location with the listing contact.
Added and updated dates describe the Mirror record. Source publication and verification dates are shown separately when known; none establishes time on market. Confirm current price and availability with the listing contact.
View original listing