Property Details:
• Type: Detached
• Tenure: N/A
• Floor Area: N/A
Key Features:
Location:
• Nearest Station: N/A
• Distance to Station: N/A
Agent Information:
• Address: 60 Regent Street
Cambridge
CB2 1DP
Full Description:
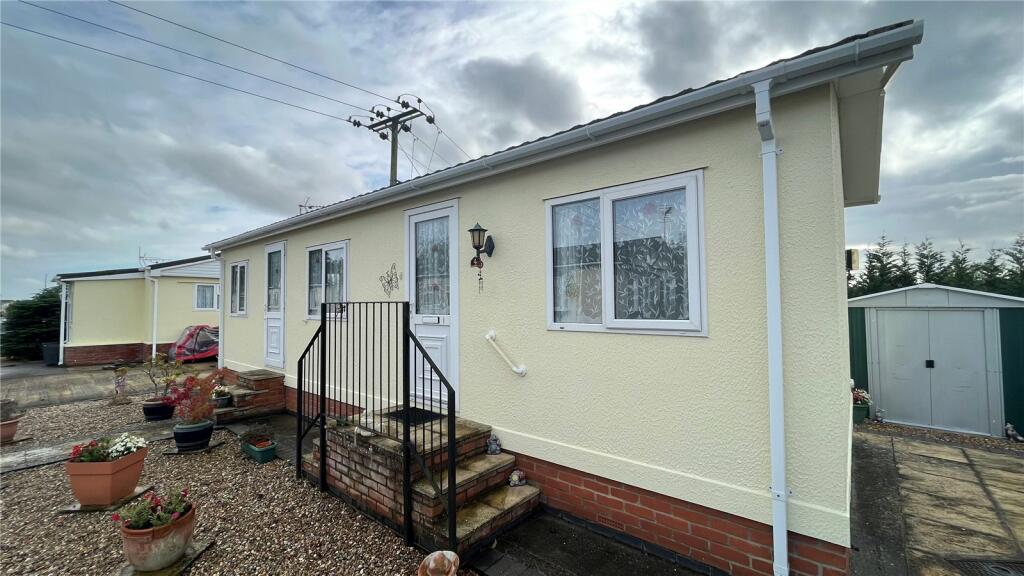
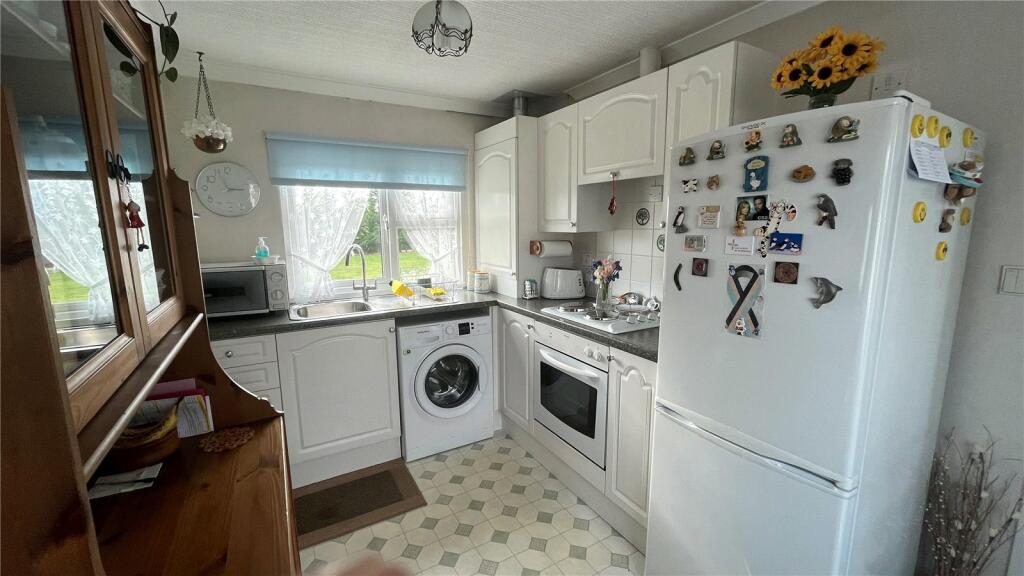
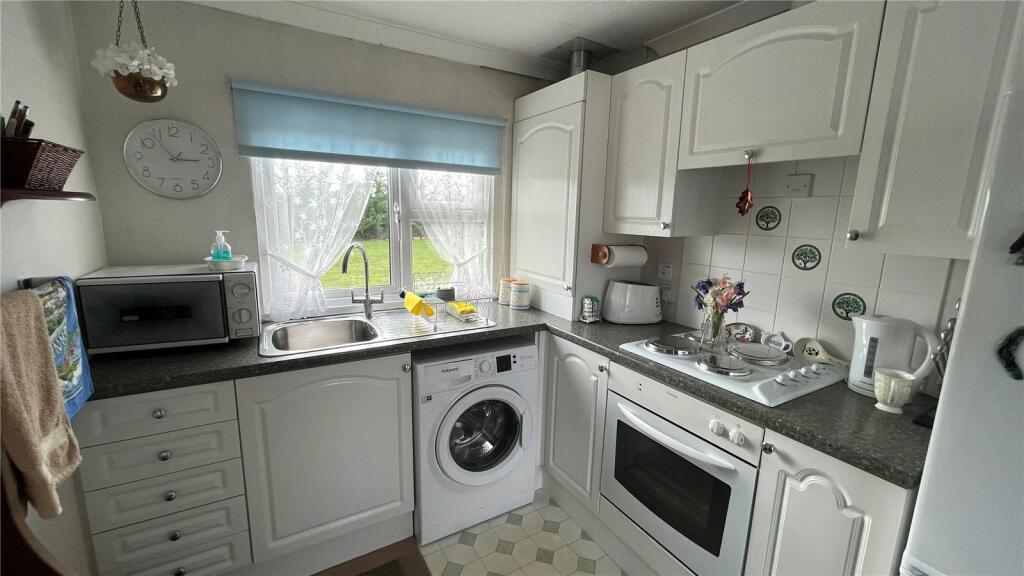
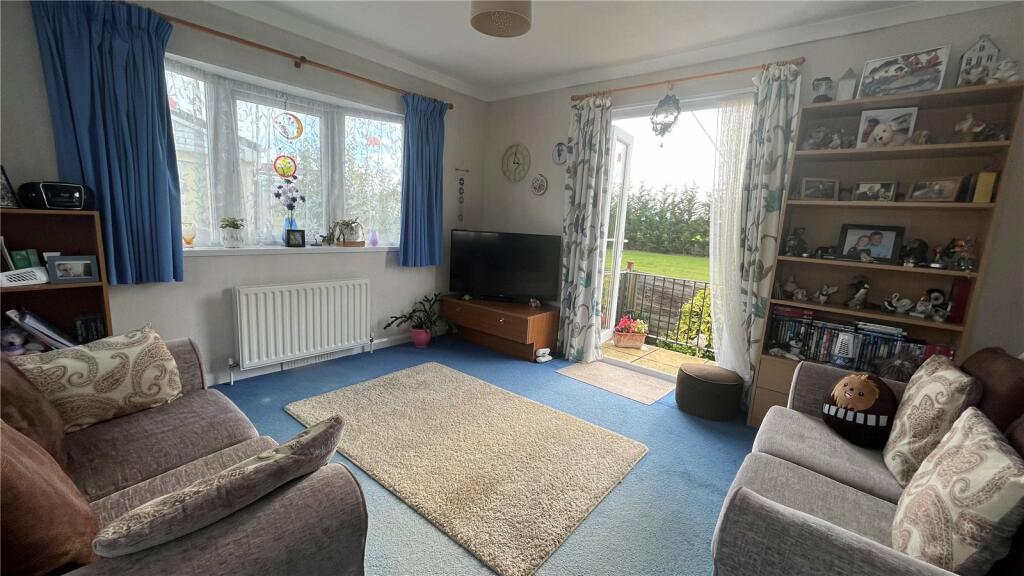
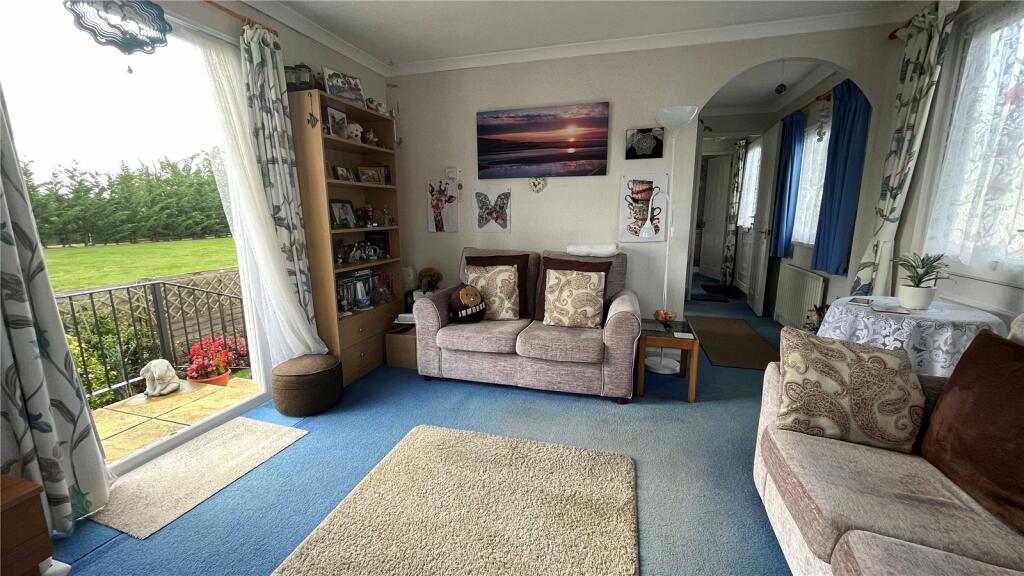
Available is this one bedroom, detached park home, offering views across open fields.Cottenham is a village north of the historic city of Cambridge. Cottenham offers fantastic commuting links to not only the A10 and A14 but also the M11. Cottenham village benefits from a variety of amenities including shops, post office, doctor's surgery and public houses to name but a few.Offering :- One bedroom, one bathroom mobile home, constructed in approximately 2001 and features one reception room.The property benefits from a small garden area to the rear which is perfect for enjoying the afternoon sun. Overlooking the rear is a fielded area that offers a non overlooked view. The front of the property has been landscaped with pebbles and stones and offers parking for one vehicle.• Detached.• Council band 'A'• Field views.• Large double bedroom with built in wardrobes.• Good sized kitchen.• Regular bus service runs through the village.• Parking for one vehicle and visitor parking.• Close proximity to A14 and A10.• Over 50's site.• Ground rent £219 per month.Kitchen 7'5" x 11'5" (2.26m x 3.48m). Double aspect double glazed uPVC windows facing the rear overlooking the garden. Radiator, vinyl flooring, boiler, part tiled walls, ceiling light. Roll top work surface, built-in wall and base units, single sink with drainer, integrated, electric oven, integrated, electric hob, overhead extractor, space for washing machine, fridge/freezer.Living Room 12'1" x 11'5" (3.68m x 3.48m). UPVC front double glazed door. Double aspect double glazed uPVC windows facing the front and side. Radiator, carpeted flooring, ceiling light.Hall x . UPVC front double glazed door. Carpeted flooring, built-in storage cupboard, ceiling light.Master Bedroom 7'9" x 9'5" (2.36m x 2.87m). Double bedroom; double glazed uPVC window facing the front. Radiator, carpeted flooring, a built-in wardrobe, ceiling light.Bathroom 5'5" x 6'8" (1.65m x 2.03m). Double glazed uPVC window with frosted glass facing the rear overlooking the garden. Heated towel rail, vinyl flooring, ceiling light. Low level WC, panelled bath, shower over bath, wall-mounted sink, extractor fan and shaving point.