Property Details:
• Type: Terraced
• Tenure: N/A
• Floor Area: N/A
Key Features:
• Immaculately Presented
• Internal Viewing Strongly Recommended
• Cul-de-Sac Location
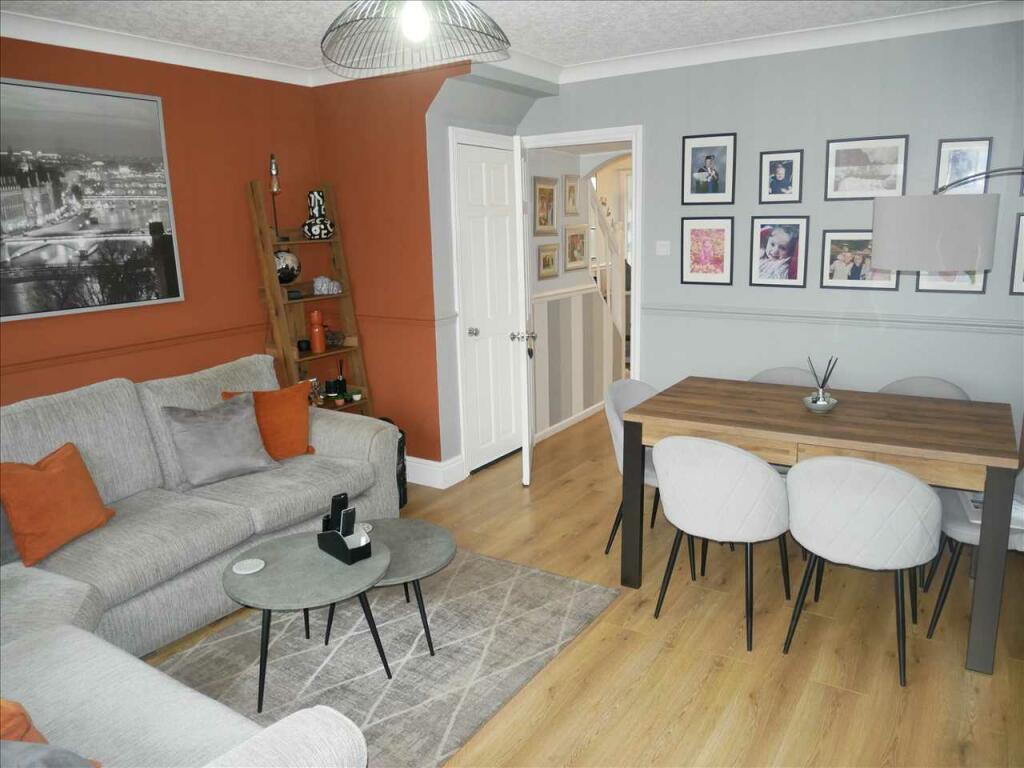
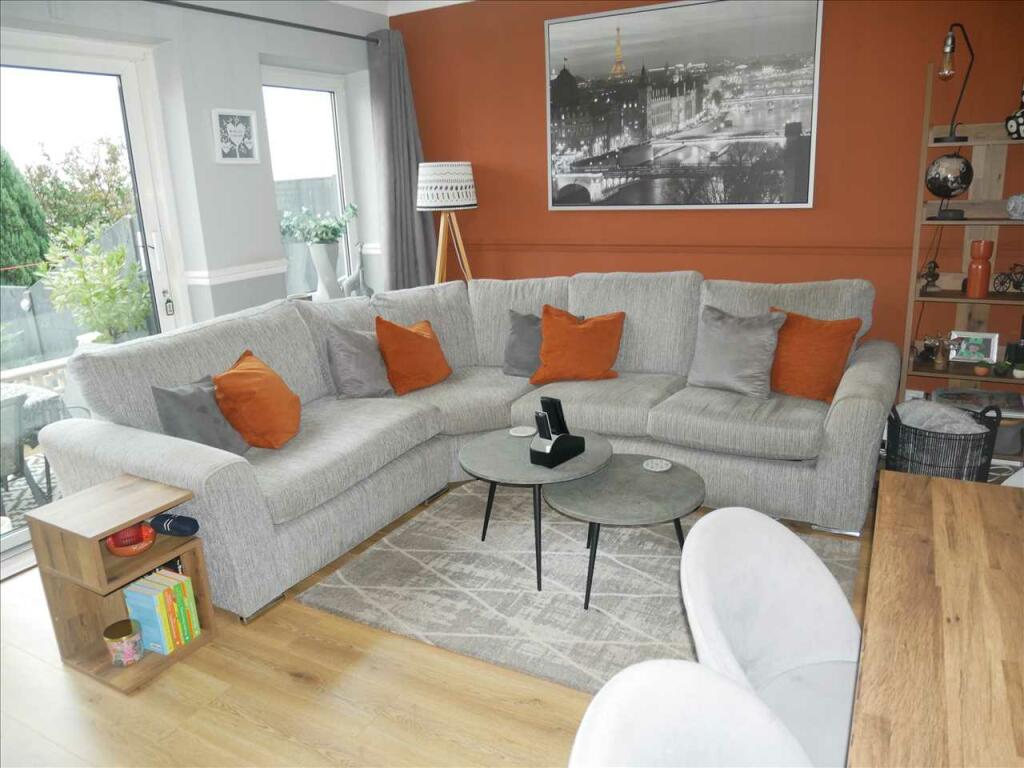
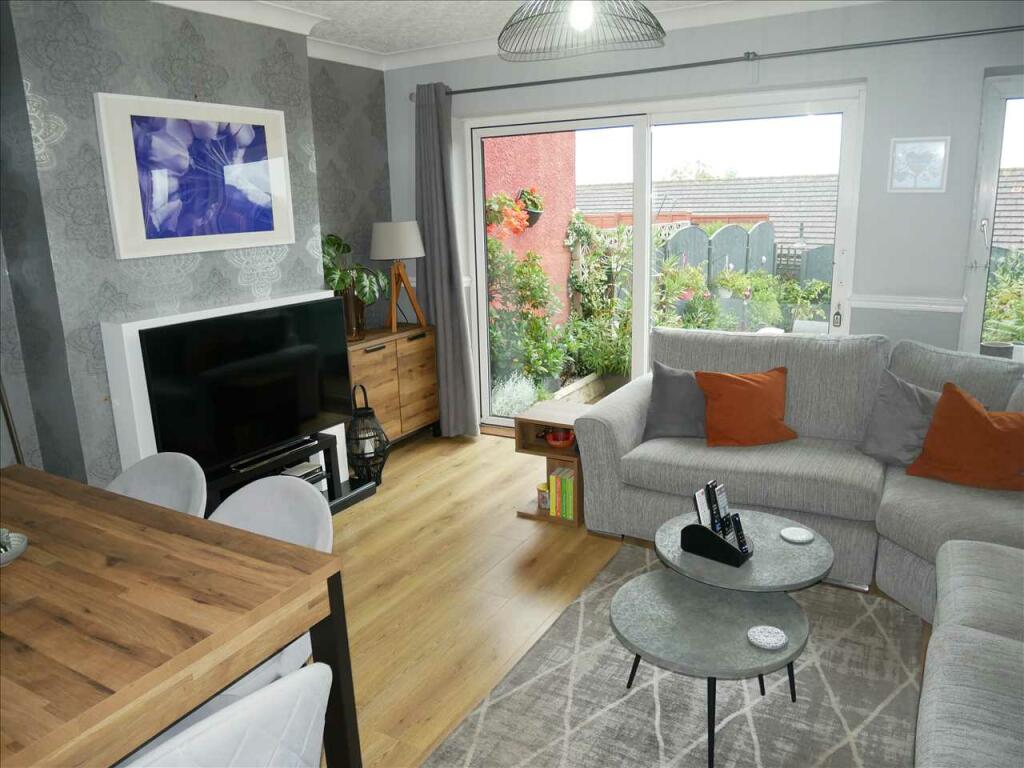
• Lounge/Diner
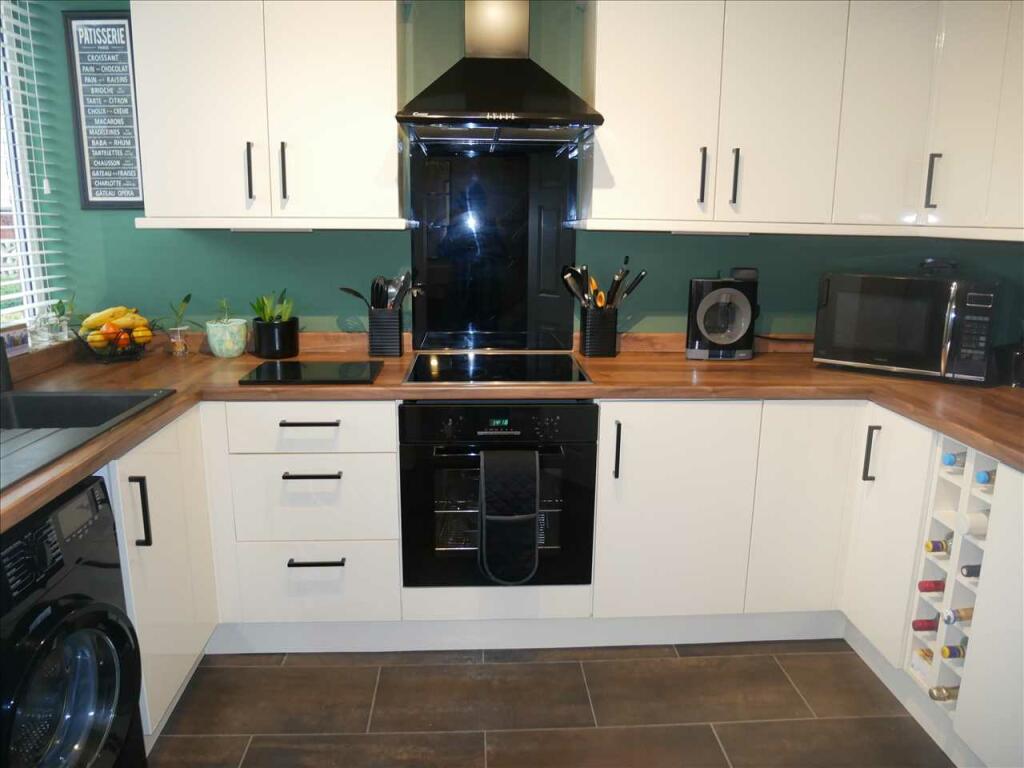
• Kitchen with Integrated Appliances
• Three Bedrooms & Family Bathrom
• PVCu Double Glazing & Gas Central Heating (both where specified)
• Driveway/Off Road Parking
• Garage in Separate Block
• Low Maintenance Rear Garden
Location:
• Nearest Station: N/A
• Distance to Station: N/A
Agent Information:
• Address: 81 High Street,
Coleshill,
Birmingham,
B46 3AG
Full Description:
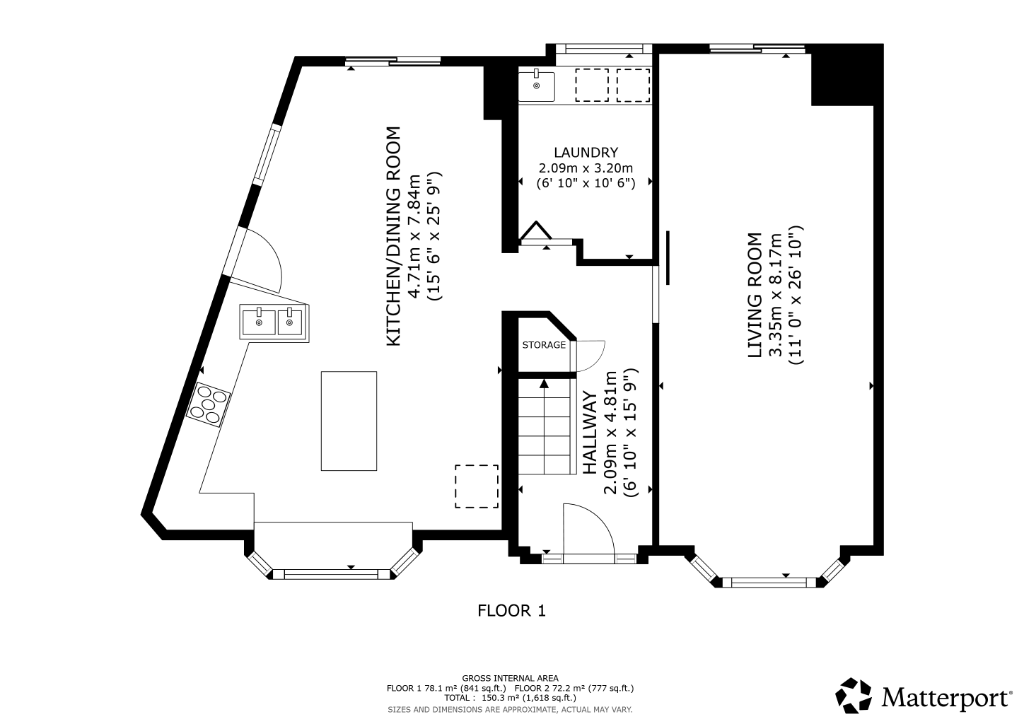
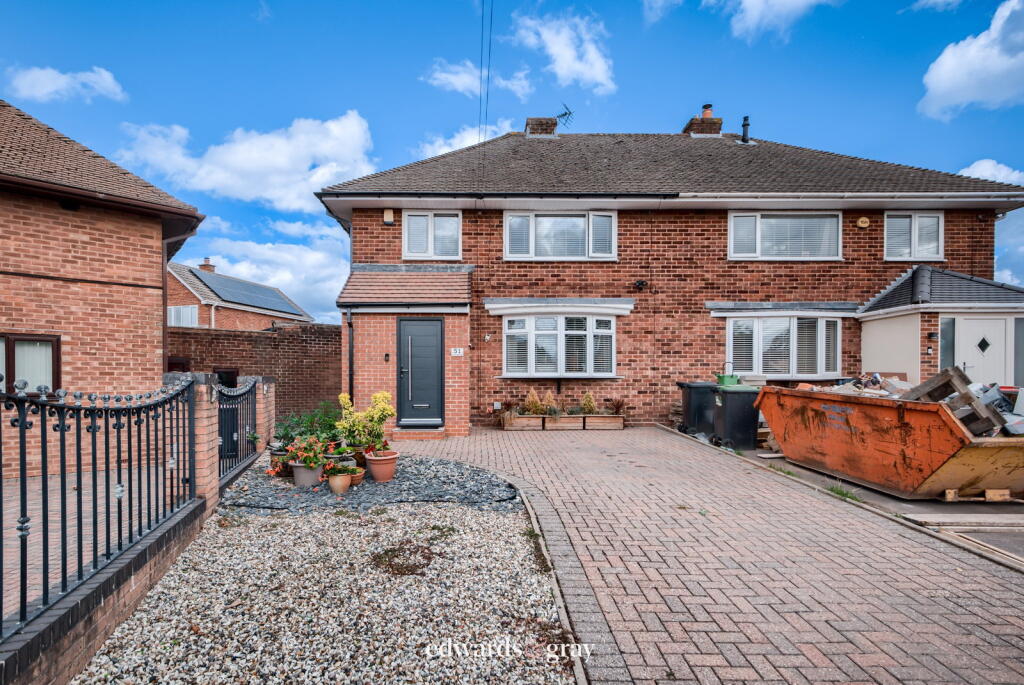
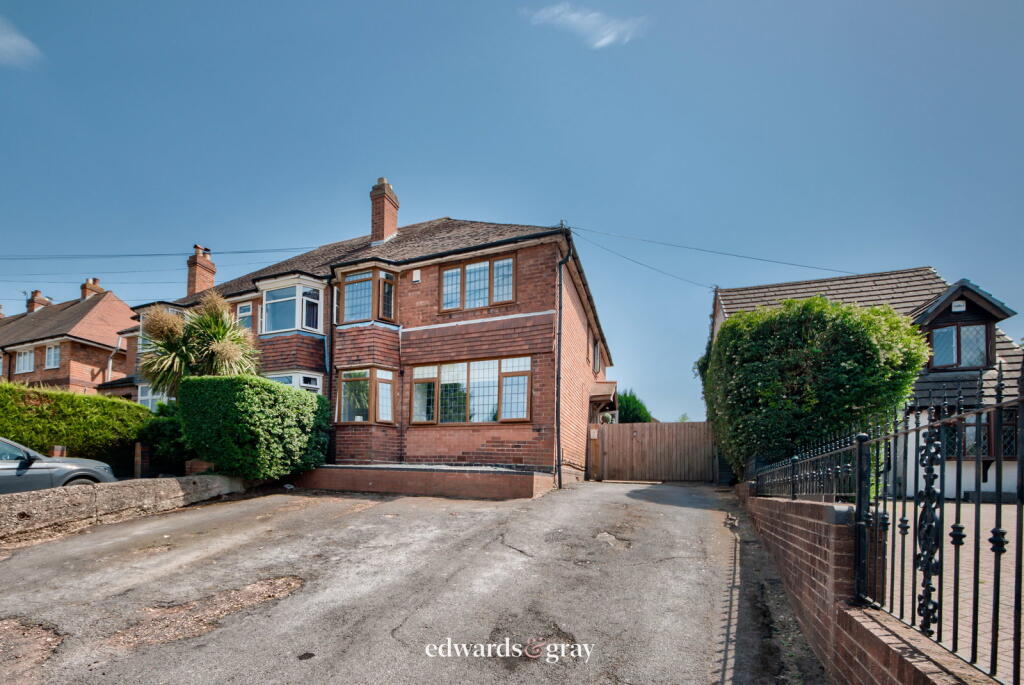
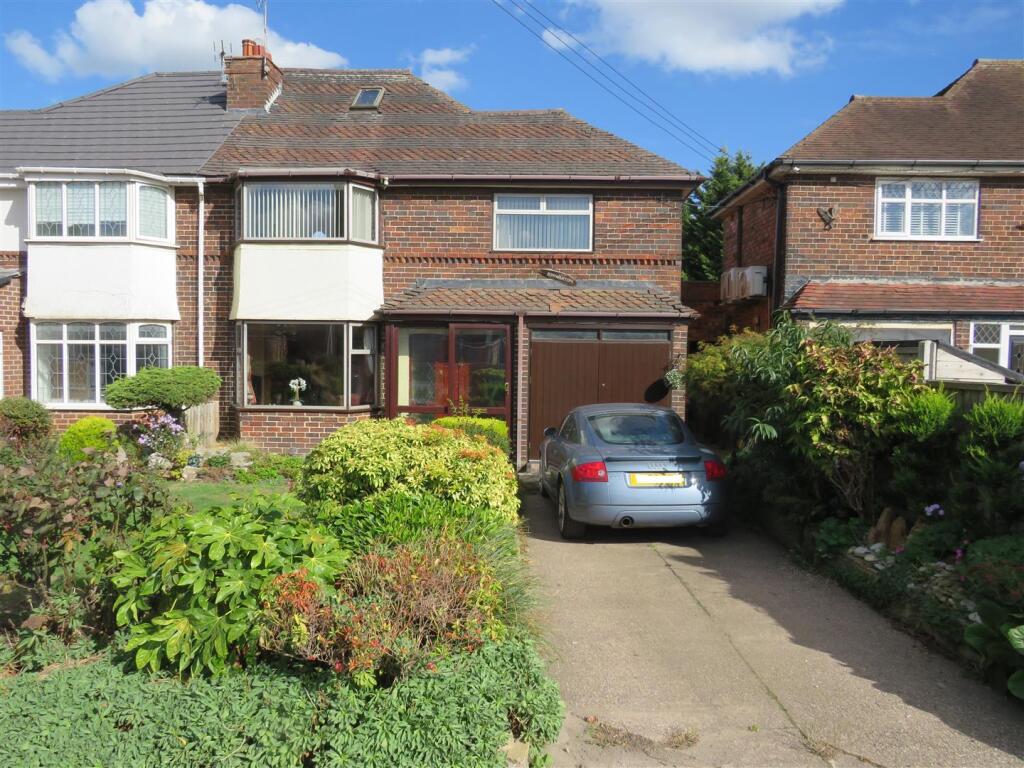
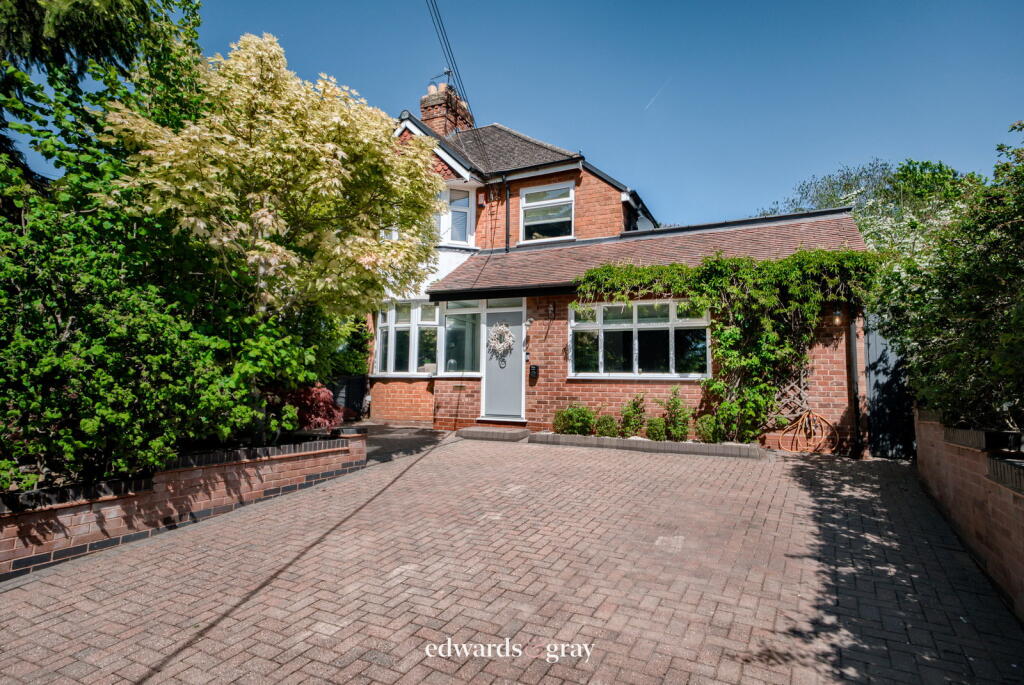
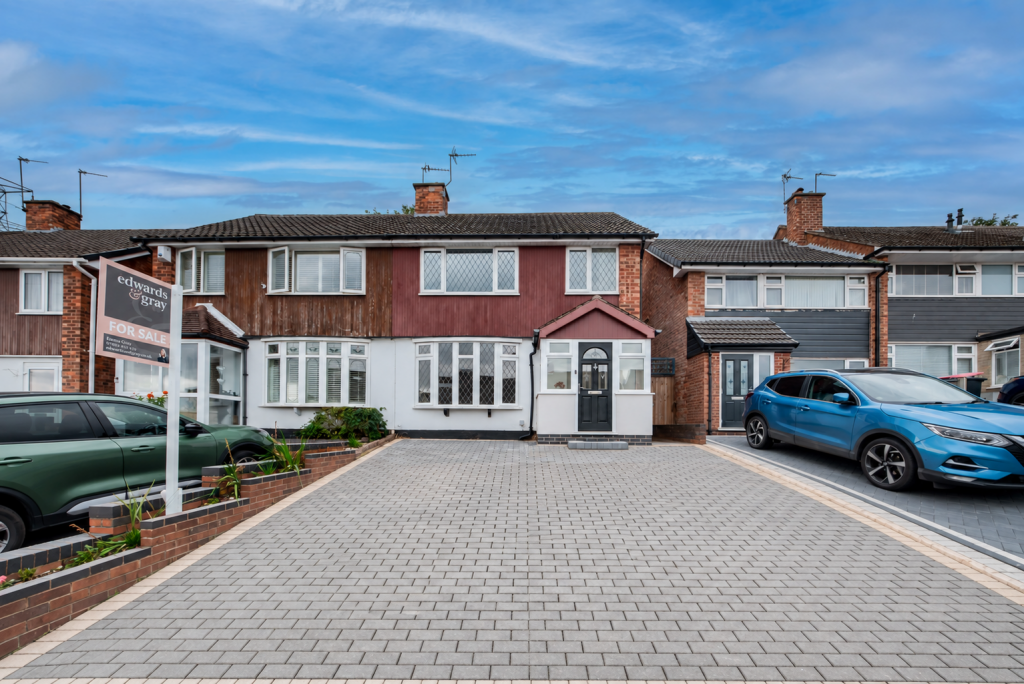
Waters & Co are pleased to offer this immaculately presented mid terrace property situated in a cul-de-sac location in the historic town of Coleshill which briefly comprises lounge/diner, kitchen, 3 bedrooms and family bathroom. The property also benefits from PVCu double glazing, gas fired central heating (both where specified), front block paved driveway with parking, garage in separate block and low maintenance rear garden. Internal viewing is strongly advised to appreciate the accommodation on offer. The property is close to all local amenities and railway station and is conveniently located within easy distance of the excellent motorway network and air links. Council Tax band B / EPC rating DAPPROACH Open aspect with fully block paved driveway with parking and outside tap.ACCOMMODATION GROUND FLOOR PORCH Having PVCu partially glazed door surrounded by three opaque PVCu double glazed panels, ceramic tiling to floor, light fitting, meter cupboards and entrance door leading to:-HALLWAY Having two opaque single glazed windows, wood effect flooring, radiator with ornamental cover, archway to shoe/storage cupboard, stairs to first floor and doors leading to the kitchen and lounge/diner.LOUNGE/DINER 4.41m (14' 6") x 4.54m (14' 11")Having PVCu patio door and window to rear elevation, two radiators, ceiling light point, wood effect flooring and door to under stairs storage cupboard with shelving.KITCHEN 2.47m (8' 1") x 3.37m (11' 1") (max)Having PVCu double glazed window to front elevation, a range of base and wall units with incorporated wine rack and cupboard housing boiler, integrated low level fridge and freezer, integrated electric cooker with electric hob and extractor hood above, space and plumbing for washing machine, roll top work surfaces, black composite single sink and drainer with mixer tap, ceiling light point, laminate tile effect flooring and door to hall.FIRST FLOOR LANDING Having doors to family bathroom, bedrooms one and two and stairs to second floor/bedroom three.BEDROOM ONE 3.74m (12' 3") x 3.72m (12' 3")Having two PVCu double glazed windows to rear elevation, radiator, built in mirrored wardrobes and ceiling light point.BEDROOM TWO 3.14m (10' 4") x 2.44m (8' 0")Having PVCu double glazed window to front elevation, radiator, ceiling light point and small under stairs storage cupboard.BATHROOM 2.28m (7' 6") x 1.89m (6' 2")Having whirlpool bath with shower over and shower screen, hand basin with mixer tap, low level WC, light point, chrome ladder style radiator, wall tiles around bath, hand basin and WC, vinyl flooring, opaque PVCu window to front elevation and built in shelving/storage.SECOND FLOOR BEDROOM THREE 4.18m (13' 9") (max) x 4.32m (14' 2") (max)Having PVCu double glazed windows to the full width of rear elevation, ceiling light point, radiator and eaves storage.OUTSIDE REAR GARDEN Being split level and low maintenance with outside light, 6ft close board fencing, paved patio and border shrubbery.SEPARATE GARAGE With up and over door and shelving.FURTHER INFORMATION Tenure The property is understood to be Freehold (to be verified by the Solicitor)Energy Efficiency This homes performance is rated in terms of the energy use per square metre of floor area, energy efficiency based on fuel costs and environmental impact based on carbon dioxide (CO2) emissions. The higher the rating, the more energy efficient the home is and the lower the fuel bills will be.