For Sale
£225,000
Merecote Road, Solihull B92
3 bd
Solihull B92
Listed by Zoopla Agent


Property Details: - Type: End of terrace house - Bedrooms: 2 - Bathrooms: 1
Agent: Martin & Co - Solihull Phone: 0121 659 5365
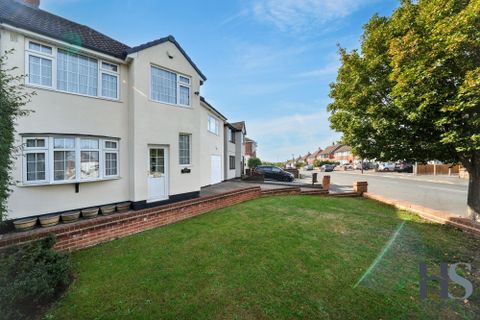
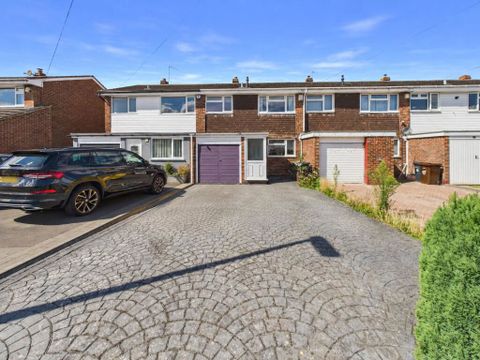
<strong></strong> <strong></strong> <br/><br/><strong>OVERVIEW</strong> <strong></strong> An immaculate extended two double bedroom end townhouse in popular Solihull location ideally suited to a first time buyer. The generous double glazed and gas centrally heated accommodation includes porch, entrance hall with stairs off to the first floor, attractive dual aspect lounge, kitchen with fitted appliances leading to breakfast/dining room, two double bedrooms and modern bathroom. There is potential utility/workshop and pleasant garden with patio area. <br/><br/><strong>GROUND</strong> <strong>FLOOR</strong> <strong></strong> <br/><br/><strong>PORCH</strong> <strong></strong> with double glazed double doors to the front, double glazed windows to either side and further obscure double glazed door opening to:- <br/><br/><strong>ENTRANCE</strong> <strong>HALL</strong> <strong></strong> with radiator, understairs storage cupboard and stairs to the first floor. <br/><br/><strong>DUAL</strong> <strong>ASPECT</strong> <strong>LOUNGE</strong> <strong>18' 8" x 10' 0" (5.71m x 3.07m)</strong> the focal point of the room being the Adams style fireplace surround with raised hearth, two radiators and double glazed windows to both front and rear. <br/><br/><strong>MODERN</strong> <strong>KITCHEN</strong> <strong>FTTED</strong> <strong></strong> <strong>10' 5" x 6' 9" (3.20m x 2.06m)</strong> fitted with a matching range of matching base and wall units with roll edge work surface area having tiled splash backs and having inset single drainer sink unit together with built in four plate gas hob unit with canopy extractor hood over and oven under and integrated dishwasher and fridge. There is radiator, double glazed window at side and archway to: <br/><br/><strong>BREAKFAST/DINING</strong> <strong>AREA</strong> <strong>10' 4" x 10' 2" (3.16m x 3.12m)</strong> with radiator, double glazed windows to side with matching door opening onto the side/rear patio area, further obscure double glazed door to the front and Boiler Cupboard housing the Worcester gas combination boiler. <br/><br/><strong>UTILITY/WORKSHOP</strong> <strong>AREA</strong> <strong>9' 6" x 6' 5" (2.91m x 1.98m)</strong> with fitted base and wall units and plumbing for washing machine. <br/><br/><strong></strong> <strong></strong> <br/><br/><strong>FIRST</strong> <strong>FLOOR</strong> <strong></strong> <br/><br/><strong>LANDING</strong> <strong></strong> with double glazed window at side and from access can be gained via loft ladder to the roof space. <br/><br/><strong>BEDROOM</strong> <strong>ONE</strong> <strong>14' 0" x 8' 11" (4.28m x 2.72m)</strong> with two double glazed windows at front, radiator and store/wardrobe cupboard off. <br/><br/><strong>BEDROOM</strong> <strong>TWO</strong> <strong></strong> <strong>10' 3" x 8' 11" (3.13m x 2.73m)</strong> with range of fitted wardrobes, radiator and double glazed window. <br/><br/><strong>MODERN</strong> <strong>BATHROOM</strong> <strong>6' 8" x 5' 10" (2.05m x 1.79m)</strong> having tiled walls and incorporating panelled bath having shower over, pedestal wash hand basin, low level w.c., heated towel rail and obscure double glazed window to the rear. <br/><br/><strong>OUTSIDE</strong> <strong></strong> To the rear is an enclosed garden having paved patio area ideal for entertaining with lawn beyond. <br/><br/><strong>TENURE</strong> <strong></strong> We are advised by the vendors that the property is FREEHOLD (subject to verification by your solicitor). <br/><br/><strong>ANTI</strong> <strong>MONEY</strong> <strong>LAUNDERING</strong> <strong>POLICY</strong> <strong></strong> Agents are required by law to conduct anti-money laundering checks on all those buying a property.<br/><br/>We outsource the initial checks to partner suppliers Coadjute who will contact you once you have had an offer accepted on a property you wish to buy.<br/><br/>The cost of these checks is £54 inc vat per person. This is a non-refundable fee.<br/><br/>These charges cover the cost of obtaining relevant data, any manual checks and monitoring which might be required.<br/><br/>This fee will need to be paid and the checks completed in advance of the office issuing a memorandum of sale on the property you would like to buy.<br/> <br/><br/><strong></strong> <strong></strong> <br/><br/><strong></strong> <strong></strong>