Log in Sign up
Back to search Home Countries United Kingdom Ellon Arnage, Ellon, AB41
£210,000

Arnage, Ellon, AB41

Arnage, Ellon, AB41
2 beds 1 baths Detached

Property facts

Property type
Detached
Property subtype
2-Storey
Bedrooms
2
Bathrooms
1
Taxes (as supplied)
Band: D

Only details supplied with this listing are shown. Ask the listing contact to confirm measurements, taxes and costs.

About this home

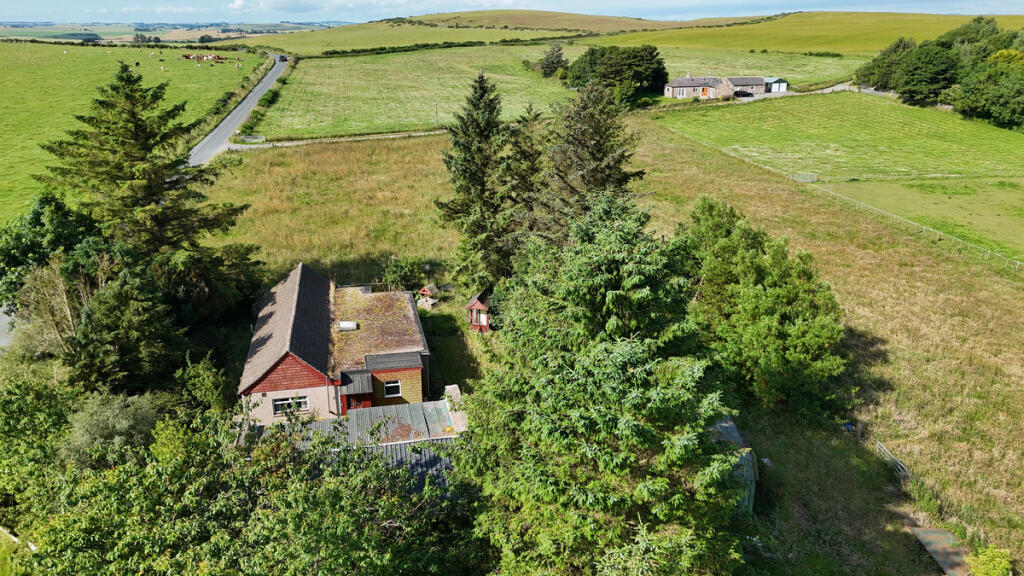
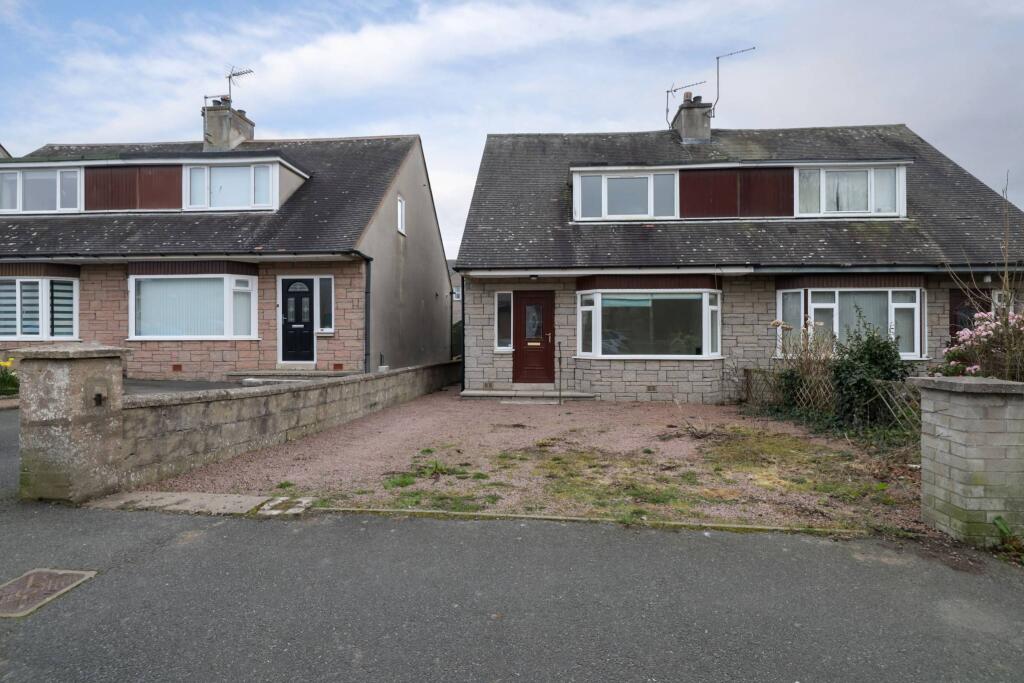
Nicola Anderson of Compass Estates is delighted to present this lovely rural detached home which has so much to offer. This well maintained property has spacious rooms, great outdoor space with a fully enclosed garden. Large garage with an added workshop to the rear and yard space. Fitted with UPVC windows with the exception of one window and exceptional countryside views. All curtains, blinds and floor coverings are included within the sale.LOCATIONEllon is a thriving country town with an array of local shops, eateries, recreational, sporting facilities including a swimming pool. Situated a few miles North of Ellon on the A948. Ellon is midway between Aberdeen and Peterhead and only approximately 15 miles from Aberdeen Airport.Vestibule4'0" x 5'10" (1.22m x 1.80m)A small hall on entry to the property. There is a storage cupboard for coats and shoes and shelving.Living Room10'9" x 13'10" (3.30m x 4.23m)A spacious lounge which benefits from a great deal of natural light and has views of the garden. There is a cupboard at the rear of the room.Dining Kitchen11'1" x 14'1" (3.39m x 4.31m)A large fully fitted kitchen with dining/family space. The kitchen comes fitted with these appliances which are included in the sale: Electric hobElecric OvenFridge freezerBedroom 18'11" x 14'4" (2.72m x 4.38m)A good sized double bedroom with built in storage. The bedroom offers amazing countryside views.Bedroom 210'3" x 12'3" (3.13m x 3.75m)A well proportioned double bedroom with exceptional storage. Wall to wall built in wardrobes and a further cupboard for additional storage.Bathroom5'5" x 5'4" (1.66m x 1.64m)Fitted with a white bathroom suite, consisting of a WC, wash hand basin and a bath with an overhead shower. The bathroom is floored with linoleum. There is aslo a window which is great for ventilation.Double Garage22'9" x 24'10" (6.94m x 7.59m)An exceptional space which is large enough for two cars with an automatic door. Alternatively this could be used as a workshop as there are fitted work benches and an inspection pit with a ramp. The garage also has a toilet. The washing machine is currently housed in the garage.Cellar2'7" x 1'0" (0.79m x 0.33m)A small external storage area which is currently being used to store garden implements.GardenA good sized garden which is mainly laid to lawn. There is a large area to the rear of the garage which is in chuckies.DrivewayThe driveway has ample room for 4 cars.Workshop16'4" x 9'7" (4.99m x 2.94m)The workshop is located to the rear of the garage and is currently used for storage.DisclaimerThese particulars are intended to give a fair description of the property but their accuracy cannot be guaranteed, and they do not constitute or form part of an offer of contract. Intending purchasers must rely on their own inspection of the property. None of the above appliances/services have been tested by ourselves. We recommend that purchasers arrange for a qualified person to check all appliances/services before making a legal commitment. Whilst every attempt has been made to ensure the accuracy of the floorplan contained here, measurements of doors, windows, rooms and any other items are approximate and no responsibility is taken for any error, omission, or misstatement. This plan is for illustrative purposes only and should be used as such by any prospective purchaser. Photos may have been altered, enhanced or virtually staged for marketing purposes.

Features & amenities

Features & finishes
UPVC windows
garden
large garage with workshop
curtains
blinds
floor coverings included
fully fitted kitchen
dining/family space
built in wardrobes
storage cupboards
washing machine in garage
driveway for 4 cars
inspection pit
toilet in garage
separate cellar/storage
linoleum flooring

Location

If the interactive map is unavailable, open the supplied location in maps.

Open location in maps

The pin uses coordinates supplied with this listing. Confirm the exact location with the listing contact.

Listing information

Original source
www.rightmove.co.uk
Added to Mirror
Record updated

Added and updated dates describe the Mirror record. Source publication and verification dates are shown separately when known; none establishes time on market. Confirm current price and availability with the listing contact.

View original listing

Similar homes nearby

41 Portsoy Crescent, Ellon, AB41 8AL
For Sale
£175,000
41 Portsoy Crescent, Ellon, AB41 8AL
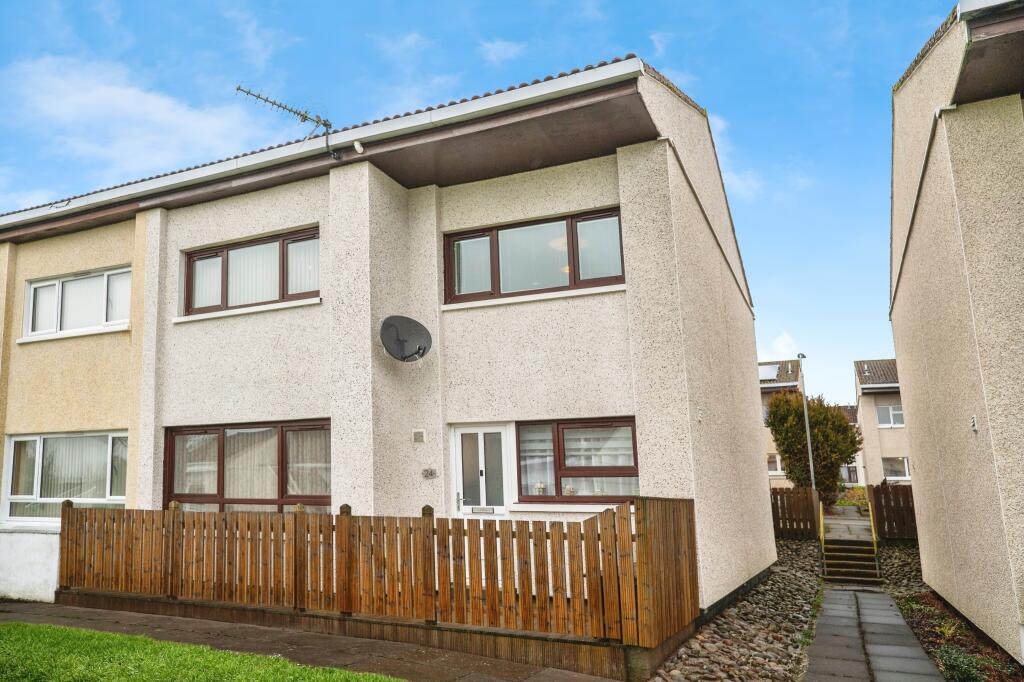
3 bd 2 ba Terraced
Ellon
Listed by Stewart & Watson, Buckie
Modley Place, Ellon, AB41
For Sale
£180,000
Modley Place, Ellon, AB41
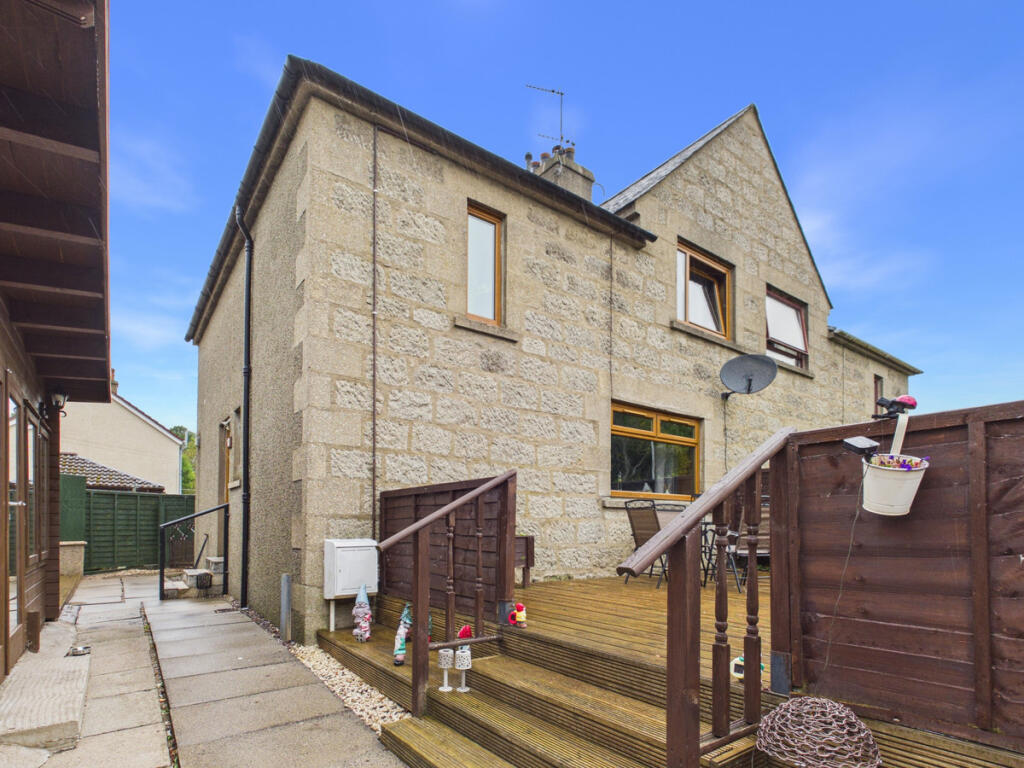
3 bd 1 ba Semi-Detached
Ellon
Listed by Low & Partners, Aberdeen
Neuk, Ellon, AB41
For Sale
£200,000
Neuk, Ellon, AB41
2 bd 1 ba Bungalow
Ellon
Listed by Low & Partners, Aberdeen
Main Street, Ellon, AB41
For Sale
£550,000
Main Street, Ellon, AB41
6 bd 4 ba Country House
Ellon
Listed by Low & Partners, Aberdeen
Methlick, Ellon, Aberdeenshire
For Sale
£750,000
Methlick, Ellon, Aberdeenshire
6 bd 3 ba Detached
Ellon
Listed by Strutt & Parker, Perth
Castle Meadow, Ellon, AB41
For Rent
£644/mo
Castle Meadow, Ellon, AB41
2 bd 1 ba Flat
Ellon
Listed by OpenRent, London
28 Commercial Road, Ellon, AB41 9BD
For Sale
£170,000
28 Commercial Road, Ellon, AB41 9BD
3 bd 1 ba Semi-Detached
Ellon
Listed by McEwan Fraser Legal, Aberdeen
Esslemont Circle, Ellon, AB41
For Sale
£155,000
Esslemont Circle, Ellon, AB41
3 bd 2 ba End of Terrace
Ellon
Listed by Purplebricks, covering Aberdeen
£210,000
2 beds · 1 baths
Log in Sign up