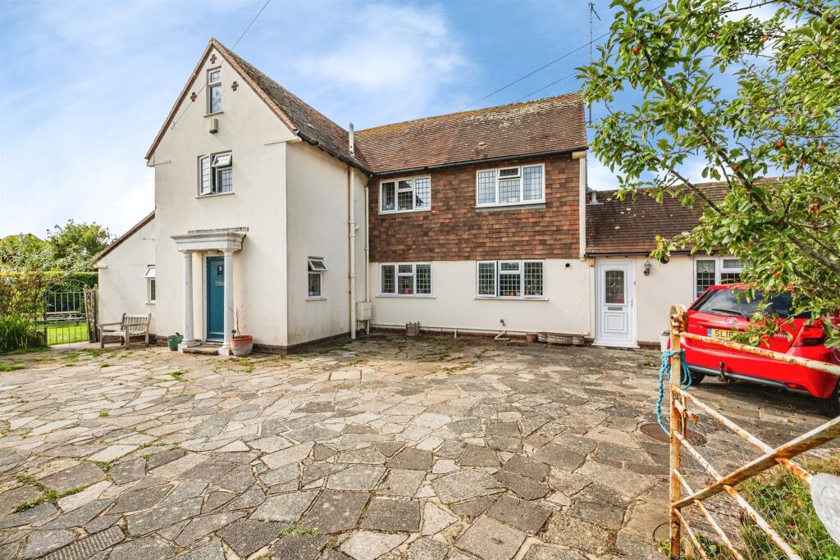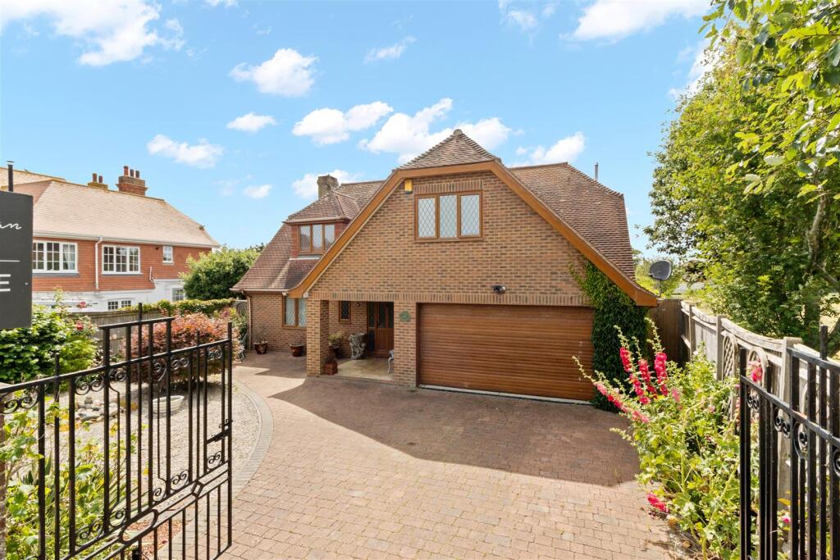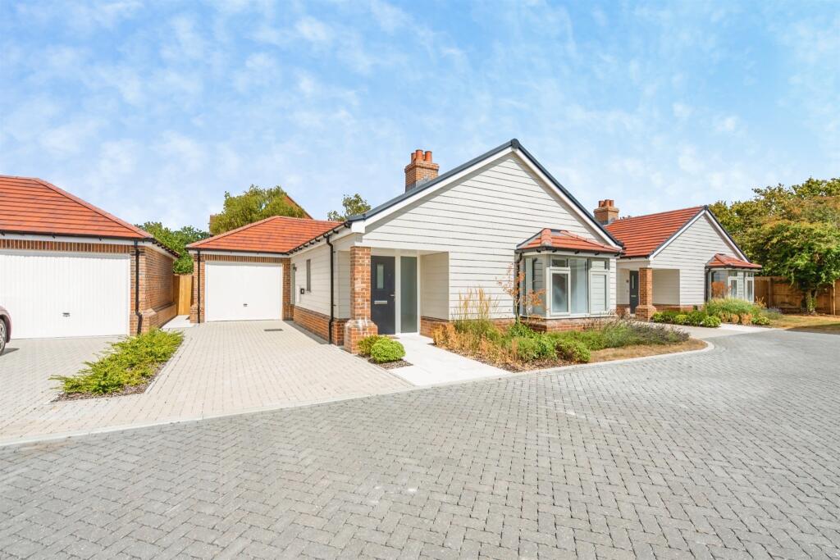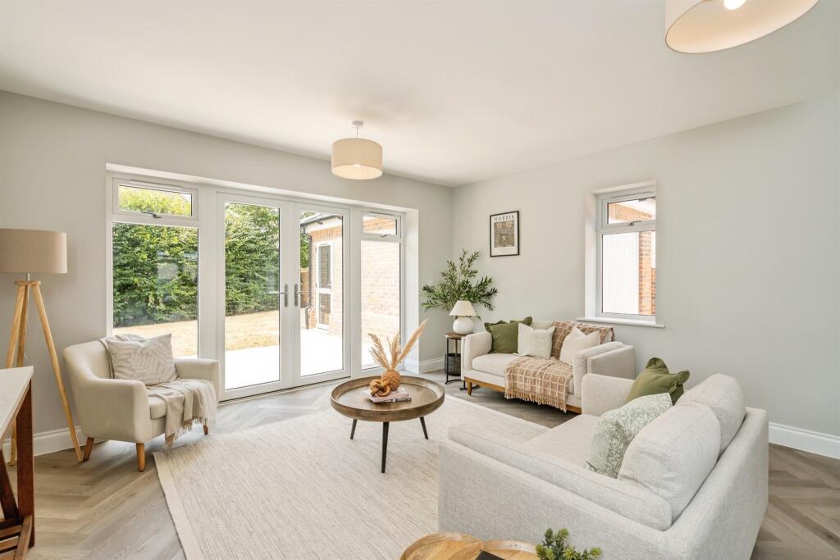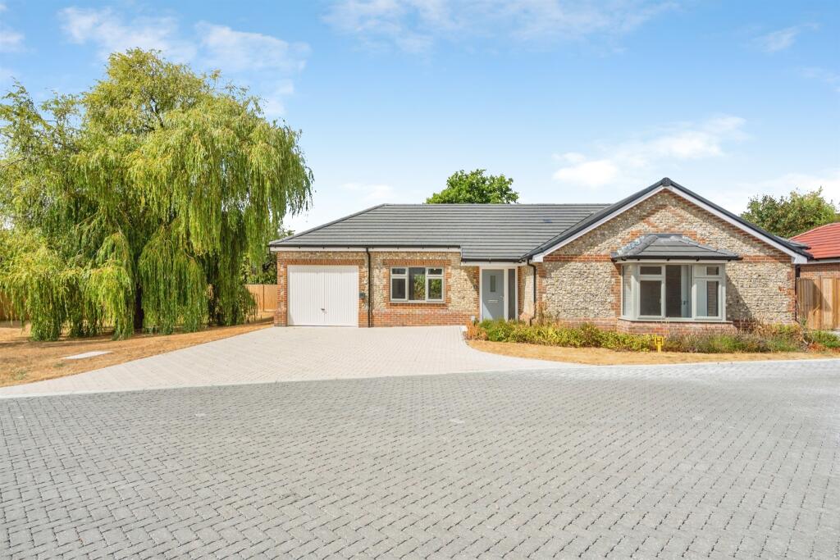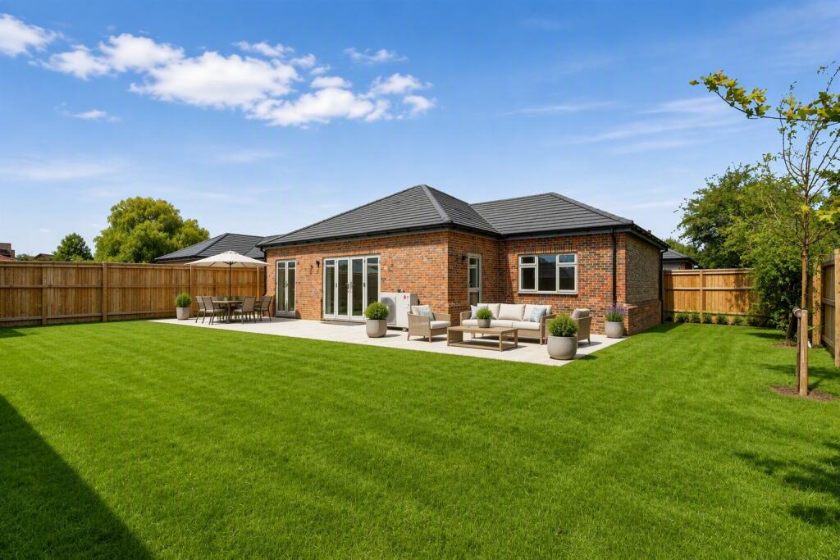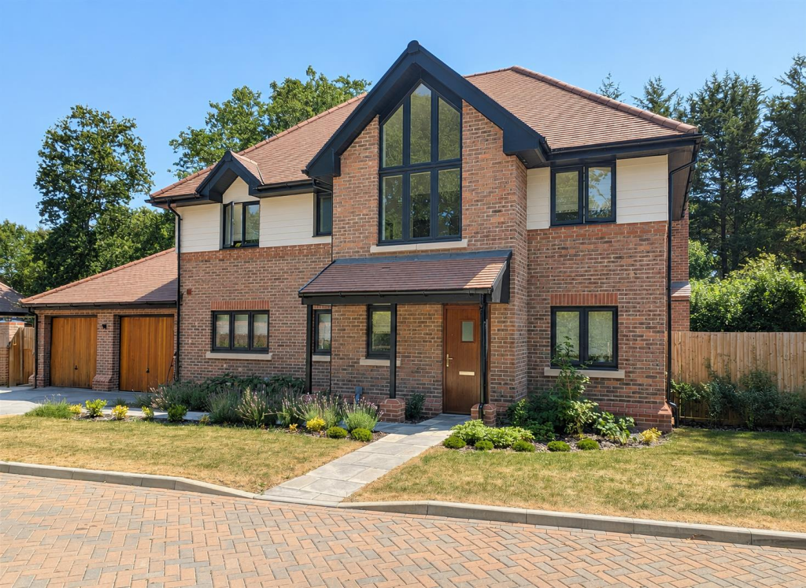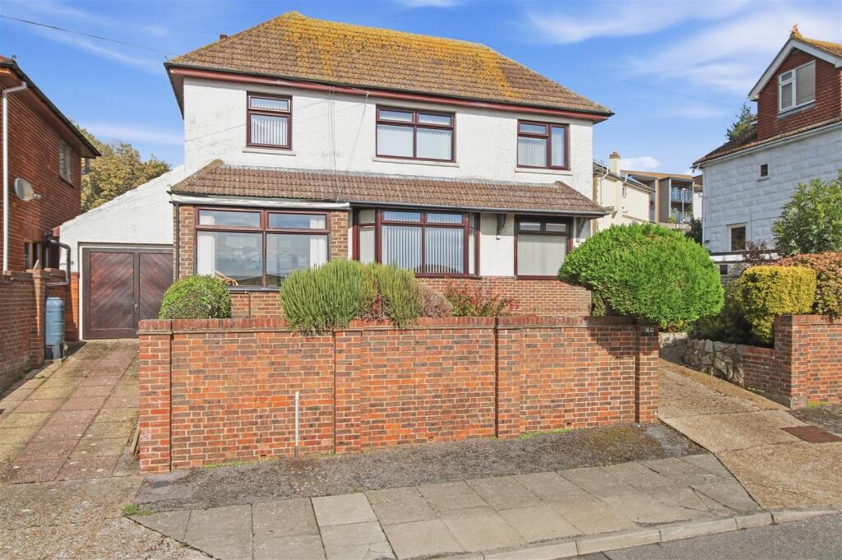
For Sale
£465,000
Arundel Road, Newhaven
4 bd
2 ba
Detached
Arundel Road
Listed by David Jordan, Seaford
Only details supplied with this listing are shown. Ask the listing contact to confirm measurements, taxes and costs.
Property Details: • Type: Flat • Tenure: SHARE_OF_FREEHOLD • Floor Area: N/A
Key Features: • CHAIN FREE - Extremely Well Presented Upperton Apartment • 1 Bedroom • Third Floor • Lounge/Dining Room Leading To Sun Balcony With Stunning Far Reaching Views Over Eastbourne • Fitted Kitchen • Modern Bathroom/WC • Double Glazing & Gas Central Heating • Allocated Parking Space • Communal Gardens • Private Lock-Up Storage Room
Location: • Nearest Station: Eastbourne Station • Distance to Station: 0.43720817947102364 miles
Agent Information: • Address: 15 Cornfield Road Eastbourne BN21 4QD
Full Description: An extremely well presented one bedroom third floor apartment that provides glorious far reaching views over Eastbourne towards the sea. Set in pleasant communal gardens in the Upperton area, the flat benefits from a modern fitted kitchen & bathroom, double bedroom, specious lounge/dining room with access to the sun balcony, double glazing, gas central heating and an allocated parking space. The flat is being sold CHAIN FREE with a share of the freehold. An internal inspection comes highly recommended<br /><br /><b>Entrance</b> - Communal entrance with security entry phone system. Stairs and lift to third floor private entrance door to -<br /><br /><b>Hallway</b> - Entryphone handset. Radiator. Coved ceiling. Recessed cupboard.<br /><br /><b>Lounge/Dining Room</b> - 5.56m x 3.05m (18'3 x 10'0) - Radiator. Television point. Coved ceiling. Double glazed window and door to -<br /><br /><b>Sun Balcony</b> - 2.79m x 1.19m (9'2 x 3'11) - With glorious far reaching views over Eastbourne towards the sea.<br /><br /><b>Fitted Kitchen</b> - 4.17m x 1.85m (13'8 x 6'1 ) - Range of fitted wall and base units. Worktop with inset one & a half bowl single drainer sink unit and mixer tap. Cooker point with extractor cooker hood. Plumbing and space for washing machine and tumble dryer. Space for upright fridge/freezer. Breakfast bar. Part tiled walls. Wall mounted gas boiler. Double glazed window.<br /><br /><b>Bedroom</b> - 4.19m x 2.95m (13'9 x 9'8 ) - Radiator. Coved ceiling. Double glazed window to front aspect.<br /><br /><b>Modern Bathroom/Wc</b> - White suite comprising panelled bath with chrome mixer tap, shower over and shower screen. Low level WC. Vanity unit with inset wash hand basin, mixer tap and cupboard under. Tiled walls and floor. Extractor fan.<br /><br /><b>Other Details</b> - There is a private lock-up storage room.<br /><br /><b>Parking</b> - The flat has allocated parking space.<br /><br /><b>Epc = C</b> - <br /><br /><b>Council Tax Band = B</b> - <br /><br />
If the interactive map is unavailable, open the supplied location in maps.
Open location in mapsThe pin uses coordinates supplied with this listing. Confirm the exact location with the listing contact.
Added and updated dates describe the Mirror record. Source publication and verification dates are shown separately when known; none establishes time on market. Confirm current price and availability with the listing contact.
View original listing