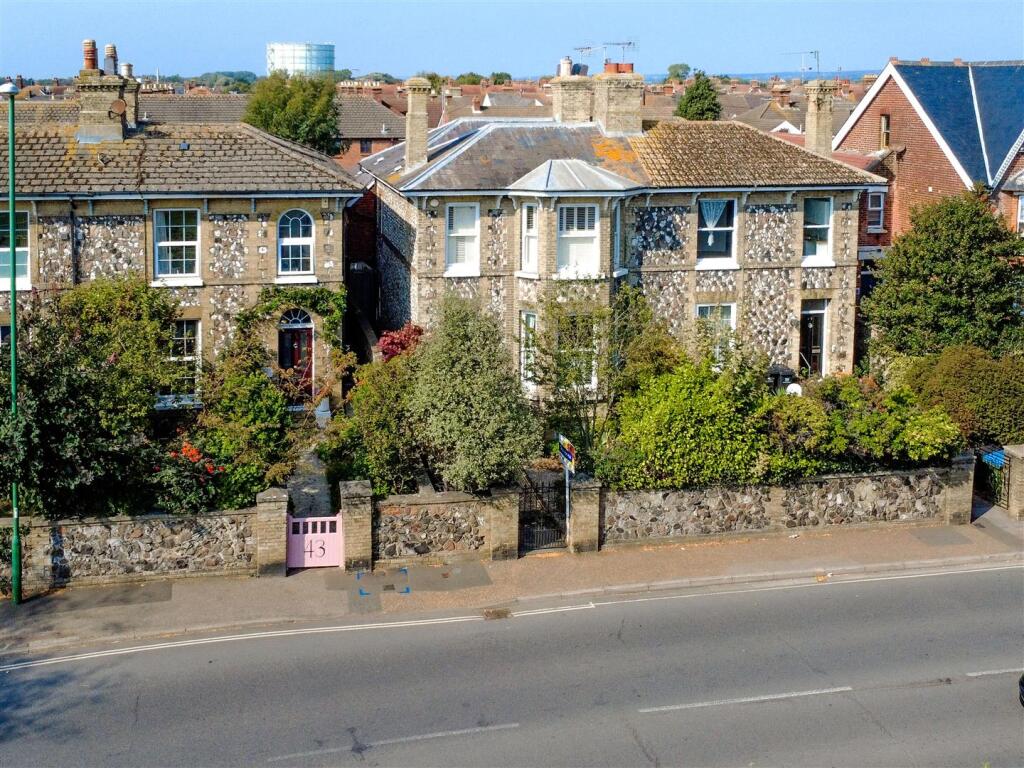
Property Details:
• Type: Detached
• Tenure: FREEHOLD
• Floor Area: N/A
Key Features:
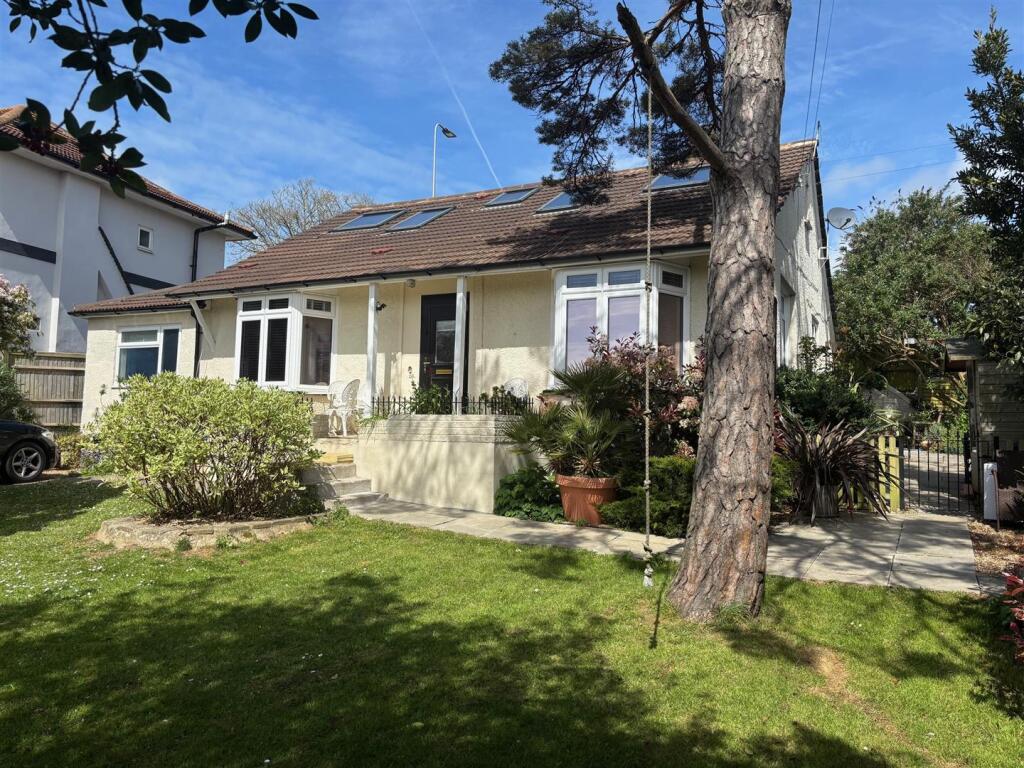
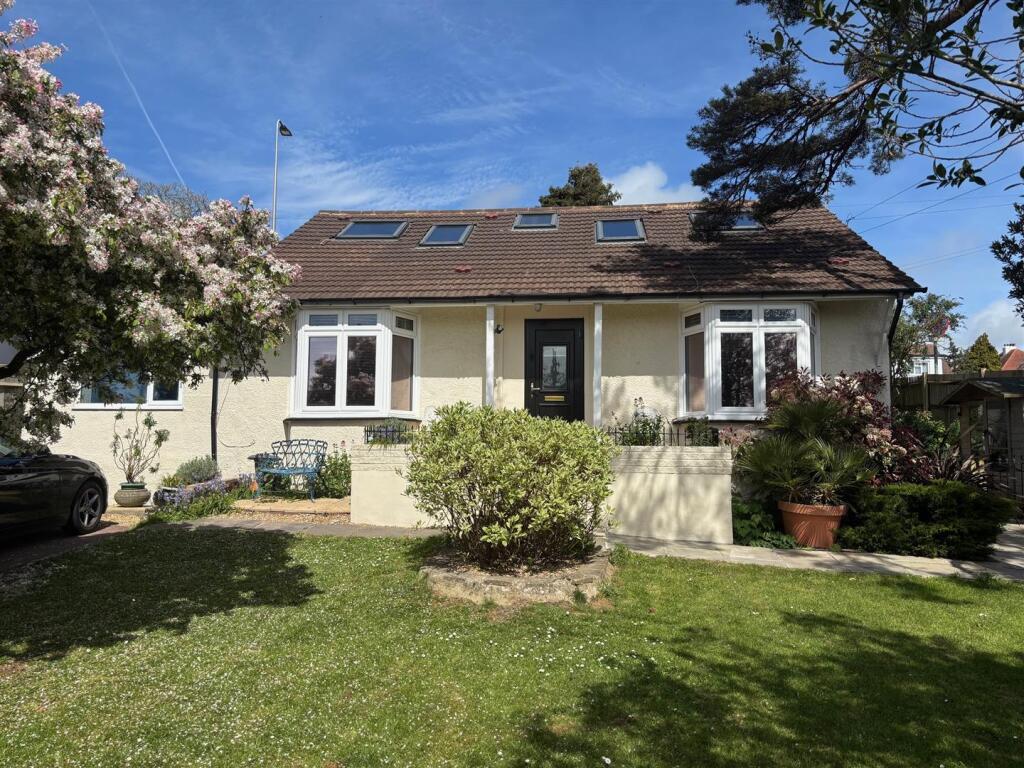
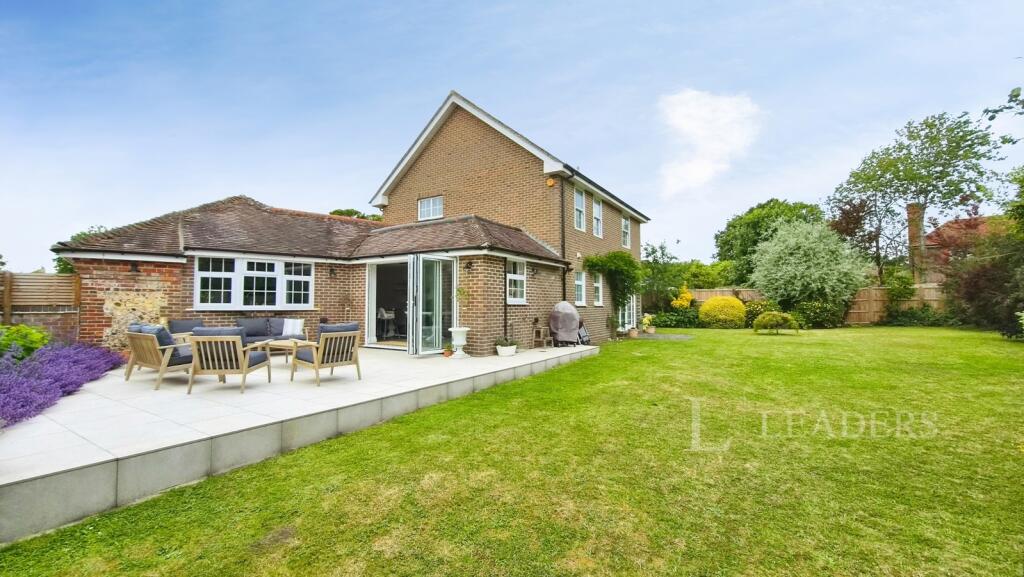
• Detached Chalet
• Five Bedrooms
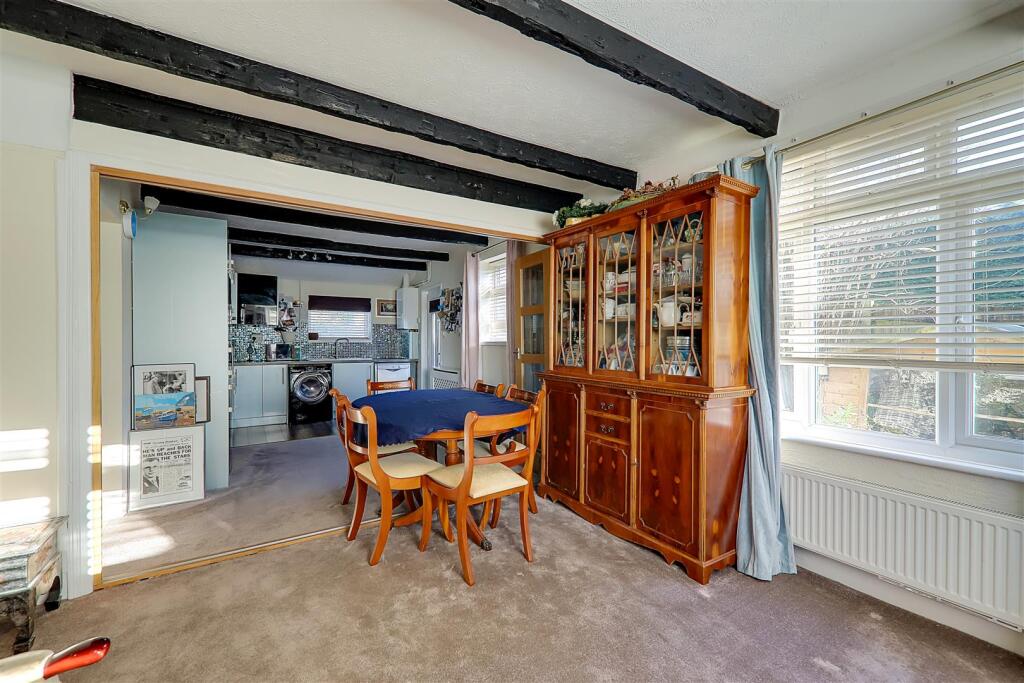
• Two Reception Rooms
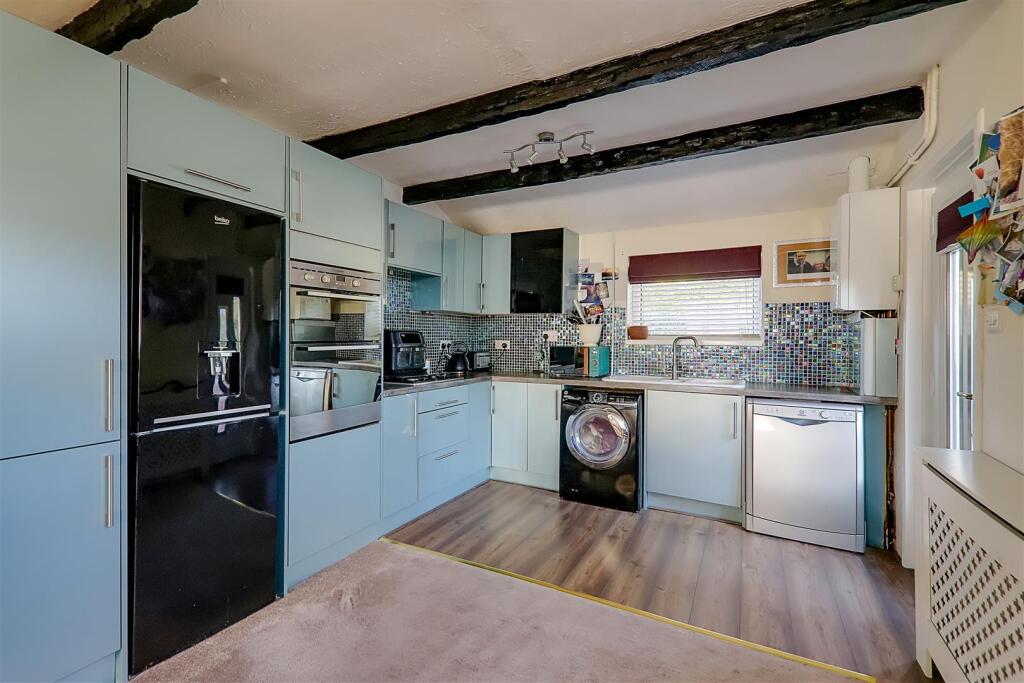
• Fitted Kitchen
• Ground Floor Bathroom
• First Floor Cloakroom
• Private Driveway
• Double Glazed Windows
Location:
• Nearest Station: Durrington-on-Sea Station
• Distance to Station: 1.6273250660593053 miles
Agent Information:
• Address: 1-3 Broadwater Street
West,
Broadwater,
Worthing,
West Sussex,
BN14 9BT
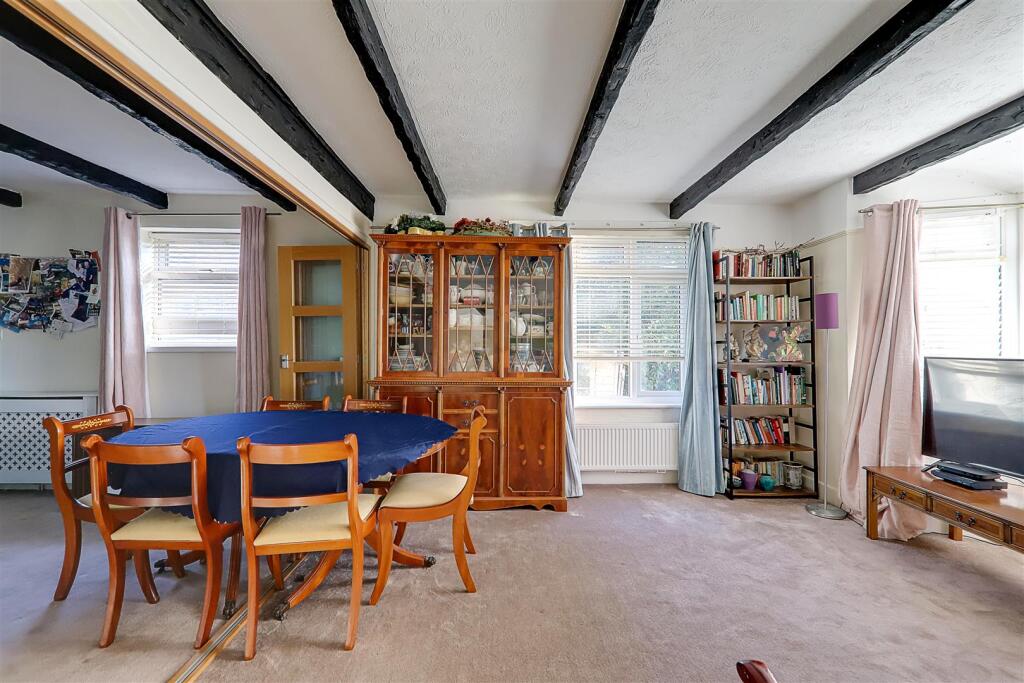
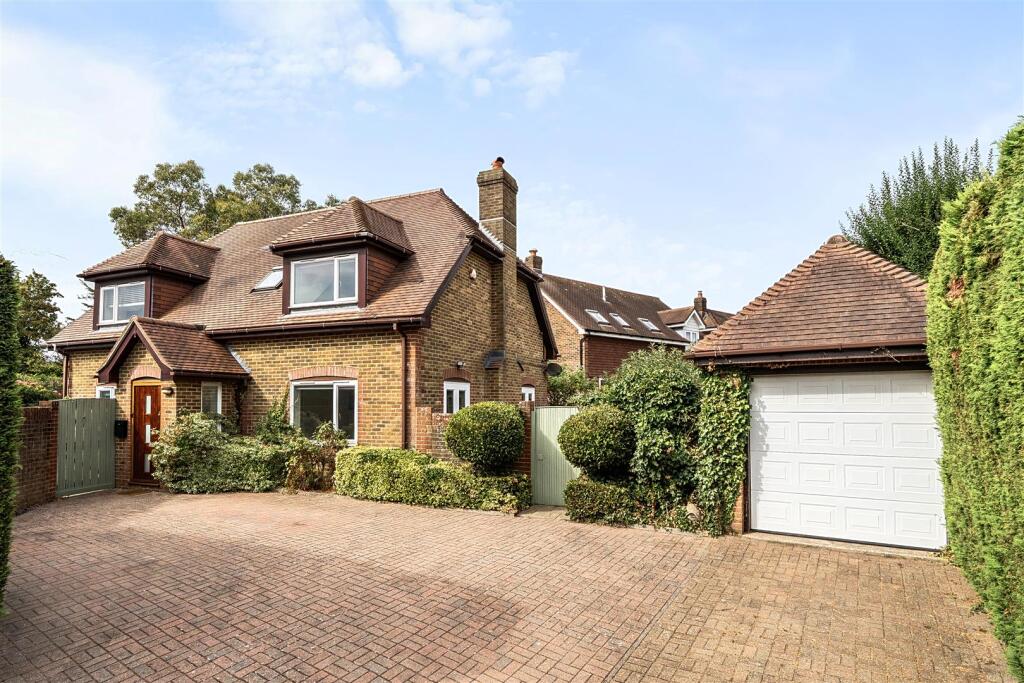
Full Description:
A detached five bedroom residence located within the catchment area of Salvington and offering both spacious and versatile accommodation consisting of a reception hall, main lounge, open plan dining room, kitchen, three ground floor bedrooms (with potential for one room to be an office), ground floor bathroom, first floor landing, two first floor double bedrooms, first floor cloakroom, gated private driveway and gardens to three sides, patio area and raised porch. The property adjoins the A27 Arundel Road but is accessed via Cotswold Road by foot and car.<br /><br /><b>Reception Hall</b> - 5.05m x 2.24m (16'7 x 7'4) - Accessed via a composite front door (new November 2024). Wood laminate flooring. Picture rail. Central heating thermostat. Staircase to first floor landing. Glazed door to lounge.<br /><br /><b>Lounge</b> - 4.45m into bay x 3.66m (14'7 into bay x 12'0) - South facing double glazed bay window. Radiator. Picture rail. Dimmer switch. Archway access to two bedrooms.<br /><br /><b>Dining Room</b> - 4.45m x 3.66m (14'7 x 12'0) - Open plan and dual aspect via an East facing double glazed window and South facing double glazed bay window. Radiator. Picture rail. Textured and beamed ceiling. Oak bi-folding doors to the kitchen area.<br /><br /><b>Kitchen</b> - 4.72m x 3.25m (15'6 x 10'8) - Fitted suite comprising of a one and a quarter bowl single drainer sink unit with mixer taps and having storage cupboard and space for washing machine below. Areas of work surfaces offering additional cupboards and drawers under. Matching shelved wall units. Fitted oven and grill. Space for upright fridge/freezer and dishwasher. Part tiled walls. Space for dining table and chairs. Part carpeted and part wood laminate flooring. Wall mounted central heating boiler. Radiator in decorative casing. Textured and beamed ceiling. North and East aspect double glazed windows.<br /><br /><b>Bedroom One</b> - 3.66m x 2.97m (12'0 x 9'9) - South aspect double glazed windows. Radiator. Coved and textured ceiling.<br /><br /><b>Bedroom Two</b> - 3.94m x 3.07m (12'11 x 10'1) - North aspect double glazed windows. Fitted mirror fronted bedroom wardrobes. Radiator. Coved and textured ceiling.<br /><br /><b>Bedroom Three / Office</b> - 3.43m x 3.23m (11'3 x 10'7) - North aspect double glazed windows. Radiator in decorative casing. Picture rail. Textured ceiling.<br /><br /><b>Ground Floor Bathroom/W.C</b> - 2.54m x 2.46m (8'4 x 8'1) - Fitted suite comprising of a panelled bath having mixer taps with shower attachment. Step in shower cubicle. Push button w.c. Pedestal wash hand basin. Tall panel radiator. Coved and wood panelled ceiling with spotlights. Obscure glass double glazed window.<br /><br /><b>First Floor Landing</b> - South aspect velux window. Doors to all first floor rooms.<br /><br /><b>Bedroom Four</b> - 4.39m x 4.01m (14'5 x 13'2) - Dual aspect via an East aspect double glazed window and two South aspect velux windows offering views across parts of Worthing and to the sea beyond. Radiator in decorative casing. Eaves storage cupboards. Sloping ceilings.<br /><br /><b>Bedroom Five</b> - 4.09m x 3.66m (13'5 x 12'0) - South aspect via two velux windows offering views across parts of Worthing and to the sea beyond. Radiator. Eaves storage cupboard and additional loft area to one side. Sloping ceilings.<br /><br /><b>First Floor Cloakroom</b> - 1.68m x 1.57m (5'6 x 5'2) - Push button w.c. Wall mounted wash hand basin. Radiator in decorative casing. Electric shaver point. Sloping ceiling.<br /><br /><b>Outside</b> - <br /><br /><b>Front Garden</b> - South facing and again with the majority of area being laid to lawn with flower and shrub beds. Paved pathway and steps to the homes front door. South facing raised porch and seating area.<br /><br /><b>Side Garden</b> - Paved with additional seating area. Wooden storage shed. Pickett fence and gate to rear garden.<br /><br /><b>Rear Garden</b> - On two levels with the majority of area being laid to lawn with two patio areas, one laid to shingle and one paved, both with space for outside garden table and chairs. Raised brick flower and shrub bed.<br /><br /><b>Private Driveway</b> - Accessed via Cotswold Road. Brick block paved drive with space for one vehicle. Gates then lead into the front garden with sweeping continuation of the block paved driveway and providing further off street parking for three to four vehicles.<br /><br /><b>Council Tax</b> - Council Tax Band F<br /><br />