Property Details:
- Type: Semi-detached house
- Bedrooms: 3
- Bathrooms: 2
Agent: GeorgeJames Properties - Somerton
Phone: 01458 521936
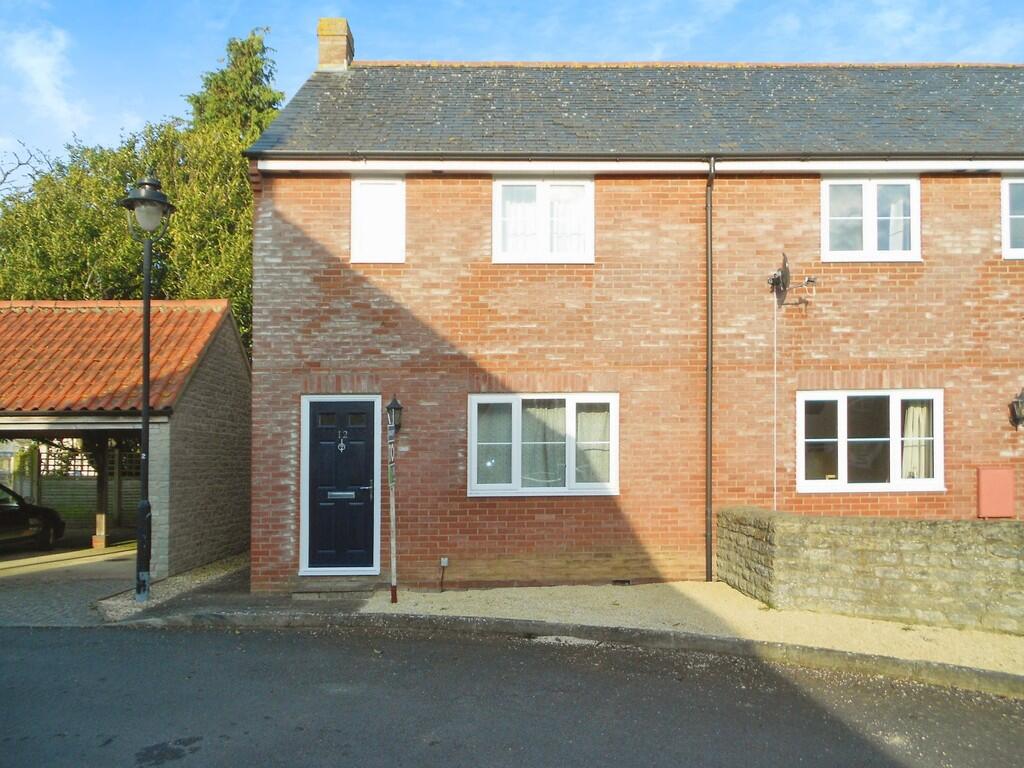
*360° interactive tour* A beautifully presented and incredibly spacious semi-detached family home, built in 2022. With three bedrooms, ensuite to the master, large rear garden and three off road parking spaces.<br/><br/>Summary<br/>Built to their popular 'Turner' design by Linden Homes in 2022, 1 Ash Mead is an immaculate and incredibly spacious semi-detached house, still presented in 'Show Home' condition. The property has been designed with space and light in mind, and offers a large, inviting entrance hall, downstairs WC, living room and beautiful kitchen/diner on the ground floor, with three bedrooms, the master with an ensuite shower room, and a family bathroom occupying the first floor. A particular highlight of this impressive property is the generous south-west facing rear garden and three allocated parking spaces, positioned next to each other instead of in tandem.<br/><br/>Amenities <br/>Ash Mead is situated on a modern housing estate with a large childrens play area and good links to Ilchester village itself. The popular village of Ilchester offers a full range of amenities within easy walking distance These include a petrol station, local shop, pubs and restaurants, church and primary school. A more comprehensive selection of amenities can be found in Yeovil approximately 5 miles to the south. <br/><br/>Services<br/>Mains gas, electricity, drainage and water are connected. Council Tax Band C. Our sellers purchased the property with numerous additional upgrades. These include but are not limited to: Spotlighting, Kitchen Units, Ladder Towel Radiators, Tiling, Higher Quality Flooring Downstairs. <br/><br/>what3words<br/>///<a target="_blank" href="https://what3words.com/springing.gives.quit">springing.gives.quit</a><br/><br/>Entrance Hall<br/>A bright, spacious entrance hall, with radiator, understairs cupboard and stairs rising to the first floor.<br/><br/>Living Room - 15' 9'' x 10' 7'' (4.80m x 3.22m)<br/>With window to the front, French doors to the rear, 2x radiators. <br/><br/>WC<br/>With frosted window to rear, radiator, close coupled WC, sink.<br/><br/>Kitchen/Diner - 15' 9'' x 8' 4'' (4.80m x 2.54m)<br/>With window to front, door to rear, range of matching wall and base units, stainless steel sink with drainer, integrated fridge/freezer, dishwasher, washing machine, gas hob with extractor over and electric oven, space for dining table and chairs.<br/><br/>First Floor Landing<br/>With window to front over stairs, access to attic.<br/><br/>Bedroom One - 11' 3'' x 10' 8'' (3.43m x 3.26m)<br/>With window to front, radiator, fitted wardrobes.<br/><br/>Ensuite Shower Room<br/>With frosted window to rear, chrome heated towel rail, double length shower, close coupled WC, sink.<br/><br/>Bedroom Two - 14' 10'' x 8' 2'' (4.51m x 2.48m)<br/>With window to front, radiator.<br/><br/>Bedroom Three - 10' 8'' x 7' 5'' (3.24m x 2.25m)<br/>With window to rear, radiator.<br/><br/>Bathroom<br/>With frosted window to rear, chrome heated towel rail, bath with mains shower over, close coupled WC, sink. <br/><br/>Outside<br/>A standout feature of this property is the generous plot and parking available. Due to the curved nature of the property, the front garden is a very good size and is laid to lawn with a pathway to the front door. The south-west facing rear garden is an excellent size and is mainly laid to lawn, with a patio directly outside the rear doors, and an additional patio and seating area to the rear of the garden. There are two large sheds and pretty decorative borders with maturing plants and shrubs. The layout of the estate greatly benefits this property, as the property comes with three allocated parking spaces, all side-by-side, rather than tandem parking as you often find on estates of this age.<br/><br/>Council Tax Band: C<br/>Tenure: Freehold