For Sale
£375,000
Aspen Grove, Ilchester, Yeovil
3 bd
2 ba
Detached
Ilchester
Listed by Fox & Sons, Yeovil
Only details supplied with this listing are shown. Ask the listing contact to confirm measurements, taxes and costs.
Property Details: • Type: End of Terrace • Tenure: Freehold • Floor Area: N/A
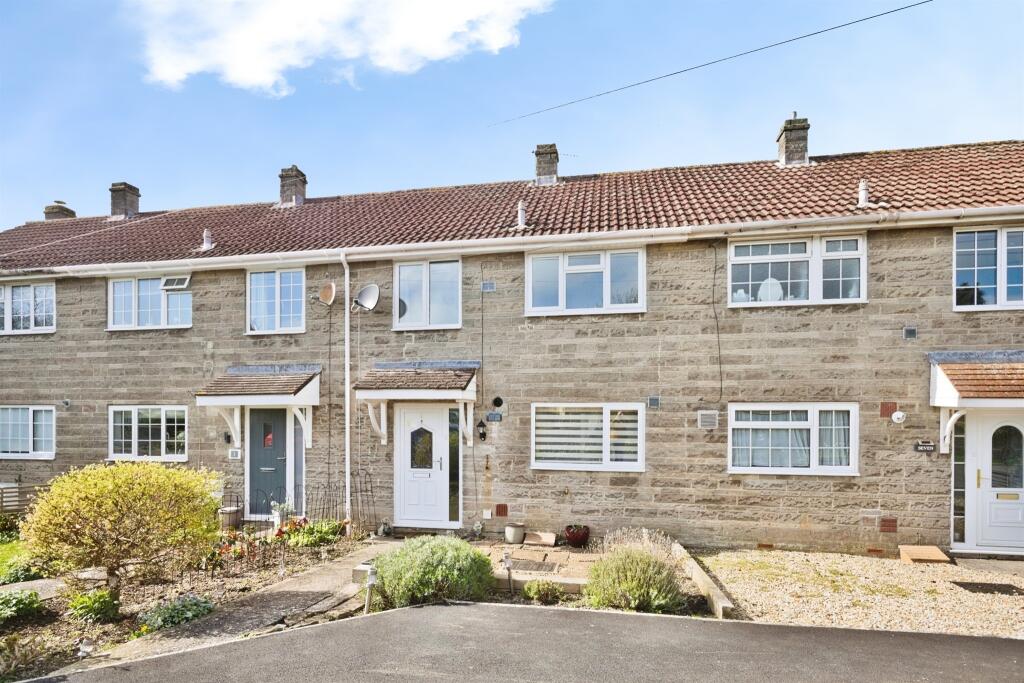
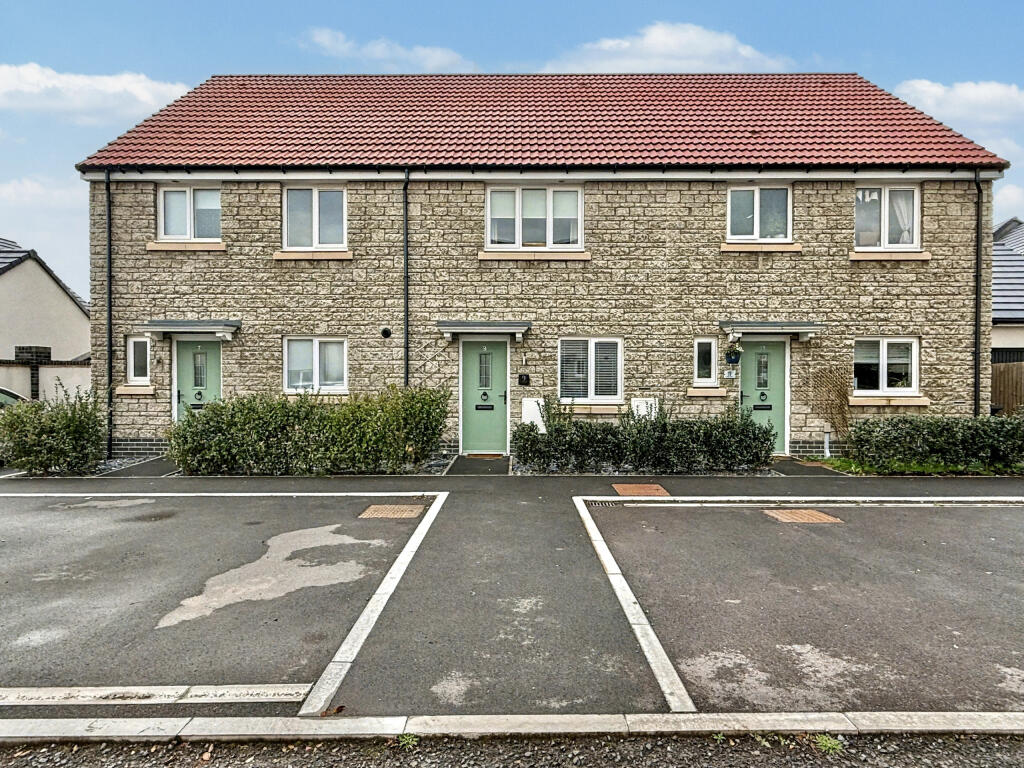
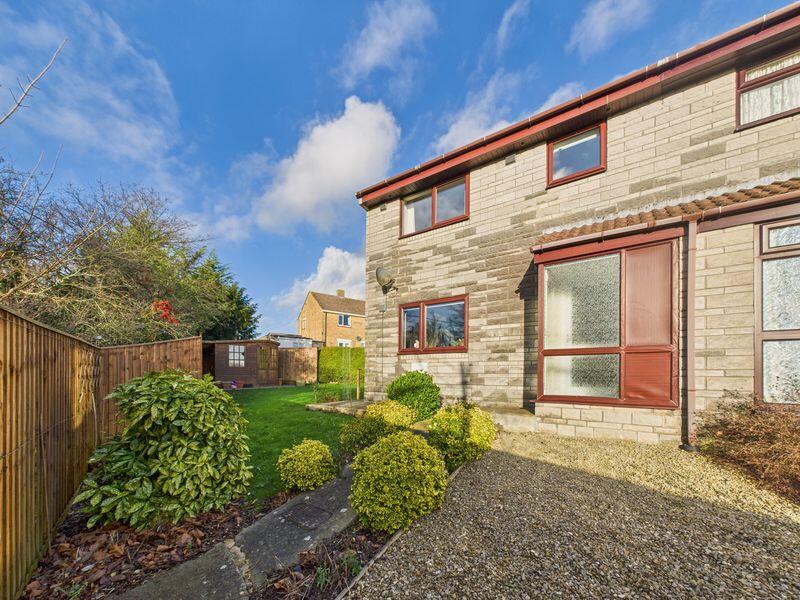
Key Features: • Three Bedrooms • End Terrace House • Garage & Parking • Large Corner Plot • No Onward Chain • Modern Kitchen & Bathroom
Location: • Nearest Station: N/A • Distance to Station: N/A
Agent Information: • Address: 1 Brandon House West Street Somerton TA11 7PS
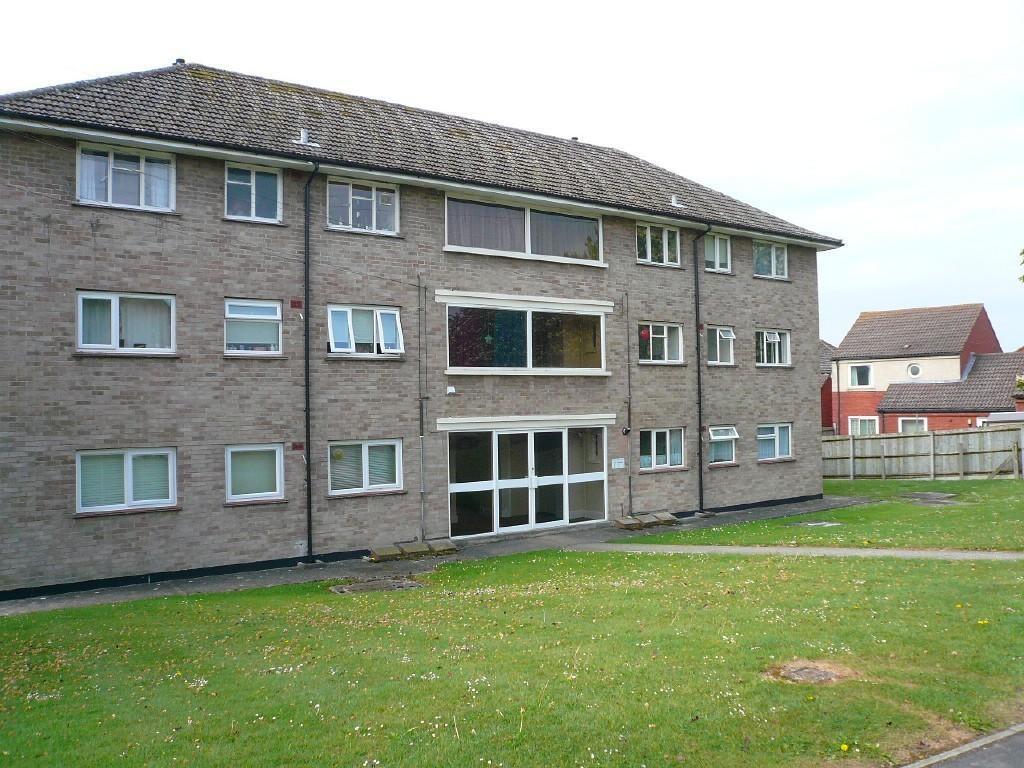
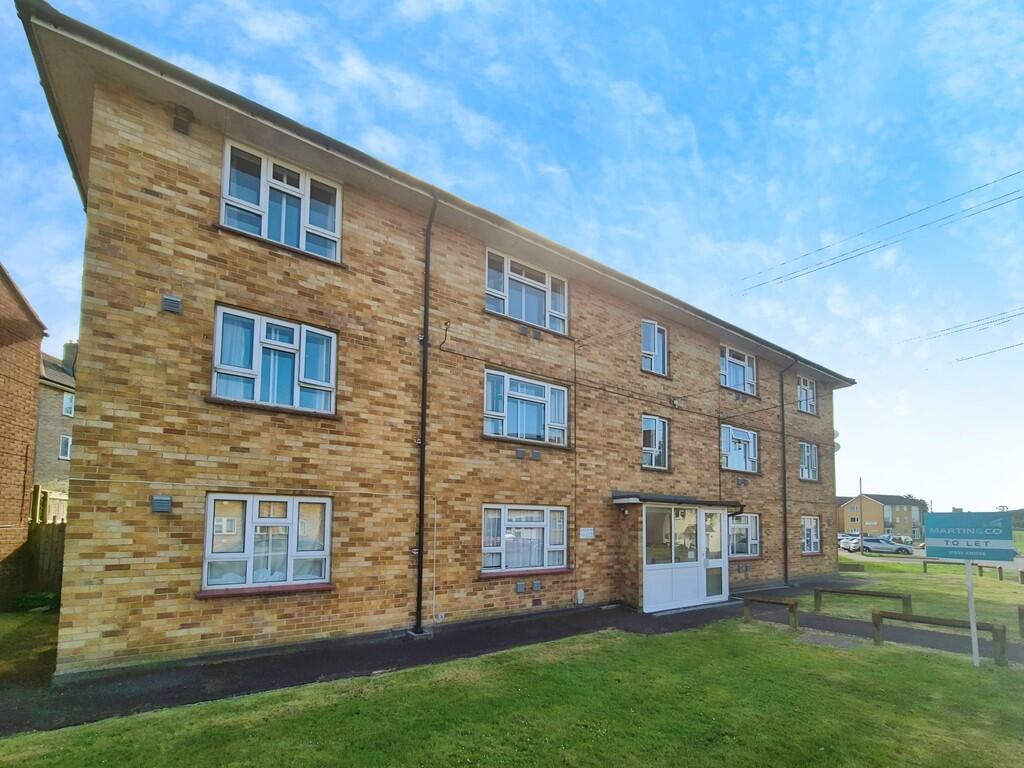
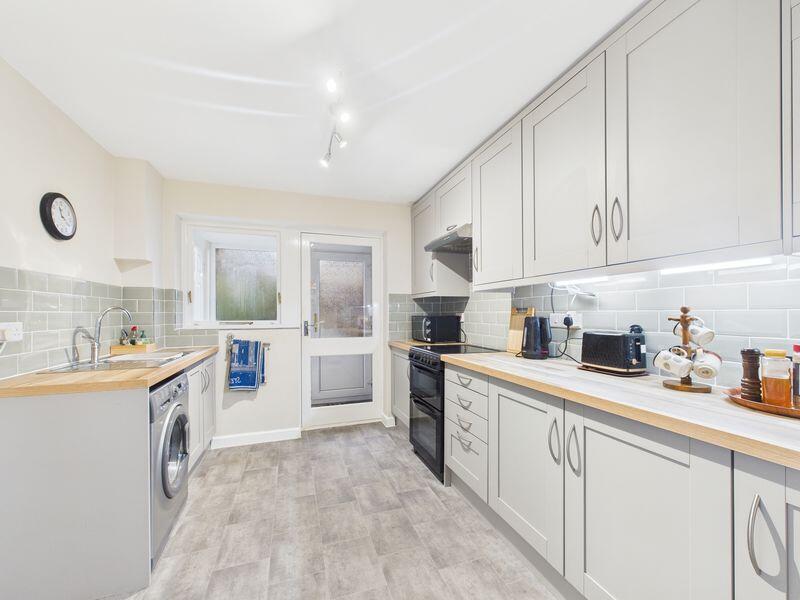
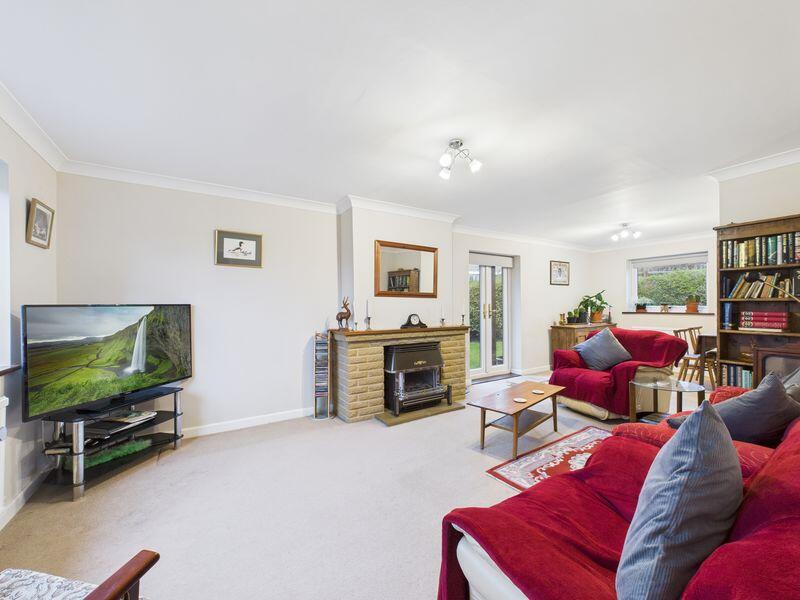
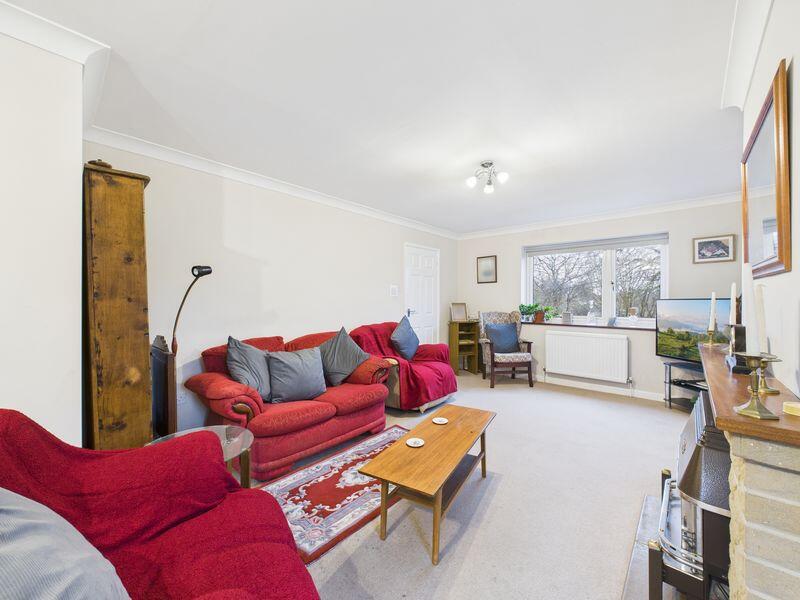
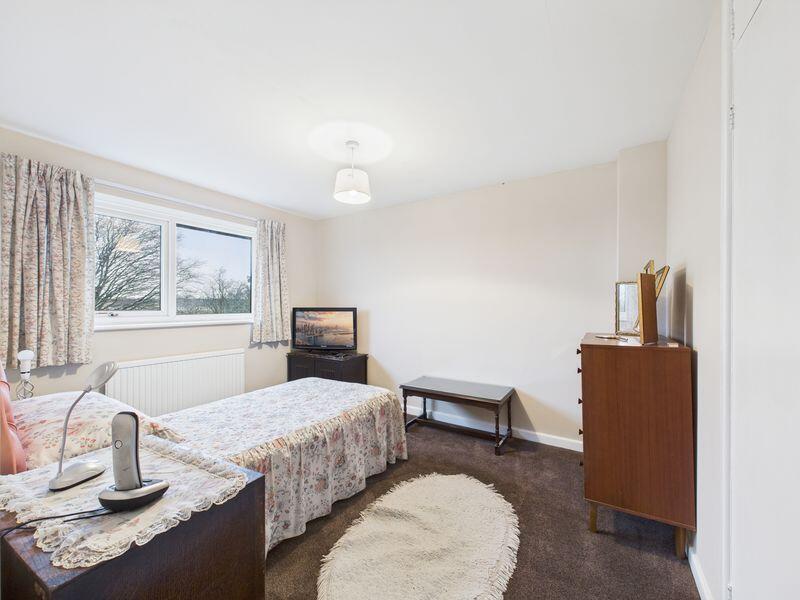
Full Description: *360° interactive tour* An attractive three bedroom end of terrace house in the popular village of Ilchester. With large corner plot, garage and parking, and offered to the market with no onward chain.SummaryFosseway Court is a very attractive property situated in the popular village of Ilchester. With large kitchen/diner, modern kitchen, rear porch and WC downstairs, and three bedrooms and an attractive shower room upstairs. The property is well presented throughout, but could do with someone to come in and put their own creative stamp on it to really make it their own. There is a very good sized corner garden with large summerhouse, and a garage with parking space a short walk away from the property. The property would make a fantastic first time or investment purchase and is advantageously offered to the market with no onward chain.ServicesMains gas, electricity, drainage and water connected. Council Tax Band B.AmenitiesThe popular village of Ilchester offers a full range of amenities within easy walking distance These include a petrol station, local shop, pubs and restaurants, church and primary school. A more comprehensive selection of amenities can be found in Yeovil approximately 5 miles to the south.Front PorchWith door into entrance hall.Entrance HallWith radiator, understairs cupboard, stairs rising to first floor.Lounge/Diner25' 10'' x 11' 10'' (7.87m x 3.60m)With windows to front and rear, French doors to side, 2x radiators, gas fire with surround.Kitchen11' 11'' x 9' 2'' (3.62m x 2.79m)With window to rear, radiator, modern set of matching base and wall units, stainless steel sink with drainer, four-ring electric cooker with extractor over, space for fridge/freezer, space for washer/dryer. Some white goods are available by separate negotiation.Rear PorchWith door to rear garden and WC.First Floor LandingWith airing cupboard, access to attic.Bedroom One11' 10'' x 9' 8'' (3.61m x 2.95m)With window to front, radiator, built in wardrobe.Bedroom Two12' 2'' x 9' 9'' (3.70m x 2.96m)With windows to side and rear, radiator, built in wardrobe.Bedroom Three8' 10'' x 8' 3'' (2.70m x 2.52m)With window to front, radiator.Shower RoomWith 2x frosted windows to rear, radiator, close coupled WC, sink, shower.OutsideThe property is approached via a shared pathway at the front, passing neighbouring houses. The garden is a large corner plot mainly laid to lawn with a pathway, patio and mature bushes and shrubs. There is a summerhouse with base patio. A further pathway takes you around the back of the house to the single garage with a parking space in front.BrochuresProperty BrochureFull Details
If the interactive map is unavailable, open the supplied location in maps.
Open location in mapsThe pin uses coordinates supplied with this listing. Confirm the exact location with the listing contact.
Added and updated dates describe the Mirror record. Source publication and verification dates are shown separately when known; none establishes time on market. Confirm current price and availability with the listing contact.
View original listing