Property Details:
• Type: Semi-Detached
• Tenure: FREEHOLD
• Floor Area: N/A
Key Features:
• STUNNING CHARACTER PROPERTY
• PICTURESQUE RURAL SETTING
• AMPLE PRIVATE PARKING & GARAGE
• WONDERFUL RECEPTION HALL/SNUG
• DINING KITCHEN, UTILITY ROOM
• LOUNGE/SUN ROOM
• GROUND FLOOR DOUBLE BEDROOM & BATHROOM
• TWO FIRST FLOOR BEDROOMS
• EN-SUITE BATHROOM
• POTENTIAL TO EXTEND SUBJECT TO ANY NECESSARY CONSENTS
Location:
• Nearest Station: Low Moor Station
• Distance to Station: 2.2000617407807637 miles
Agent Information:
• Address: 4 Old Lane,
Birkenshaw,
Bradford,
BD11 2JX
Full Description:
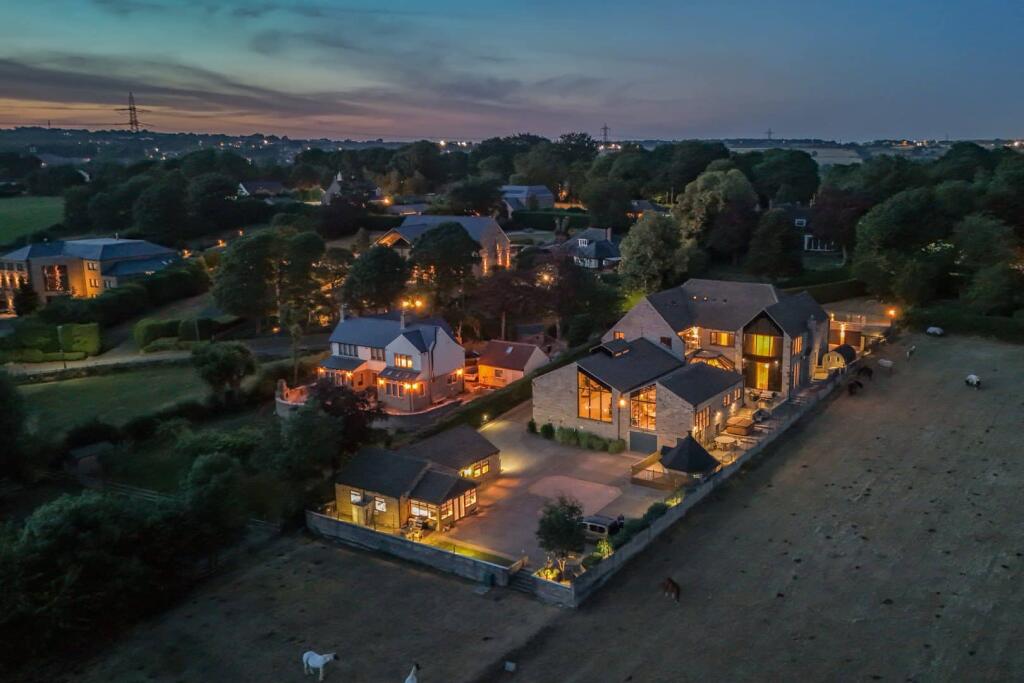
<strong></strong> <strong></strong> A rare opportunity to acquire a truly charming and characterful property, nestled within a picturesque rural setting and enjoying far-reaching views across the surrounding farmland. Offering peace, privacy and an abundance of period charm, this delightful home combines the tranquillity of country living with the convenience of local amenities and excellent transport links within easy reach. The property boasts a wealth of charm and character, with exposed beams, solid oak joinery, attractive external stonework and a wonderful galleried landing, all contributing to its distinctive appeal. The idyllic rural location provides a peaceful retreat from the hustle and bustle of everyday life, while nearby amenities, bus routes and motorway links ensure the best of both worlds. Internally, the accommodation briefly comprises a welcoming reception hall/snug featuring a striking fireplace with multi-fuel stove, a dining kitchen fitted with quality cabinetry, and a useful utility room. The lounge/sun room enjoys wonderful views across the surrounding farmland and providing an ideal space in which to relax and entertain. A ground-floor bedroom and bathroom offer additional flexibility. To the first floor, a beautiful galleried landing leads to two further bedrooms, one benefiting from an en-suite shower room. Externally, the property enjoys ample private parking, together with a garage/workshop offering useful storage or workspace. To the rear, a low-maintenance garden provides an ideal space to sit back, relax and enjoy the peaceful surroundings. Combining timeless character, solid oak joinery, appealing accommodation and an enviable rural setting, this unique property represents a rare find for those seeking a home full of charm, with beautiful countryside views and everyday conveniences close at hand. <br /><br /><strong>RECEPTION</strong> <strong>HALL/SNUG</strong> <strong>15' 0" x 10' 8" (4.57m x 3.25m)</strong> A truly impressive and welcoming reception hall/snug, creating an immediate sense of warmth, character and charm from the moment you step inside. The striking stone fireplace provides a superb focal point, housing a Hunter Herald multi-fuel stove that adds both warmth and a cosy atmosphere. The room is beautifully enhanced by solid oak beams, adding further character and complementing the traditional features of the property. Attractive Karndean flooring provides a stylish and practical finish, while the impressive double-height ceiling floods the space with natural light and creates a wonderful feeling of volume and grandeur. The combination of solid oak detailing, natural light and period features makes this a particularly memorable entrance to this unique home, providing both a warm welcome and a delightful space in which to relax. <br /><br /><strong>DINING</strong> <strong>KITCHEN</strong> <strong>17' 0" x 14' 9" (5.18m x 4.5m)</strong> A beautifully appointed dining kitchen, thoughtfully designed to combine style, quality and practicality. The kitchen is fitted with quality Jeremy Wood cabinetry, complemented by granite work surfaces, glazed display cabinets and a built-in wine rack, creating an elegant yet welcoming space. A traditional 1.5-bowl Belfast sink sits within the work surface, while the central island provides additional preparation space, with an abundance of storage drawers and cupboards beneath. The kitchen is further enhanced by a range of integrated Miele appliances, including an induction hob with extractor hood over, oven and warming drawers, together with a Fisher & Paykel double-drawer dishwasher. Inset ceiling spotlights provide stylish illumination, while tiled flooring offers a practical and attractive finish. Windows to three elevations allow natural light to flood the room, creating a bright and airy atmosphere and making this a wonderful space for everyday family living and entertaining alike. <br /><br /><strong>REAR</strong> <strong>HALL</strong> <strong></strong> Access to the utility room and lounge/sun room. <br /><br /><strong>UTILITY</strong> <strong>ROOM</strong> <strong>8' 2" x 5' 6" (2.49m x 1.68m)</strong> A useful and well-appointed utility room, offering excellent practicality with a range of work surface space and wall-mounted storage units. There is designated space for a fridge/freezer, together with plumbing and provision for a washing machine. The room also houses the ground source heat pump. <br /><br /><strong>LOUNGE/SUN</strong> <strong>ROOM</strong> <strong>17' 4" x 8' 8" (5.28m x 2.64m)</strong> A spacious and characterful lounge/sun room, featuring attractive exposed stone walls and stylish tiled flooring. French doors open directly onto the rear of the property, creating a seamless connection with the garden and surrounding countryside. The room enjoys wonderful far-reaching views across the adjoining farmland. <br /><br /><strong>BEDROOM</strong> <strong>THREE</strong> <strong>17' 2" x 7' 8" (5.23m x 2.34m)</strong> Double room. <br /><br /><strong>GROUND</strong> <strong>FLOOR</strong> <strong>BATHROOM</strong> <strong>7' 6" x 5' 7" (2.29m x 1.7m)</strong> Fitted with a bath with shower over, wash basin and W.C., complemented by tiled walls and flooring. Further features include a contemporary heated chrome towel radiator and inset ceiling spotlights, creating a bright and well-appointed space. <br /><br /><strong>GALLERIED</strong> <strong>LANDING</strong> <strong></strong> A wonderful galleried landing, adding to the charm and character of this unique home while creating a lovely sense of space and openness. Incorporating a dedicated dressing area with fitted wardrobes, the space offers plentiful storage for clothing and personal belongings. A particularly appealing feature of the property, combining practicality with the character and individuality of the home. <br /><br /><strong>BEDROOM</strong> <strong>ONE</strong> <strong>14' 8" x 10' 6" (4.47m x 3.2m)</strong> Double room with access to an en-suite bathroom. <br /><br /><strong>EN-SUITE</strong> <strong>BATHROOM</strong> <strong>9' 7" x 6' 1" (2.92m x 1.85m)</strong> A well-appointed en-suite bathroom, fitted with a corner bath, wash basin and W.C. The room features tiled walls and flooring, complemented by a chrome heated towel radiator. A Velux window allows natural light to filter in, while inset ceiling spotlights provide a modern finishing touch, creating a bright and practical space. <br /><br /><strong>BEDROOM</strong> <strong>TWO</strong> <strong>17' 1" x 7' 8" (5.21m x 2.34m)</strong> Double room. <br /><br /><strong>EXTERIOR</strong> <strong></strong> Externally, the property benefits from ample private parking to the front, providing convenient off-road parking for several vehicles. A detached garage/workshop offers excellent versatility, ideal for secure storage, hobbies or practical workspace.<br />To the rear, a low-maintenance garden provides a pleasant space for outdoor relaxation and entertaining, enjoying an open aspect across the surrounding farmland. The wonderful rural outlook enhances the sense of peace and privacy, creating an idyllic setting in which to sit back and appreciate the picturesque countryside surroundings. <br /><br /><strong>ADDITIONAL</strong> <strong>INFORMATION</strong> <strong></strong> Council tax band - D<br />Tenure - Freehold<br />The property is served by a septic tank and is heated with a ground source heat pump . More information can be supplied on request.<br /><br />By law, we are required to conduct anti-money laundering checks on all potential buyers and sellers, and we take this responsibility very seriously. In line with HMRC guidelines, our trusted partner, Coadjute, will securely manage these checks on our behalf. Once an offer is accepted (subject to contract), Coadjute will send a secure link for you to complete the biometric checks electronically. A non-refundable fee of £30+ VAT per person will apply for these checks, and Coadjute will handle the payment for this service. These anti-money laundering checks must be completed before we can send the memorandum of sale to the solicitors to confirm the sale. Please contact the office if you have any questions in relation to this.<br /><br /><br />