
For Sale
£440,000
Oxlip Close, Rugby
5 bd
2 ba
Detached house
Rugby
Listed by Shipways - Rugby
Only details supplied with this listing are shown. Ask the listing contact to confirm measurements, taxes and costs.
Property Details: • Type: Detached • Tenure: N/A • Floor Area: N/A
Key Features: • £15,000 towards your deposit • Flooring worth £6,000 • Upgraded kitchen worth £3,000 • Detached home with driveway parking • Handy utility cupboard • Main bedroom with en suite
Location: • Nearest Station: N/A • Distance to Station: N/A
Agent Information: • Address: Ashlawn Road, Rugby, CV22 5QE
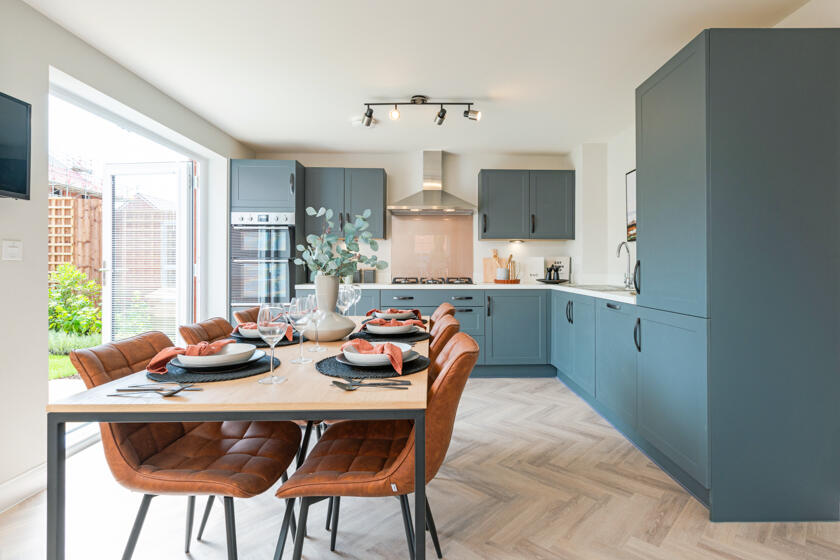
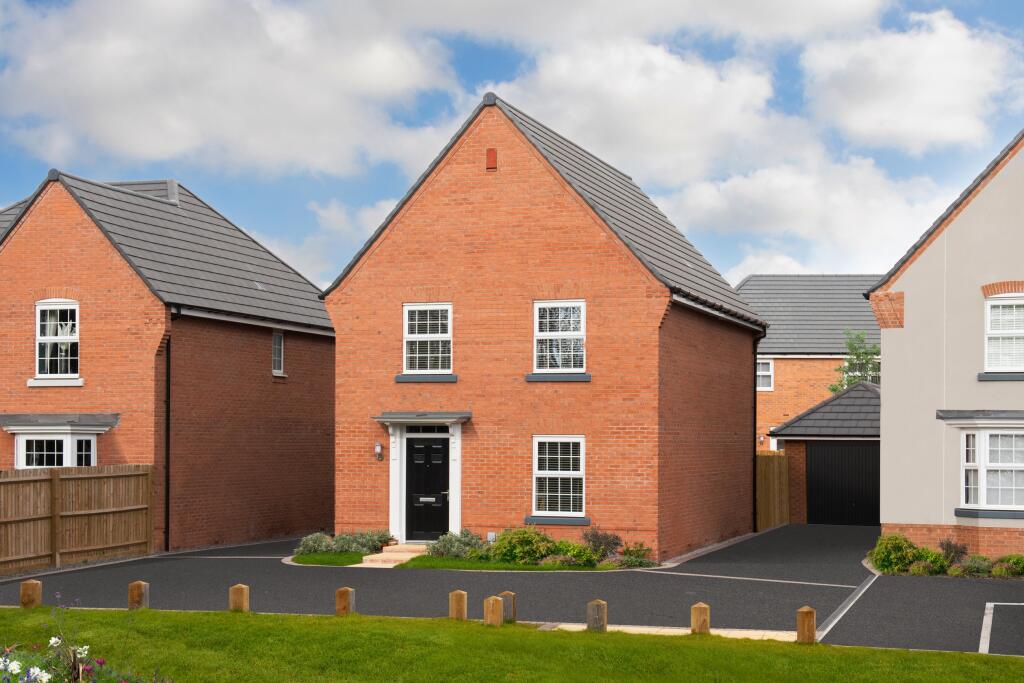
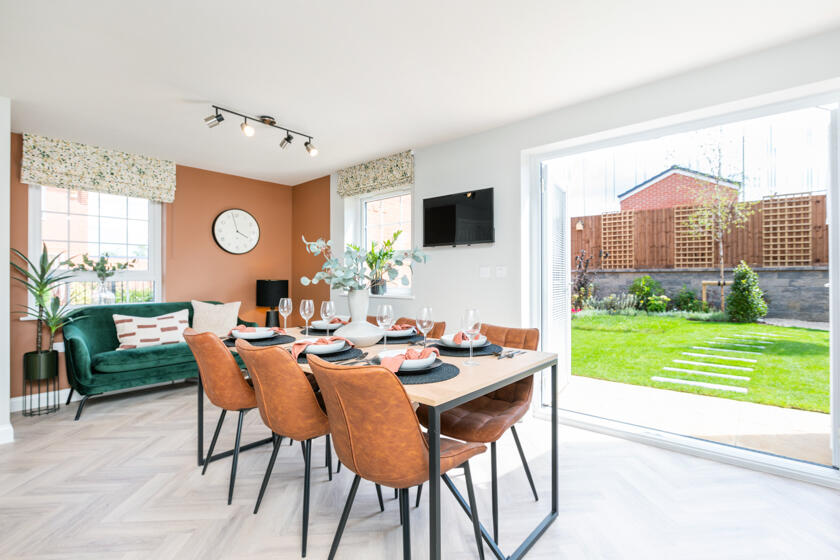
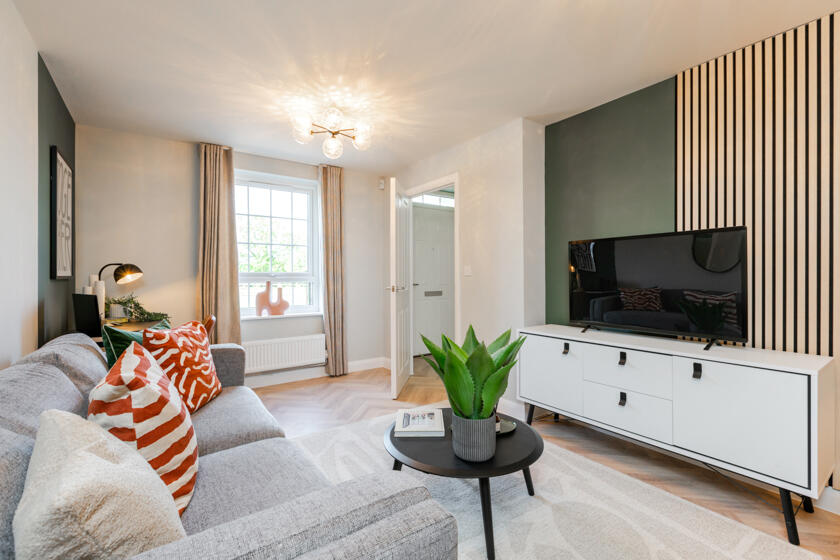
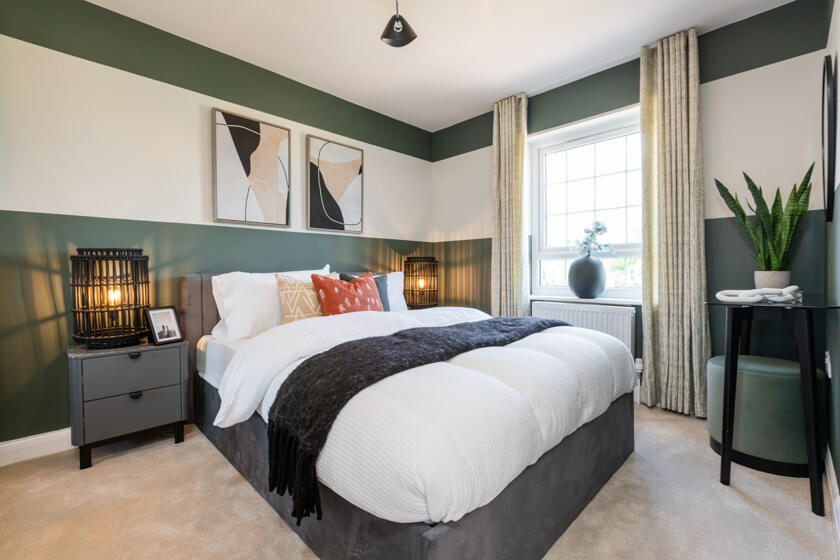
Full Description: £15,000 DEPOSIT CONTRIBUTION PLUS FREE UPGRADES* | Downstairs you'll find your GOOD-SIZED LOUNGE, your OPEN-PLAN KITCHEN with FRENCH DOORS to your GARDEN, plus there's a handy UTILITY CUPBOARD. Upstairs there are two DOUBLE BEDROOMS, with the main bedroom benefitting from its own EN SUITE, there's two further single bedrooms and the modern family bathroom. This home also has a single garage with parking for two cars. *T&C's apply.The ENERGY-EFFICIENT Ingleby, David Wilson Homes at Ashlawn GardensRoom Dimensions1Bathroom - 2179mm x 1700mm (7'1" x 5'6")Bedroom 1 - 3802mm x 2800mm (12'5" x 9'2")Bedroom 2 - 3587mm x 2800mm (11'9" x 9'2")Bedroom 3 - 2747mm x 2066mm (9'0" x 6'9")Bedroom 4 - 2747mm x 2172mm (9'0" x 7'1")Ensuite 1 - 1962mm x 1800mm (6'5" x 5'10")GKitchen / Family / Dining - 5365mm x 4305mm (17'7" x 14'1")Lounge - 4930mm x 3100mm (16'2" x 10'2")WC - 2206mm x 900mm (7'2" x 2'11")
If the interactive map is unavailable, open the supplied location in maps.
Open location in mapsThe pin uses coordinates supplied with this listing. Confirm the exact location with the listing contact.
Added and updated dates describe the Mirror record. Source publication and verification dates are shown separately when known; none establishes time on market. Confirm current price and availability with the listing contact.
View original listing


