For Sale
£650,000
Hardington Moor, Yeovil, BA22 9NN
4 bd
3 ba
Detached
Yeovil
Listed by eXp UK, South West
Property Details: • Type: Detached • Tenure: FREEHOLD • Floor Area: N/A
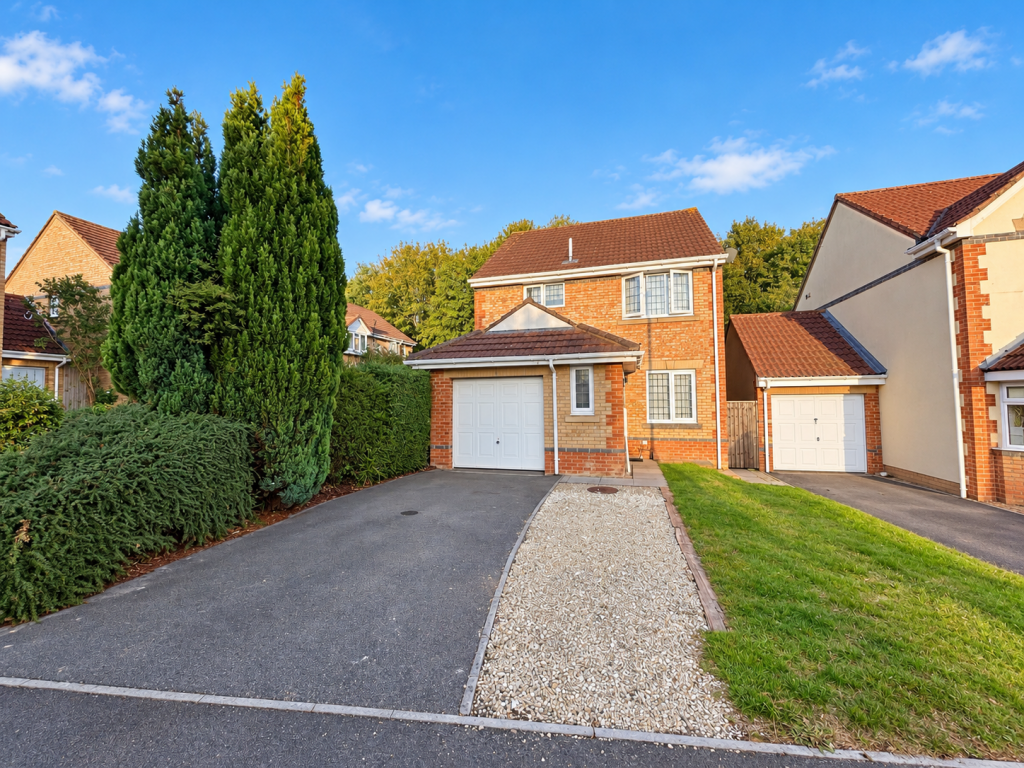
Key Features: • No Onward Chain • Three Bedroom Detached House • Driveway Parking • Single Garage • Location Nearby To Amenities Including Supermarkets & Retail Stores • Ideal For Families Or First Time Buyers • Gas Central Heating • Low Maintenance Rear Garden • Scope For Modernisation • Front Aspect Box Bay Window
Location: • Nearest Station: Yeovil Junction Station • Distance to Station: 2.244137963462609 miles
Agent Information: • Address: 35 Princes Street, Yeovil, BA20 1EG
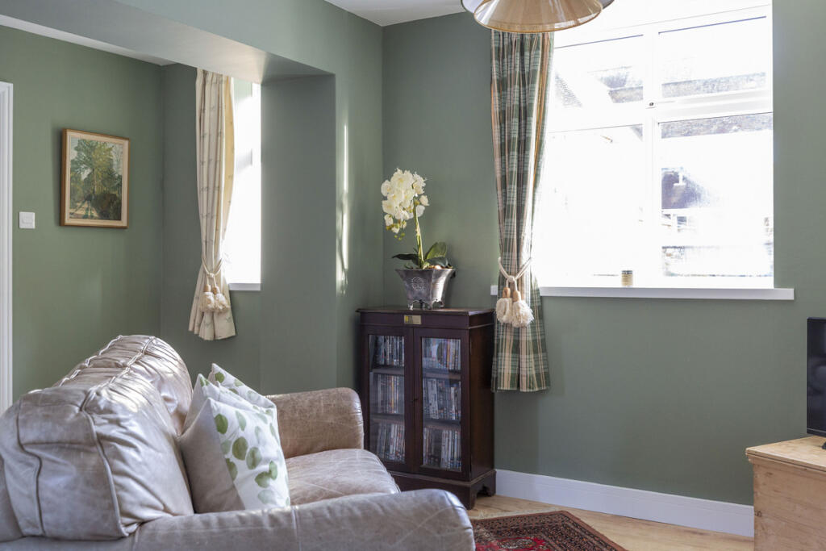
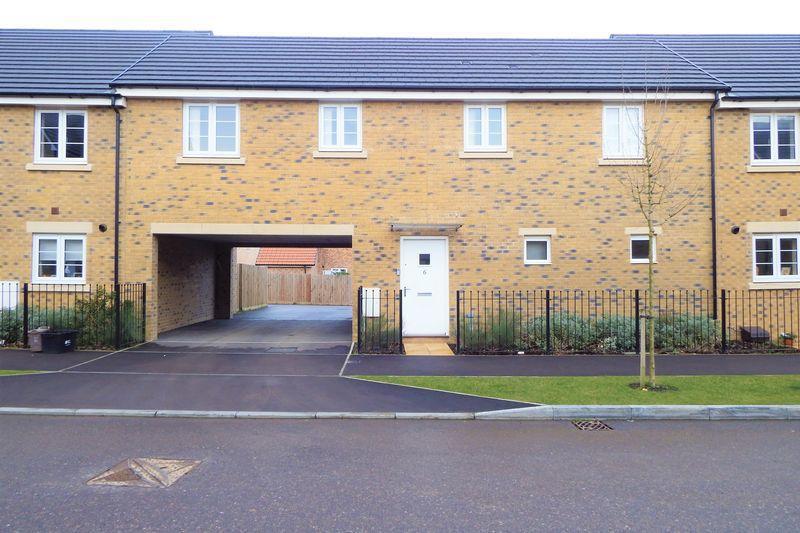
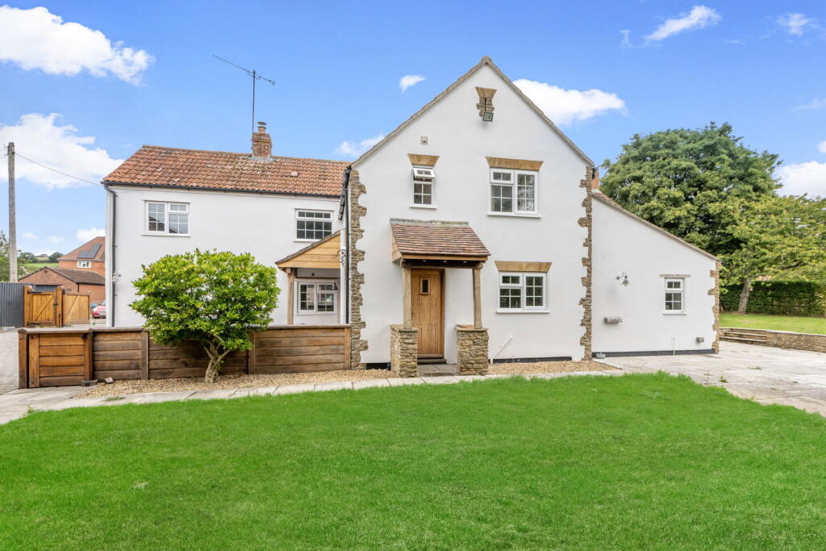
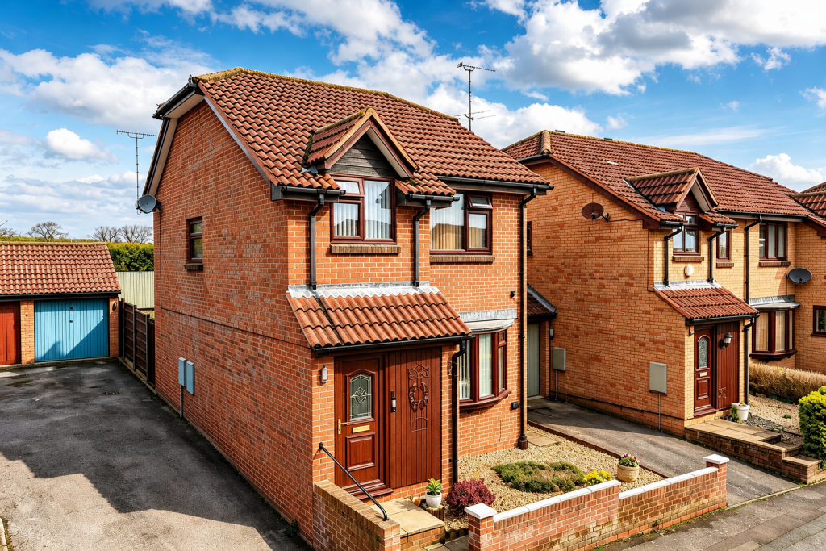
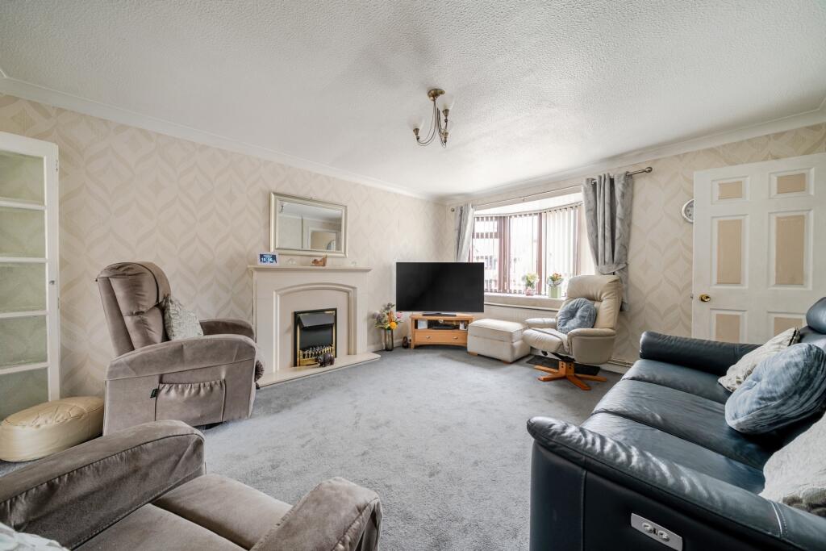
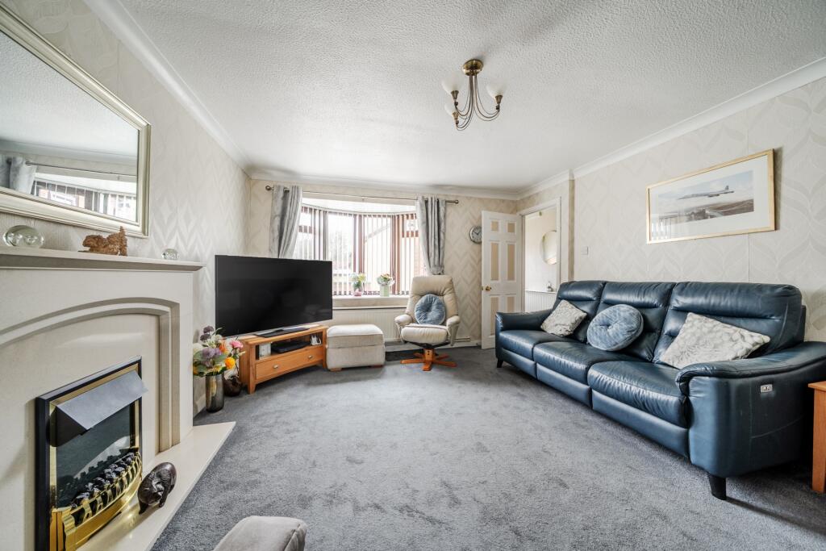
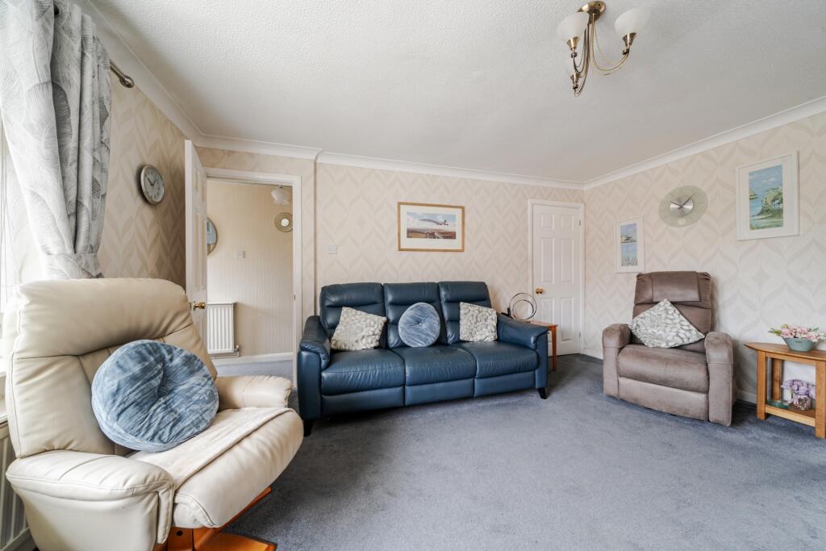
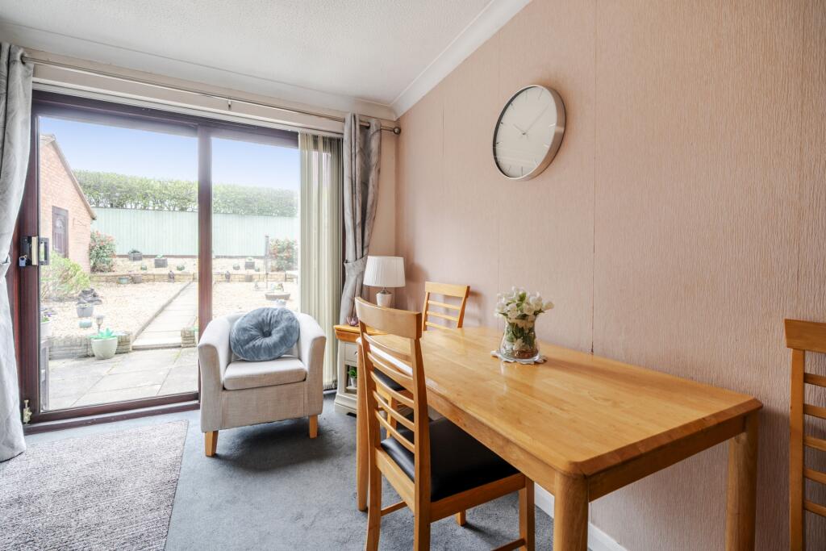
Full Description: Situated in a desirable position on Ashmead in Yeovil, this three-bedroom detached house offers well-proportioned accommodation arranged over two floors, together with convenient access to a wide range of local amenities. The property is within easy reach of supermarkets, retail stores and other town facilities, making it a practical choice for those seeking a well-connected family home on the western side of town.<br /><br />The property is offered for sale with no onward chain, providing an opportunity for a relatively straightforward purchase and making it particularly appealing to first-time buyers, families or those looking to move without the complication of an existing property chain.<br /><br />On entering the property, the carpeted entrance hallway provides access to the principal ground-floor accommodation and stairs rising to the first floor. There is a useful cloakroom comprising WC, wash hand basin and window. The living room is positioned towards the front of the house and benefits from attractive box bay windows overlooking the front aspect, allowing plenty of natural light into the room.<br /><br />A particularly appealing feature is the set of bi-fold doors separating the living room from the dining room, allowing the two spaces to be opened up and connected when required, while still providing the flexibility to create separate living and dining areas.<br /><br />The carpeted dining room is located towards the rear of the property and provides access through to the kitchen, which also enjoys a rear-facing position.<br />The layout offers a practical arrangement for family living, with the dining and kitchen areas situated towards the rear of the home and providing access towards the garden.<br /><br />To the first floor are three bedrooms, all served by a centrally located family bathroom. The principal bedroom and second bedroom are both suitably proportioned double bedrooms, while the third bedroom is a single room which could alternatively provide useful space for a home office, study or occasional guest accommodation.<br /><br />While the accommodation would benefit from a degree of modernisation and cosmetic updating, this also provides scope for a purchaser to personalise the property to their own taste and requirements over time.<br /><br />With its detached style, three-bedroom accommodation, desirable position, excellent access to local amenities and no onward chain, this property represents an appealing opportunity for those seeking a family home in Yeovil.<br /><br />Accommodation:<br /><br />Entrance Hallway<br />Entrance hallway with front door, staircase rising to the first floor and doors providing access to the principal ground-floor rooms. Radiator and carpeted flooring.<br /><br />Cloakroom<br />Comprising WC, wash hand basin, opague window. <br /><br />Living Room<br />Well-proportioned reception room situated to the front of the property. The room features a box bay window overlooking the front of the house, providing a good degree of natural light. Bi-fold doors provide separation from the dining room whilst allowing the two reception areas to be opened together. There is an understairs storage cupboard in this room, alongside a radiator and carpet flooring throughout.<br /><br />Dining Room<br />Rear-facing dining room with space for a four-seater dining table and associated furniture. Bi-fold doors open through to the living room, creating a flexible open-plan arrangement when required. The room also provides access through to the kitchen. There is a radiator and carpeted floor.<br /><br />Kitchen<br />Kitchen positioned towards the rear of the property with a range of fitted wall and base units, work surfaces and associated space for appliances such as a washing machine/dryer, alongside a window overlooking the rear garden which provides natural light. There is also a radiator and laminate flooring.<br /><br />First Floor Landing<br />First-floor landing providing access to all three bedrooms and the family bathroom. Loft access and doors to the individual rooms.<br /><br />Bedroom One<br />Good-sized double bedroom positioned to the front of the property. Space for a double bed and a range of freestanding bedroom furniture. Radiator and carpet floor covering.<br /><br />Bedroom Two<br />Second double bedroom offering well-proportioned accommodation with space for a double bed and bedroom furniture. Window overlooking the rear aspect, together with radiator and carpet flooring.<br /><br />Bedroom Three / Home Office<br />Single bedroom situated on the first floor. Suitable for use as a child's bedroom, single bedroom or home office/study. Window providing natural light. There is an existing radiator in this room, together with carpet flooring.<br /><br />Family Bathroom<br />Family bathroom fitted with a suite comprising a walk-in shower, wash hand basin and WC. An obscured window provides natural light and ventilation. Radiator/towel rail and appropriate floor and wall finishes.<br /><br />Rear Garden<br />Enclosed rear garden with gated access to both sides providing a private area of outside space adjoining the rear of the property. The garden offers space for seating, entertaining and general family use, with scope for further landscaping or improvement if desired. It is currently a low-maintenance garden laid with decorative stone throughout, together with a patio area. There is also access to the single garage via the single side door.<br /><br />Front Exterior<br /><br />The property is approached via the front garden/driveway to the side, providing access to the main entrance. The front elevation incorporates the box bay window serving the living room and provides an attractive approach to the property.<br /><br />Agent's Notes:<br />Photographs were taken when the property was occupied, which is no longer applicable. Items of furniture are no longer as they appear in the images, and these have been shown to demonstrate possible furnishing arrangements.<br /><br /><b>Disclaimer:: </b>These particulars, whilst believed to be accurate are set out as a general guideline and do not constitute any part of an offer or contract. Intending purchasers shouldn't rely on them as statements of fact, but must satisfy themselves by inspection or otherwise as to their accuracy. Please note that we have not tested any apparatus, equipment, fixtures, fittings or services including heating and so cannot verify they are in working order or fit for their purpose. Solicitors should confirm moveable items described in the sales particulars and, in fact, included in the sale since circumstances do change during the marketing or negotiations. Although we try to ensure accuracy, any measurements that are used in this listing are approximate and usually at the maximum width or length of the room. Therefore if intending purchasers need accurate measurements for any reason then they should take such measurements themselves. Photographs are produced for general information and it must not be inferred that any items which happen to be in the photographs are included in the sale.<br /><br />