For Sale
£145,000
Pasture Lane, Clayton, Bradford
3 bd
1 ba
Terraced
Clayton
Listed by Whitney's, Clayton
Property Details: • Type: Terraced • Tenure: Freehold • Floor Area: N/A
Key Features: • TWO BEDROOM MID TERRACE • VIDEO TOUR • CLOSE TO CLAYTON VILLAGE • POPULAR LOCATION • GARAGE • SPACIOUS GARDEN • IDEAL FIRST TIME BUYER • NATURAL LIGHT THROUGHOUT • MODERNISED TO A HIGH STANDARD • EARLY VIEWING ADVISED
Location: • Nearest Station: N/A • Distance to Station: N/A
Agent Information: • Address: 11 Green End Clayton Bradford BD14 6BA
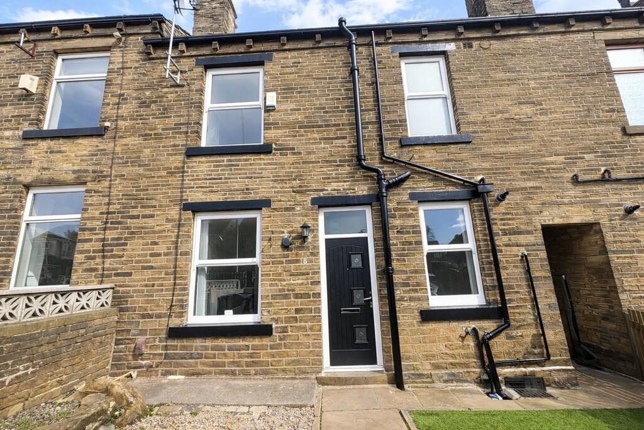
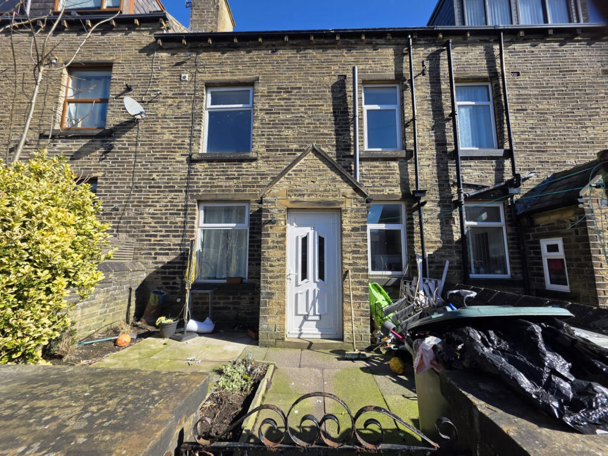
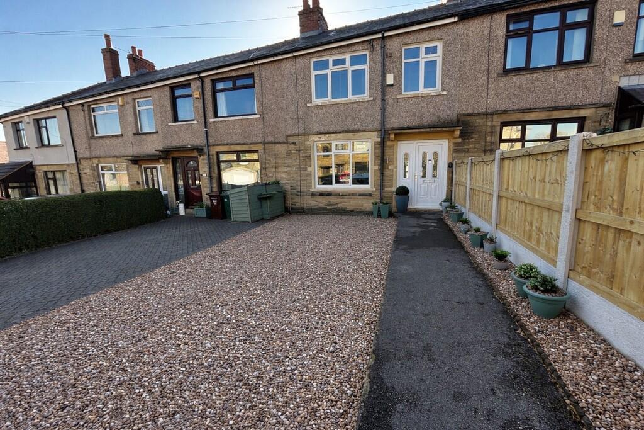
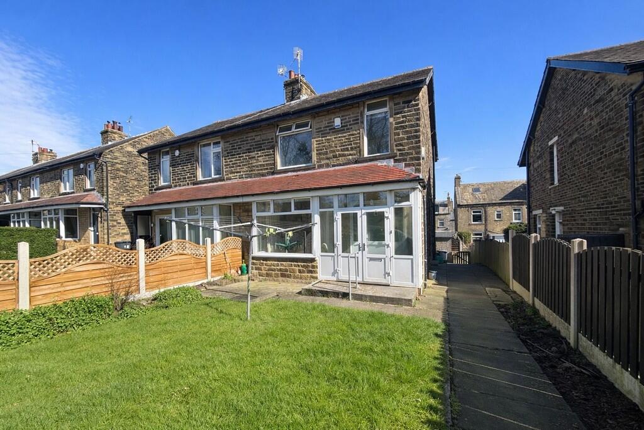
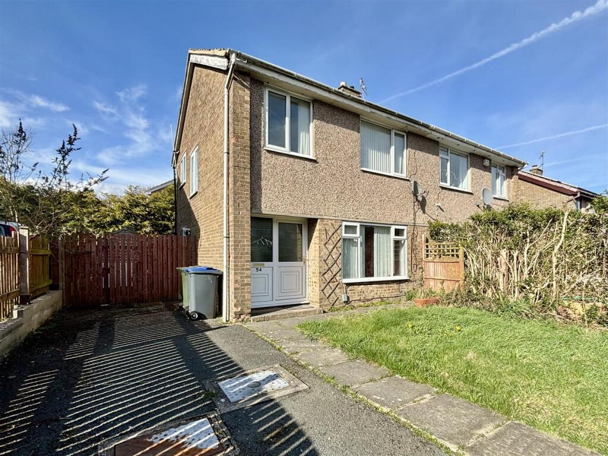
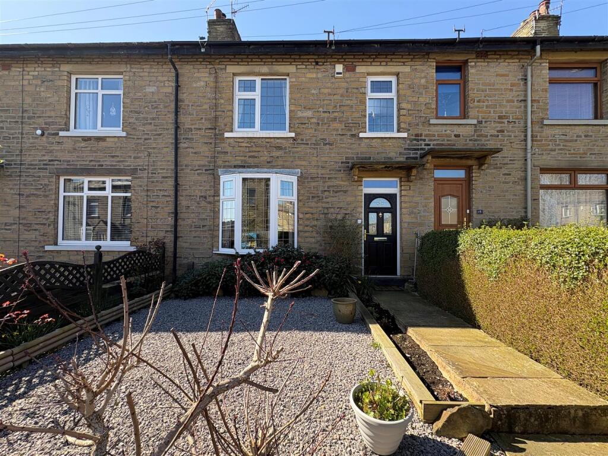
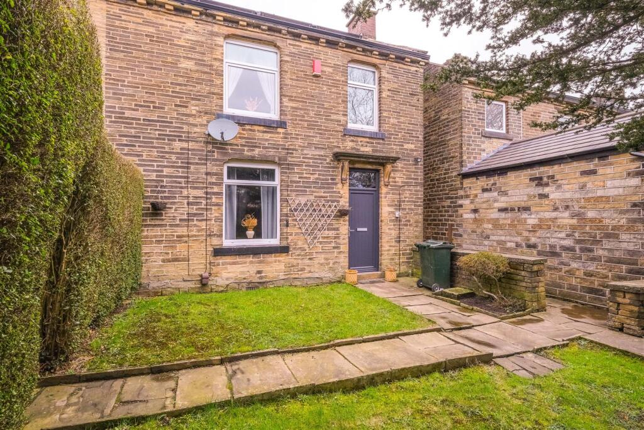
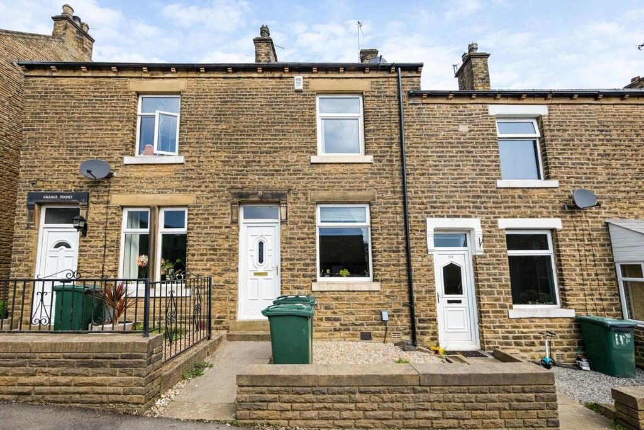
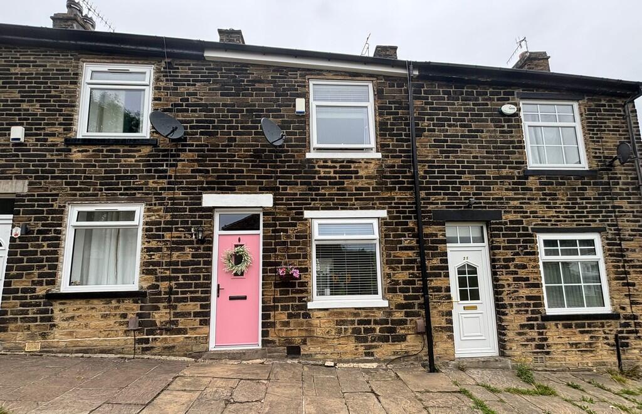
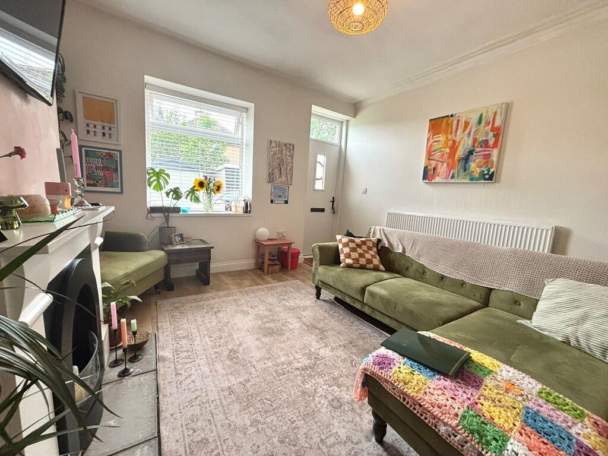
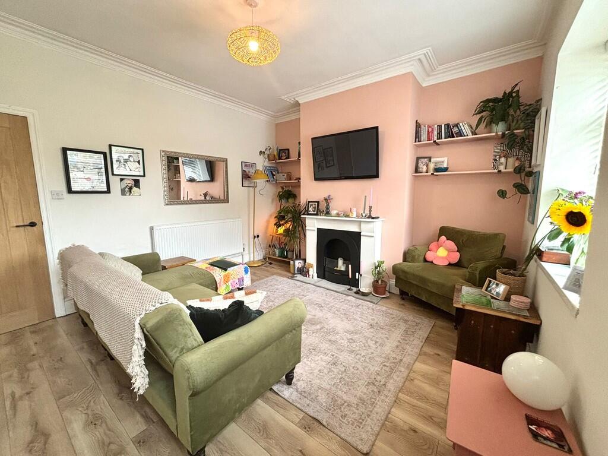
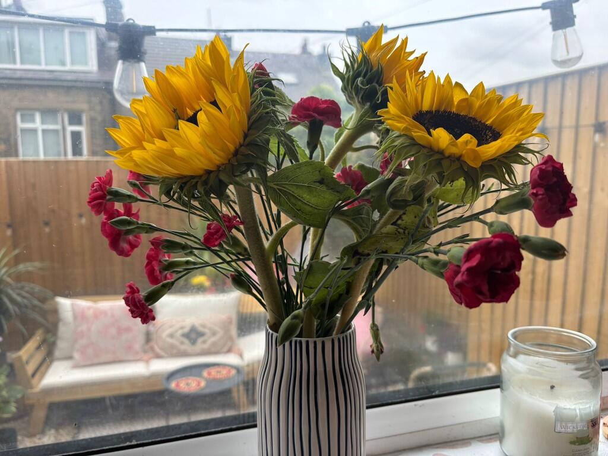
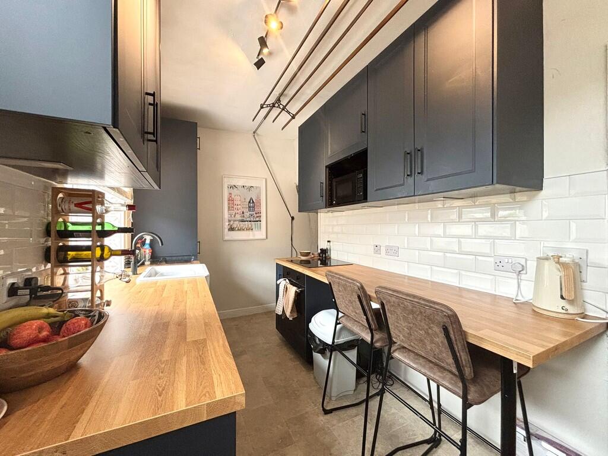
Full Description: DESCRIPTION This stylish and well-presented two-bedroom mid-terrace home is situated in a sought-after and convenient location, perfect for first-time buyers, professionals, or investors. The property has been modernised throughout to a high standard, offering a contemporary and comfortable living space. Inside, you'll find a bright and airy lounge, a sleek modern kitchen and bathroom and two well-proportioned bedrooms. With easy access to local amenities, schools, and transport links, this home combines modern living with everyday convenience. This is one not to miss. LIVING ROOM 112' 05" x 13' 03" (34.26m x 4.04m) Step into a bright and welcoming living space directly from the front entrance. This modern living room boasts a light and airy feel, enhanced by stylish wooden flooring that adds warmth and character. The large front window allows plenty of natural light to flood in, creating a comfortable and contemporary space ideal for relaxing or entertaining. KITCHEN 13' 08" x 7' 08" (4.17m x 2.34m) This modern kitchen is both stylish and functional, featuring a window to the rear that brings in plenty of natural light. Fitted with sleek wall and base units, it offers ample storage and workspace. A convenient breakfast bar adds a social element-perfect for casual dining or morning coffee. The kitchen also benefits from integrated appliances for a streamlined look, with additional space available for a pantry or extra storage. BEDROOM ONE 12' 02" x 9' 09" (3.71m x 2.97m) Located at the front of the property, the master bedroom offers a peaceful and spacious retreat. A large window allows natural light to fill the room, complementing the neutral décor and creating a calm, airy atmosphere. Built-in wardrobes provide generous storage while maintaining a clean and uncluttered feel. BEDROOM TWO 12' 08" x 6' 11" (3.86m x 2.11m) The second bedroom is light and spacious, with a rear-facing window that overlooks the garden and allows for plenty of natural light. Ideal as a guest room, home office, or nursery, this versatile space continues the home's bright and neutral theme. BATHROOM 6' 04" x 7' 00" (1.93m x 2.13m) The bathroom has been stylishly updated with a contemporary design, featuring eye-catching wall cladding and part-tiled walls for a sleek, modern finish. It includes a full three-piece suite comprising a bath with overhead shower, a hand wash basin, and WC. Clean lines and thoughtful finishes make this space both practical and visually appealing. HALLWAY 6' 05" x 5' 07" (1.96m x 1.7m) The central hallway provides access to all first-floor rooms and includes a hatch to the loft space, offering additional storage potential. Neutrally decorated, it maintains the bright and modern feel found throughout the property. EXTERIOR To the front, the property benefits from a private garage providing secure parking or additional storage, with a charming seating area to the side-perfect for enjoying a morning coffee or evening sun. At the rear, you'll find a stylish, well-maintained garden enclosed by fencing for privacy. This outdoor space is ideal for relaxing, entertaining, or enjoying a bit of gardening, offering a peaceful retreat with low-maintenance appeal. Brochures5 Page Portrait -...