For Sale
£285,000
Birmingham Road,
Alcester,
B49 5EH
2 bd
Semi-Detached
Stratford-on-Avon
Listed by Bloor Homes
Property Details: • Type: Terraced • Tenure: N/A • Floor Area: N/A
Key Features:
Location: • Nearest Station: N/A • Distance to Station: N/A
Agent Information: • Address: Somerset House Clarendon Place, Leamington Spa, CV32 5QN
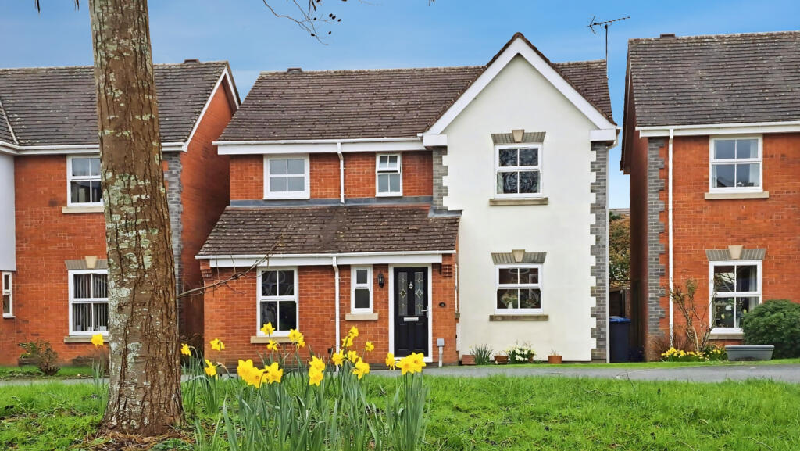
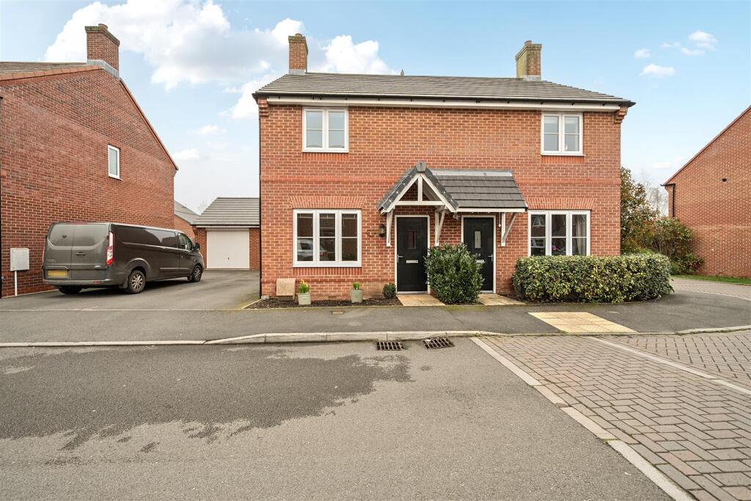
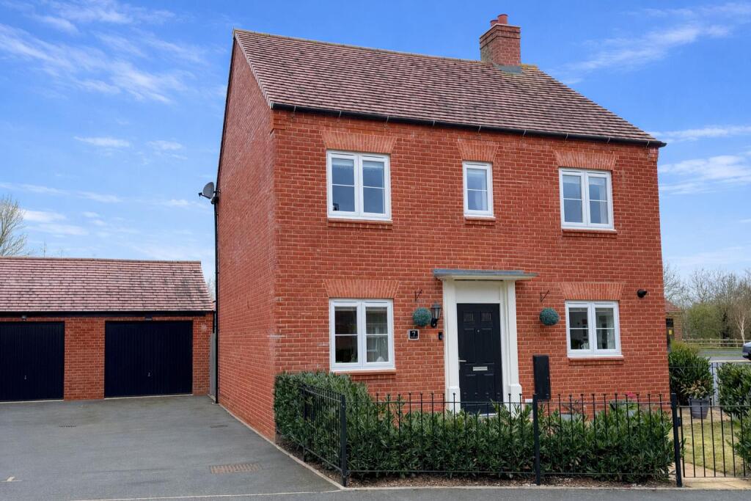
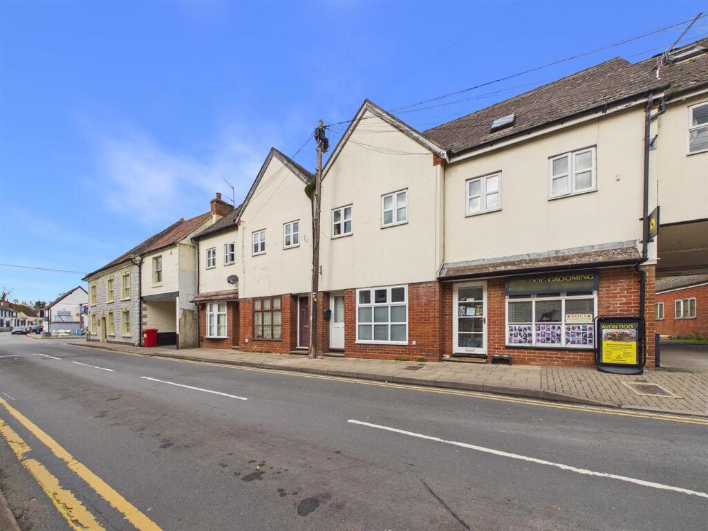
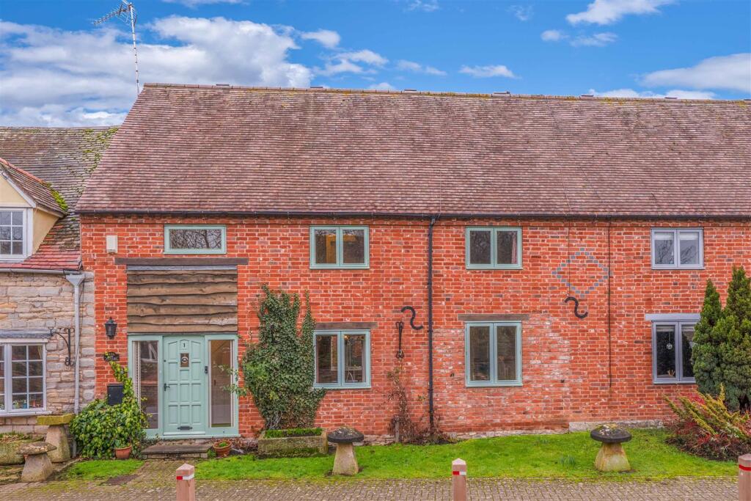
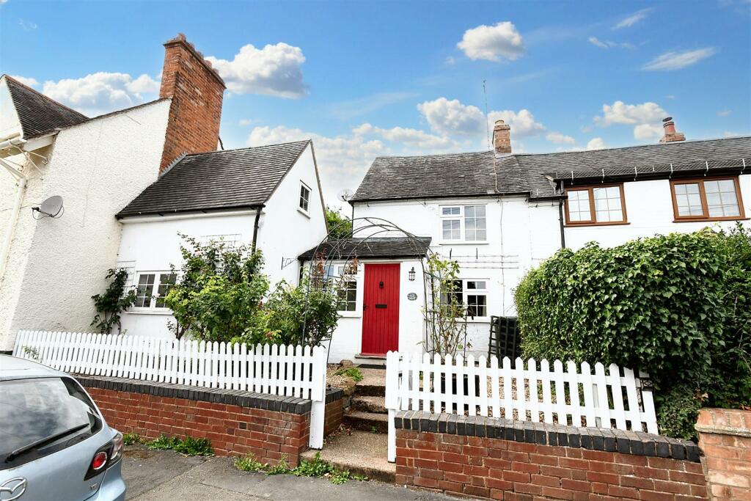
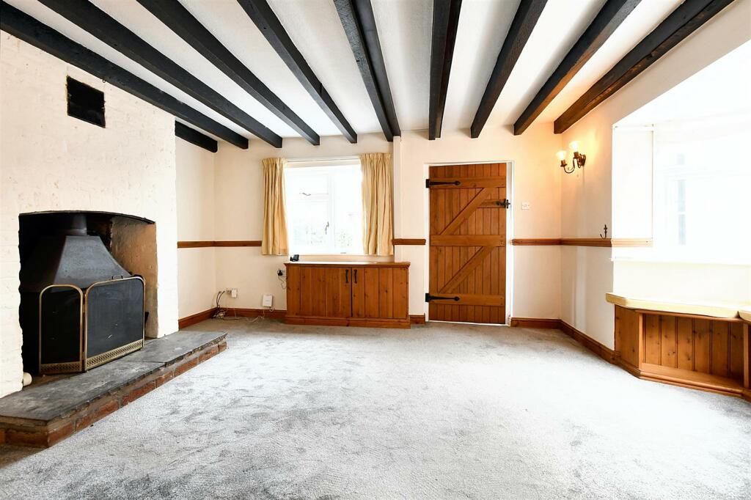
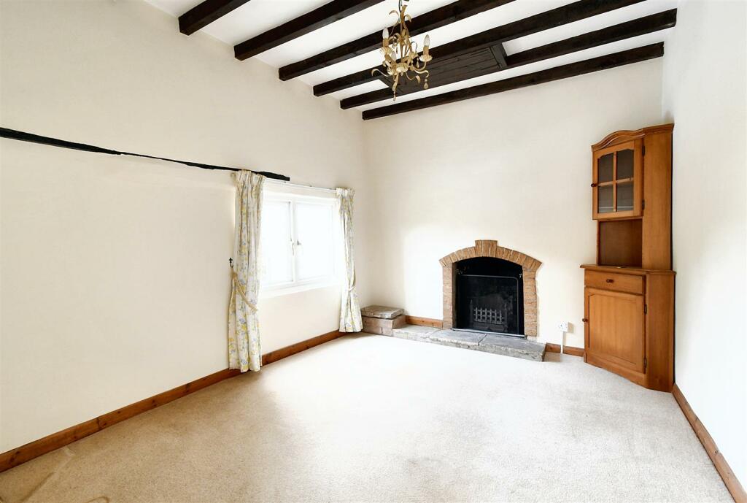
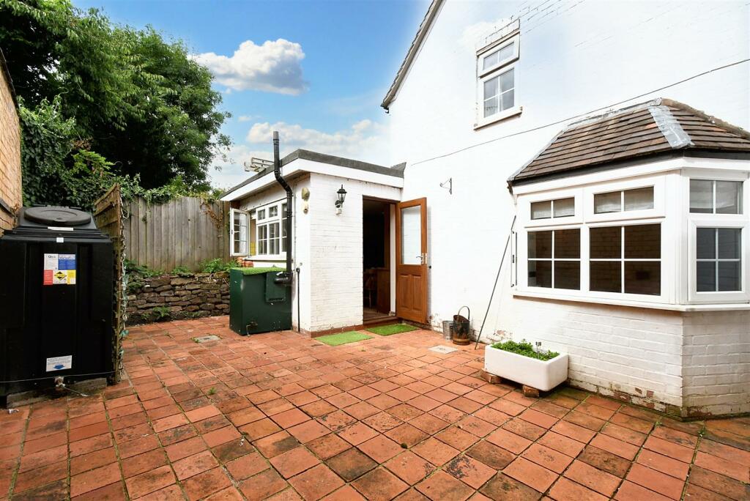
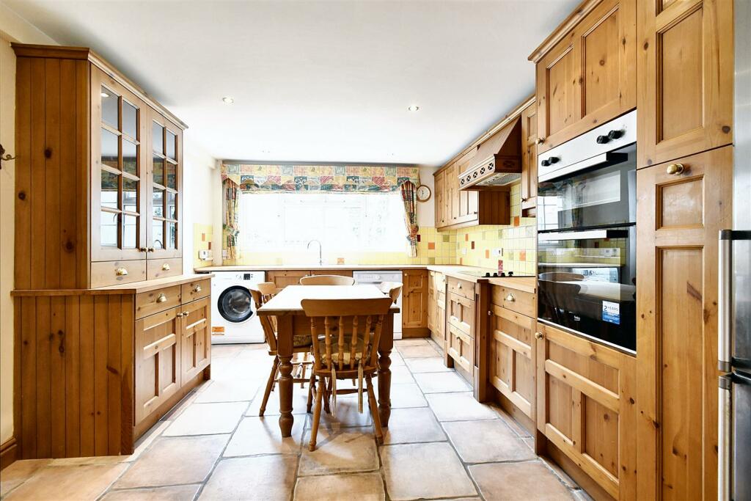
Full Description: A two bedroomed cottage located in the heart of this charming and convenient South Warwickshire village, featuring flexible character accommodation.Briefly Comprising; - Entrance hallway, sitting room with beamed ceiling, bay window and feature fireplace, dining room/snug, inner hallway, ground floor bathroom, kitchen/breakfast room, shower room/WC. First floor landing, two double bedrooms both with fitted wardrobes. Upvc double glazing, oil fired central heating. Gated front garden and enclosed walled courtyard rear garden.The Property - Is approached via a white picket fence with gate and steps giving access to path leading up to the entrance door across the low maintenance front garden.Ledge and braced door giving access to...Entrance Hallway - With radiator, wall light points, two upvc multi paned style double glazed windows, tiled floor, ledge and braced door to sitting room, archway to dining room/snug and further replacement door leading to courtyard.Dining Room/Snug - 3.53m x 2.77m (11'7" x 9'1") - With upvc multi paned style double glazed window to front elevation, beamed high ceiling, fireplace feature with double radiator.Sitting Room - 4.83m in bay x 3.66m (15'10" in bay x 12') - With beamed ceiling, multi paned double glazed window to front elevation, further multi paned bay window to side, dado rail, wall light points, radiator, feature fireplace with wood burner, cupboard concealing electricity meter and fuse box.Inner Hallway - With small understair cupboard, beamed ceiling, staircase rising to first floor landing, doors to bathroom and breakfast kitchen.Family Bathroom - With a white suite to comprise; wash hand basin set into vanity cupboard, low level WC with concealed cistern, bath, splashback tiling, timber tongue and groove panelling, radiator, beamed ceiling, downlighter points.Breakfast Kitchen - With a range of pine fronted base and wall units with solid wood block working surface, inset BEKO double oven and four point electric hob to side, with concealed filter hood, space and plumbing for dishwasher, space and plumbing for washing machine, space for tall fridge freezer, tiled floor, double radiator, downlighter points to ceiling and large multi paned upvc double glazed window to side elevation, part double glazed door leading to courtyard garden.Shower Room/Wc - With door from kitchen, tiled floor, radiator, enclosed shower cubicle with Triton electric shower and control, full splashback tiling, further door leading through to ground floor WC with white low level WC, wall mounted wash hand basin, downlighter point, extractor.First Floor Landing - With upvc multi paned double glazed window to side elevation.Bedroom One (Front) - 3.73m plus w'robe x 2.54m (12'3" plus w'robe x 8'4 - With upvc multi paned style double glazed window to front elevation, feature semi angled ceiling lines with exposed timbers, timber flooring, radiator, ledge and braced doors to wardrobe with hanging rail and high level store cupboard over.Bedroom Two (Rear) - 3.10m x 2.59m (10'2" x 8'6") - Approached via ledge and braced door with upvc multi paned style double glazed window to rear elevation, louvred sliding doors to fitted wardrobe with hanging rail and shelf, radiator, door to cupboard over staircase bulkhead.Outside (Front) - The front garden set behind white picket fence, predominantly laid to gravel with concrete path to entrance and herbaceous planting.Outside (Side) - To the side of the property is enclosed walled courtyard garden, surrounded in the main by brick walling, oil tank and cupboard housing oil fired boiler, rockery flower bed, outside lighting.Tenure - The property is understood to be freehold although we have not inspected the relevant documentation to confirm this.Services - All mains services are understood to be connected to the property with the exception of gas. NB We have not tested the central heating, domestic hot water system, kitchen appliances or other services and whilst believing them to be in satisfactory working order we cannot give any warranties in these respects. Interested parties are invited to make their own enquiries.Council Tax - Council Tax Band B.Location - CV35 9DRBrochuresAshorne, WarwickBrochure