For Sale
GBP1,375,000
West Moors
4 bd
3 ba
Detached
West Moors
Listed by Goadsby, Ferndown
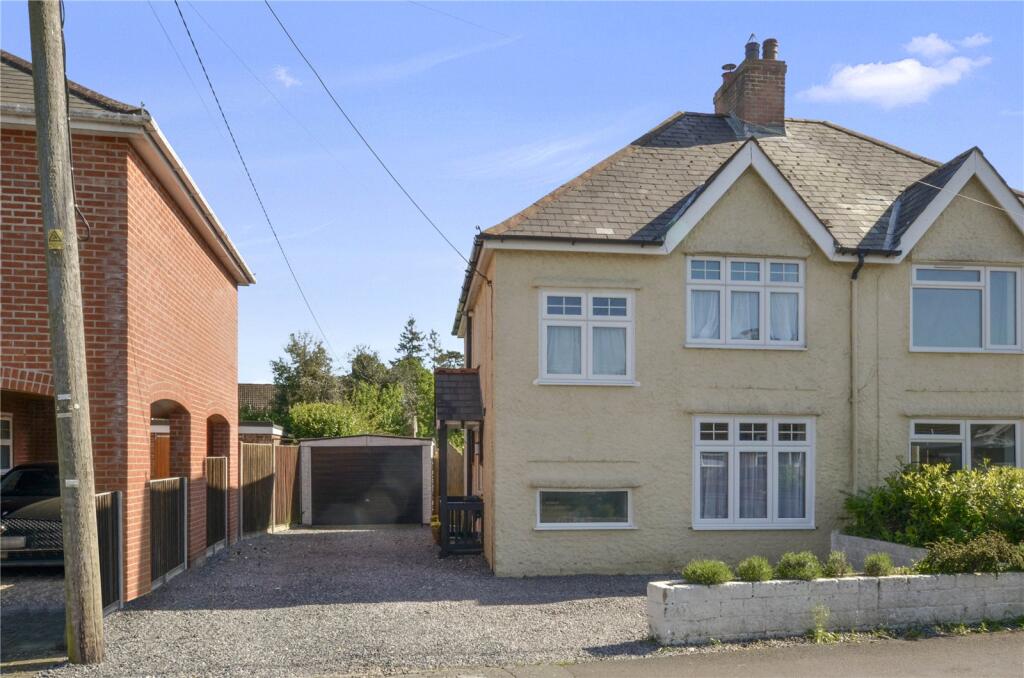
Property Details: • Type: Semi-Detached • Tenure: Freehold • Floor Area: N/A
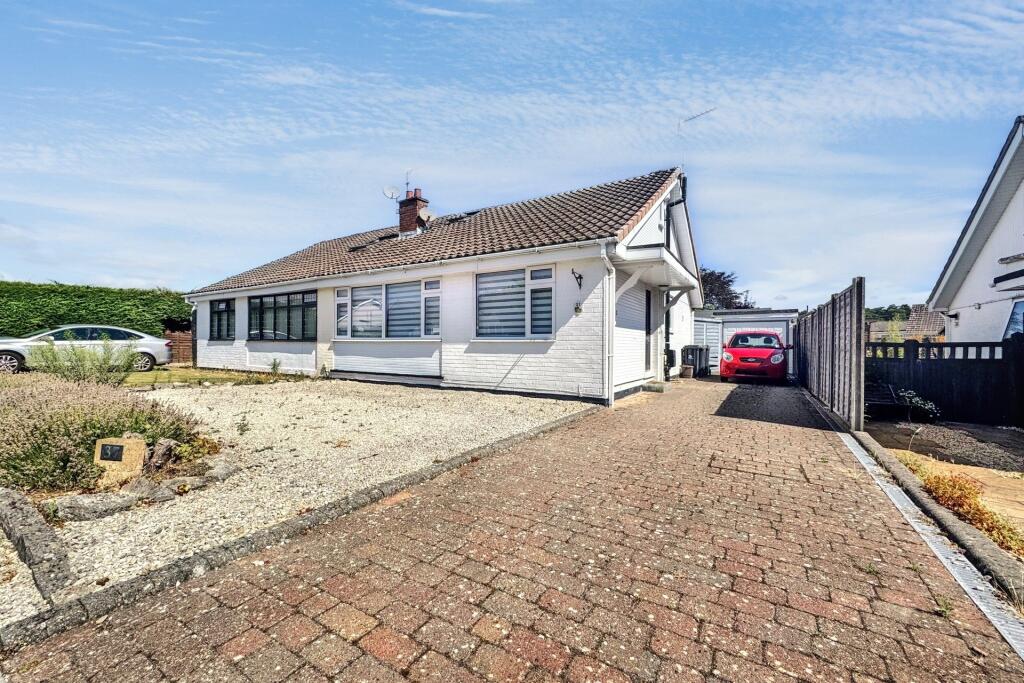
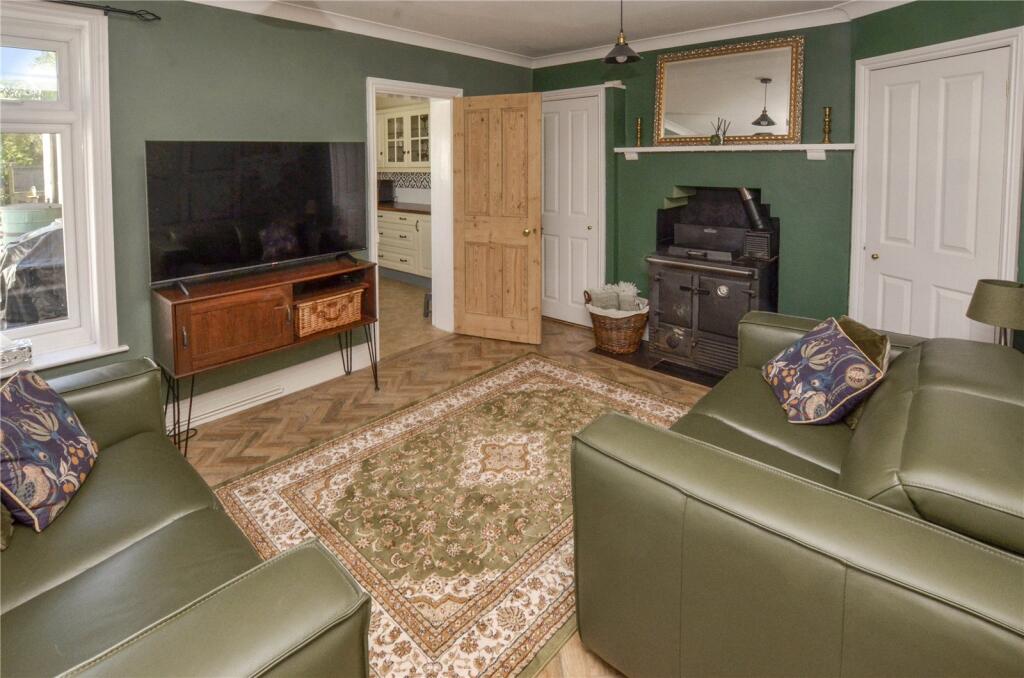
Key Features: • Spacious Character Semi • South Facing Dining/Living Room with Woodburner • Kitchen with Integrated Appliances • Separate Lounge • Three Double Bedrooms • Large Bath/Shower Room • Garage + Summerhouse + Shed • 95ft Long South Facing Rear Garden • Good Off Road Parking • Short walk to Amenities
Location: • Nearest Station: N/A • Distance to Station: N/A
Agent Information: • Address: 173 Station Road, West Moors, BH22 0HT
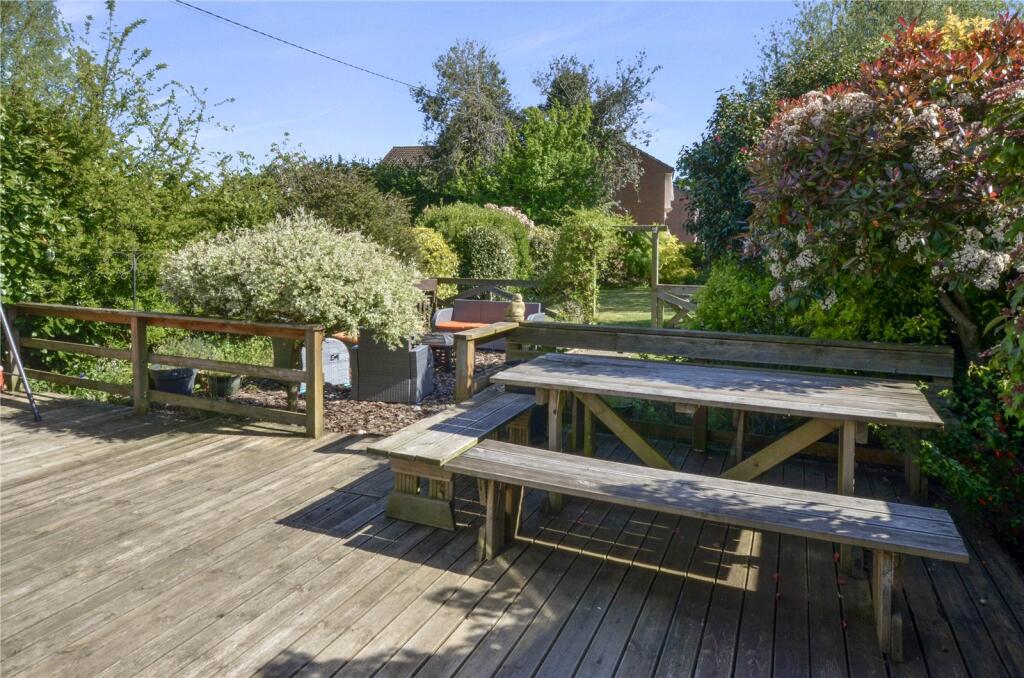
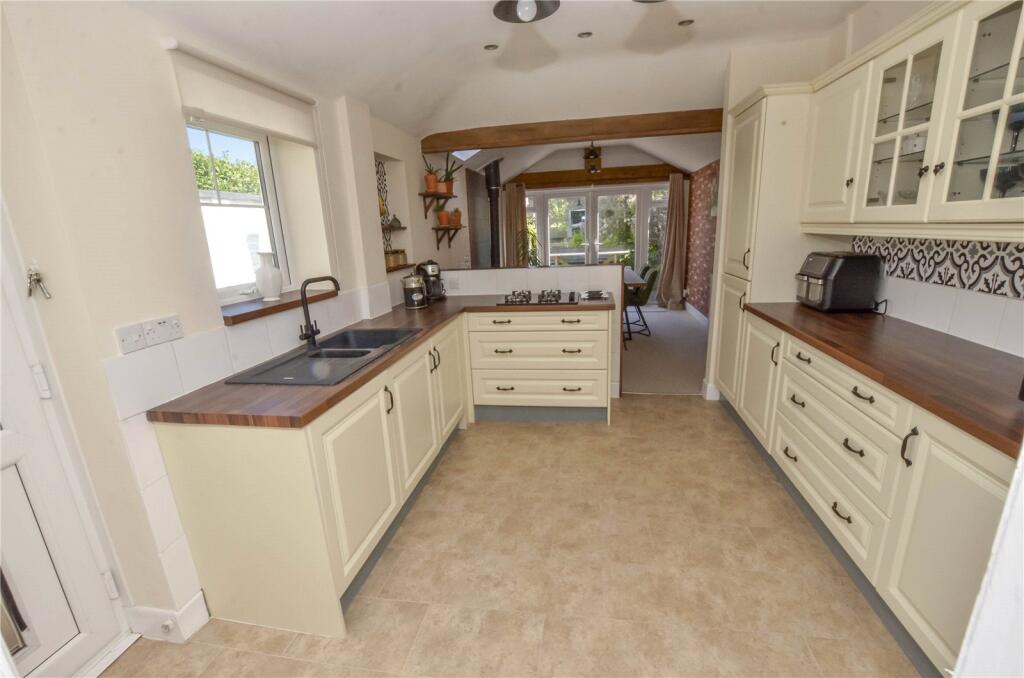
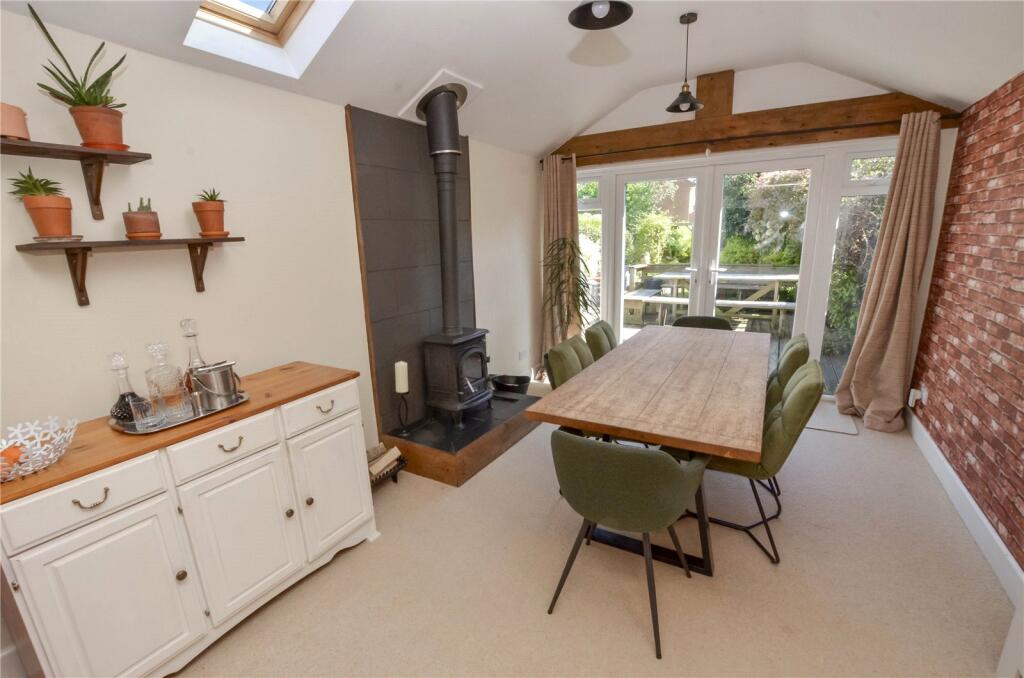
Full Description: A MATURE Semi Detached 'Cottage Style' House of CHARM AND CHARACTER with a 95FT LONG SOUTH FACING GARDEN in a Convenient Location CLOSE TO SHOPS AND AMENITIES The Property: comprises a “Cottage Style” Semi-Detached House built we estimate between 90 and 100 years ago in a well established and convenient location within a short level walk of the Village centre shops and all amenities. Features of the well presented and appointed accommodation include: gas fired central heating by radiators, UPVC framed double glazing, quality Kitchen units and sanitaryware and included in the sale are the fitted carpets and window blinds. The popular Village of West Moors has many amenities including Doctors and Dentist Surgeries, Post Office, Building Society and local First and Middle Schools. Main road links provide access to other centres including: WIMBORNE, BOURNEMOUTH, POOLE AND SOUTHAMPTON.ACCOMMODATION GROUND FLOOREntrance Porch: with outside light and glazed door to:Entrance Hall: with wood block floor and space under stairs.Sitting Room: 14’0 x 11’6 a dual aspect room with two built-in storage cupboards and ornamental “Rayburn” stove.Kitchen/Dining Room: 26’0 (overall) x 10’0 another dual aspect room comprising:Dining/Living Area: with wide patio doors to the south facing rear garden. Vaulted ceiling, TV aerial point and feature wood burner.Kitchen Area: fitted with “cottage style” panel fronted units and co-ordinating worktops incorporating ceramic one and a half bowl sink unit. Beneath the worktops are extensive storage cupboards and drawers together with integrated dishwasher and washing machine and above are matching wall cupboards (two with glazed fronts and internal lighting). Integrated fridge/freezer, gas hob and electric double oven/grill with cupboards above and below. Radiator, ceiling down-lights and half glazed side entrance door. Bedroom No. 3: 12’4 x 10’0 with wood block floor and wood and cast iron open fireplace surround.FIRST FLOORLanding: with hatchway to the insulated loft space with storage boarding and light. Useful storage area and built-in airing cupboard.Bedroom No. 1: 12’0 x 8’10 (min) with TV aerial connection.Bedroom No. 2: 11’7 x 9’2 . Bathroom/Shower Room: fitted with quality “Victorian” style roll top bath with mixer tap and shower attachment, corner shower enclosure, WC and washbasin. OUTSIDEGarage: 15’9 x 10’2 with up and over door Summerhouse: 8’4 x 8’0 with electric power. Garden Shed: 12’0 x 8’0 Garden: the Front is bounded by hedging and fencing and is laid to shingle providing parking for a number of cars. The Rear Garden which measures about 95ft in length by about 32ft in width (28.85m x 8.75m) has a southerly aspect, is well screened by mature hedging and fencing and laid to lawn with shrub borders, brick path and extensive decking area outside the Sitting Room and Summerhouse.Services: All Main Services Connected.Council Tax Band: DCouncil Tax Payable 2025/2026: £2,571.61Energy Rating: D (Current 63, Potential 80) Property Reference: BBR240197BrochuresParticulars