Property Details:
• Type: Detached
• Tenure: Freehold
• Floor Area: N/A
Key Features:
• Highly regarded BH22 postcode , described as one of the finest homes currently available in the area
• Beautifully presented & updated family home combining modern comfort with timeless charm
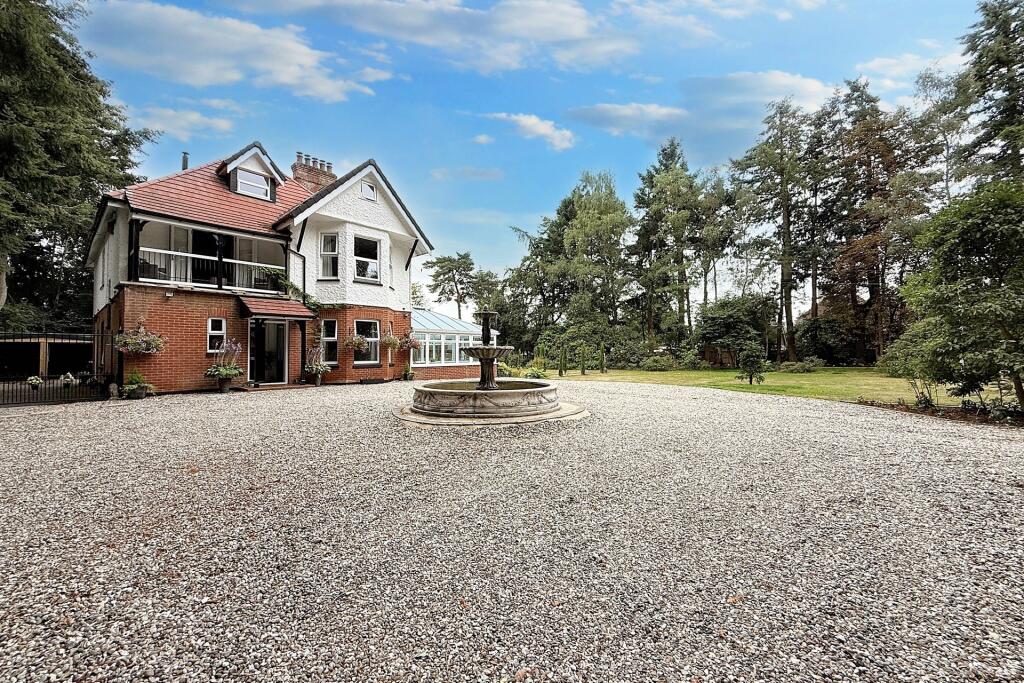
• Secure gated entrance with generous driveway, handcrafted wooden carport, and central water fountain
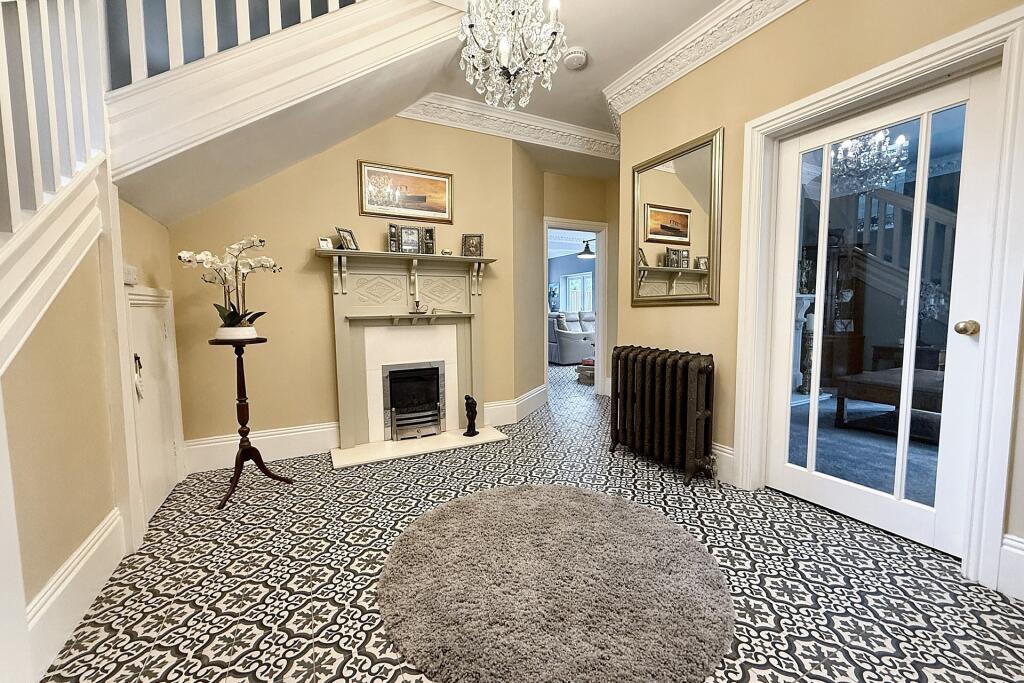
• Grand entrance hall with high ceilings, feature fireplace, and sweeping staircase
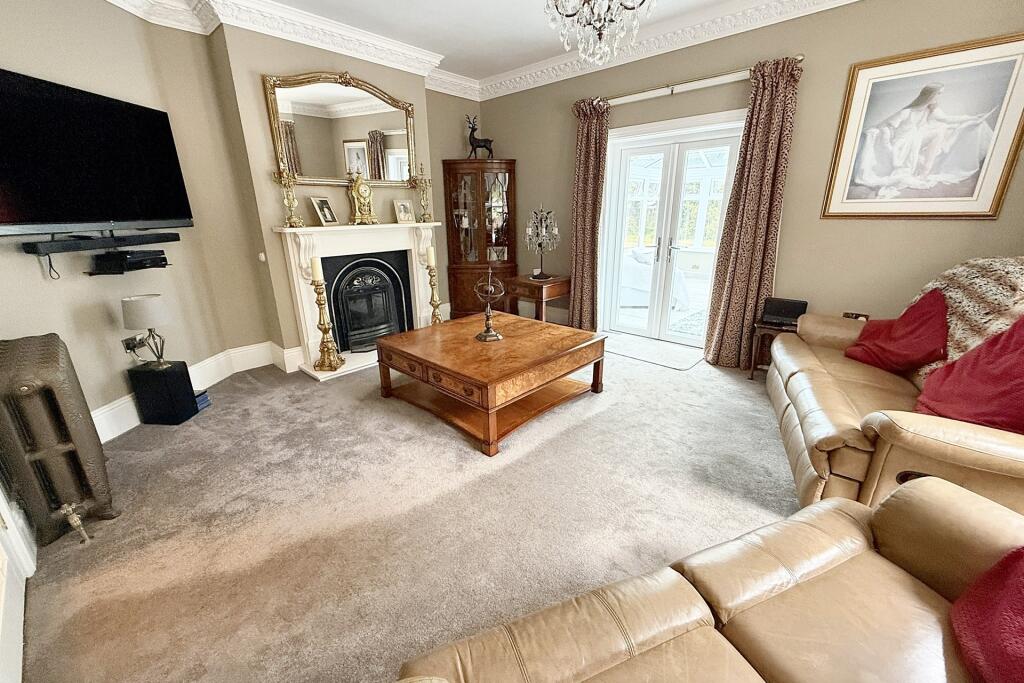
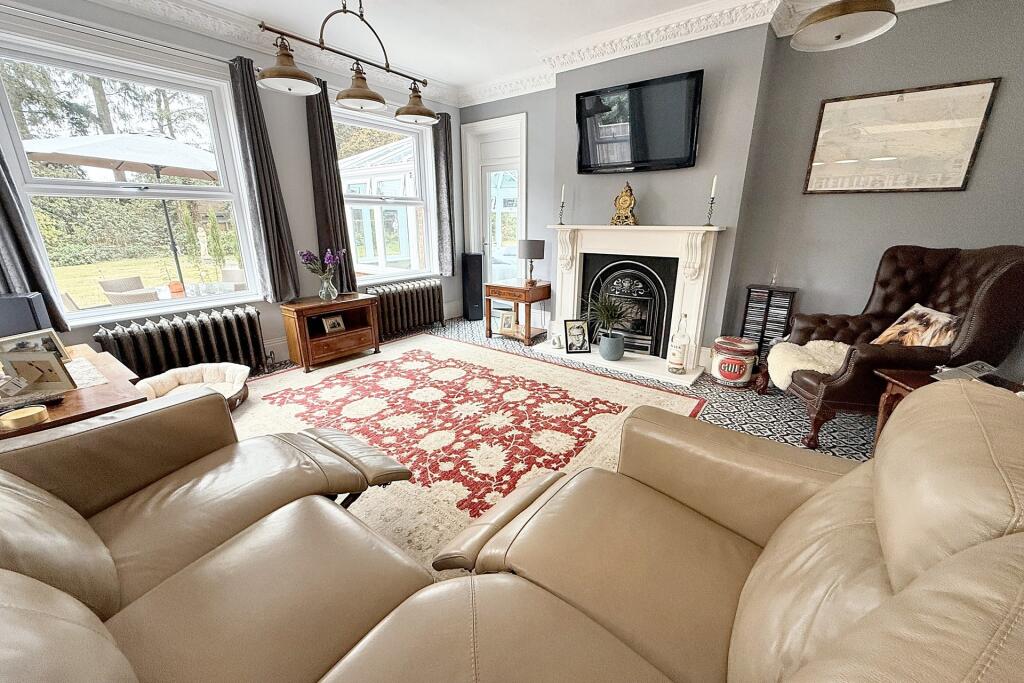
• Sitting room with bay window and fireplace
• Expansive open-plan kitchen/dining/family room with granite worktops and French doors to patio
• Versatile additional reception room (dining room/study/playroom)
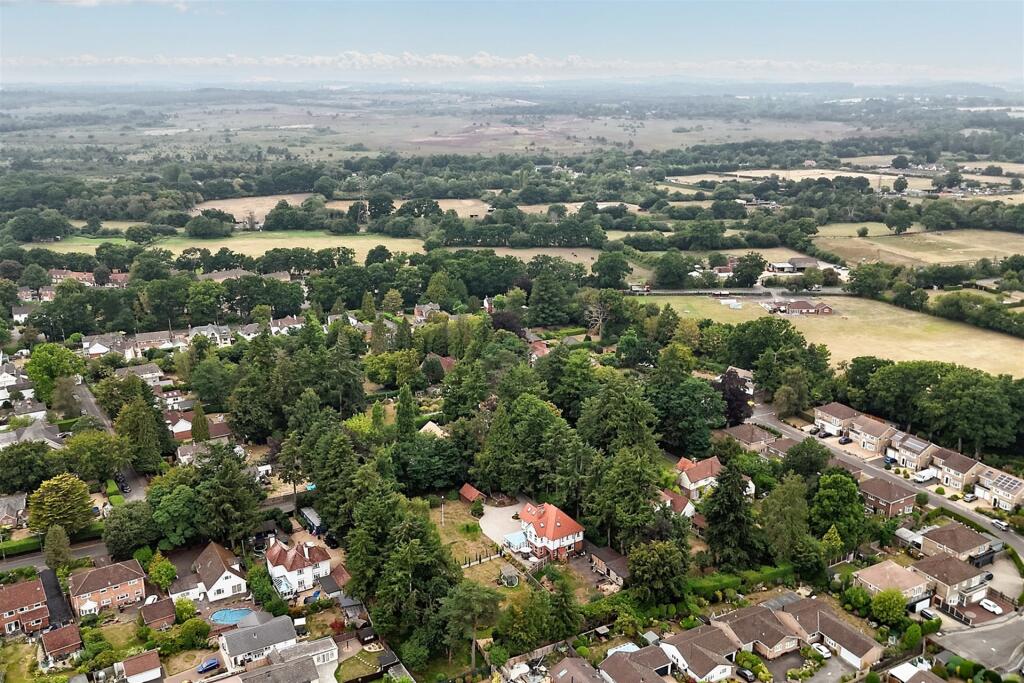
• Over 1 acre of private, secluded grounds with, expansive lawns, mature beds, orchard, pond, and classical features
Location:
• Nearest Station: N/A
• Distance to Station: N/A
Agent Information:
• Address: 503 Ringwood Road,
Ferndown,
BH22 9AG
Full Description:
A Premier Family Home of Style, Space & Seclusion - Set on Over 1 Acre This beautifully presented and thoughtfully updated family home offers a superb blend of modern comfort, timeless charm, and everyday convenience. Meticulously maintained by the current owners, the property delivers a stylish and flexible living environment ideal for both family life and entertaining.Set behind secure gates, the property is approached via a generous driveway that leads to an elegant entrance featuring a handcrafted wooden carport and a striking central water fountain, instantly creating a sense of arrival and character.Upon entering, you are welcomed into a grand entrance hall with soaring ceilings and a feature fireplace, setting a warm and impressive tone. The sweeping staircase rises gracefully to the first floor, while the hallway provides access to all principal ground-floor rooms.The spacious and adaptable ground floor layout caters to modern living. A cosy yet substantial sitting room overlooks the front and side of the property, complete with a bay window and an inviting fireplace. Double doors open into a light-filled conservatory, perfect for enjoying year-round garden views.To the rear lies the heart of the home: an expansive open-plan kitchen/dining/family room designed with both daily life and entertaining in mind. The kitchen features granite worktops, bespoke cabinetry, a large butler-style sink, an American-style fridge/freezer, and a Rangemaster gas and electric cooker, with space for additional appliances. French doors open directly onto a patio area, ideal for al fresco dining or relaxing in the sun.A separate reception room provides excellent versatility, easily serving as a formal dining room, study, or playroom depending on your needs. Completing the ground floor is a convenient guest cloakroom.Upstairs, the first-floor landing enjoys a bright and airy feel, with French doors opening to a balcony overlooking the manicured front gardens. Three generously proportioned double bedrooms are located on this level, including a luxurious principal suite with en-suite bathroom featuring both a bath and separate shower. The two remaining bedrooms share a beautifully appointed family bathroom, complete with a freestanding Jacuzzi tub, walk-in shower, and ambient lighting.The second floor spans the entire width of the property and hosts a substantial fourth bedroom with its own stylish en-suite bathroom, including another freestanding tub. This versatile space makes an exceptional guest suite, home office, or entertainment room.Occupying a private and secluded plot of over 1 acre, the grounds are truly impressive. The formal gardens are laid to expansive lawns with mature flower beds and shrub borders. A feature pond, tree-lined pathway, and a classical statue evoke a sense of tranquillity and even a hint of Roman grandeur. Additional features include a productive orchard, a double garage with an attached workshop, and various seating areas that make the most of the peaceful surroundings.In the agent's opinion, this is one of the finest homes currently available in the BH22 postcode. With its combination of elegance, space, privacy, and flexible living, this property must be viewed to be fully appreciated.Additional Information Tenure: Freehold Parking: Driveway & Double Garage & Car Port Utilities: Mains Electricity, Mains Gas, Mains Water Drainage: Mains Drainage Heating: Gas Central Heating Broadband: Refer to ofcom website Mobile Signal: Refer to ofcom website Flood Risk: For more information refer to gov.uk, check long term flood risk Council Tax: Band G ALL MEASUREMENTS QUOTED ARE APPROX. AND FOR GUIDANCE ONLY. THE FIXTURES, FITTINGS & APPLIANCES HAVE NOT BEEN TESTED AND THEREFORE NO GUARANTEE CAN BE GIVEN THAT THEY ARE IN WORKING ORDER. YOU ARE ADVISED TO CONTACT THE LOCAL AUTHORITY FOR DETAILS OF COUNCIL TAX. PHOTOGRAPHS ARE REPRODUCED FOR GENERAL INFORMATION AND IT CANNOT BE INFERRED THAT ANY ITEM SHOWN IS INCLUDED.These particulars are believed to be correct but their accuracy cannot be guaranteed and they do not constitute an offer or form part of any contract.Solicitors are specifically requested to verify the details of our sales particulars in the pre-contract enquiries, in particular the price, local and other searches, in the event of a sale.VIEWINGStrictly through the vendors agents Goadsby DRAFT DETAILSWe are awaiting verification of these details by the seller(s).BrochuresBrochure