Property Details:
• Type: Detached
• Tenure: FREEHOLD
• Floor Area: 1561 sqft
Key Features:
Location:
• Nearest Station: Insch Station
• Distance to Station: 17.7471684553121 miles
Agent Information:
• Address: Holmlea
Fyvie
Turriff
Aberdeenshire
AB53 8JP
Full Description:
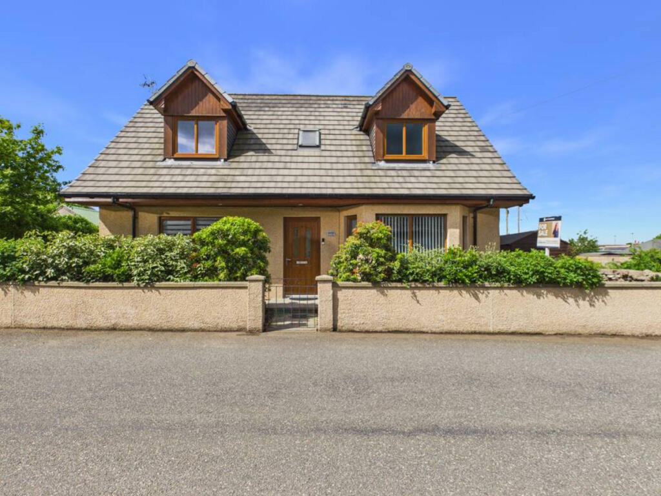
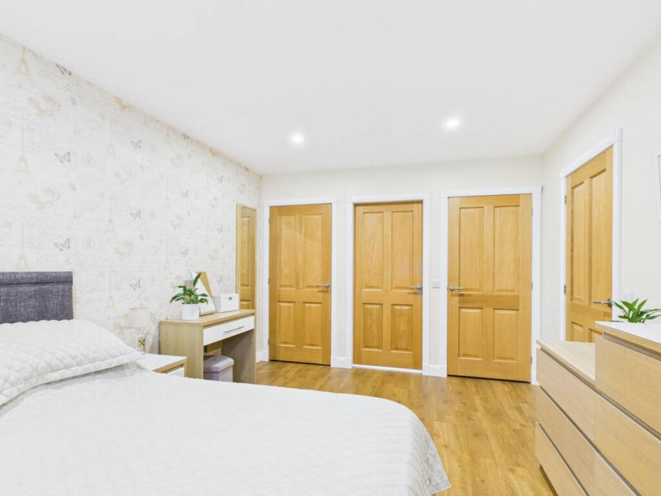
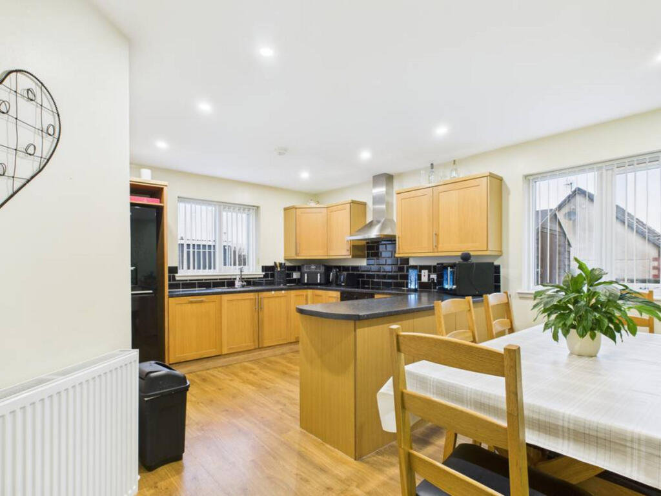
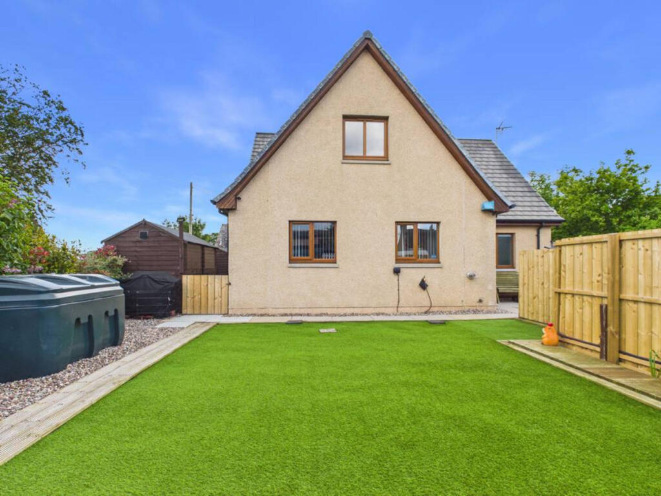
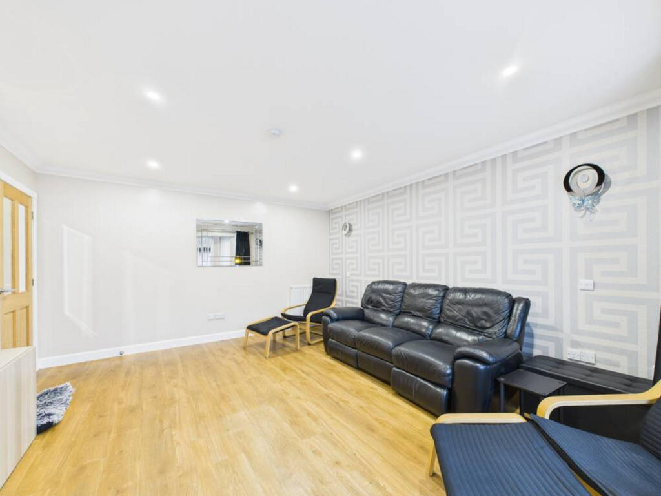
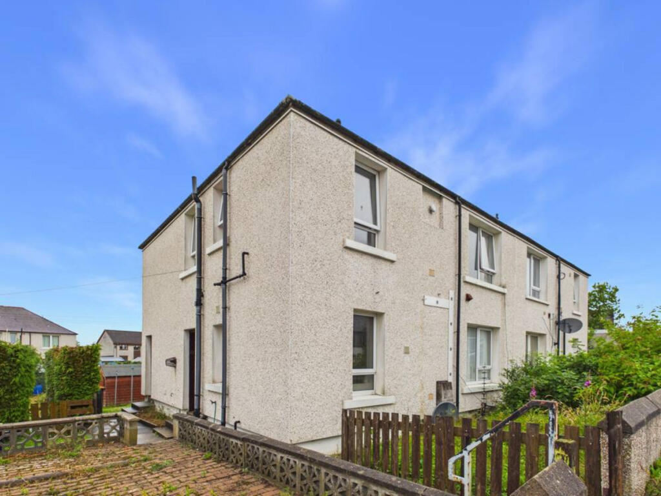
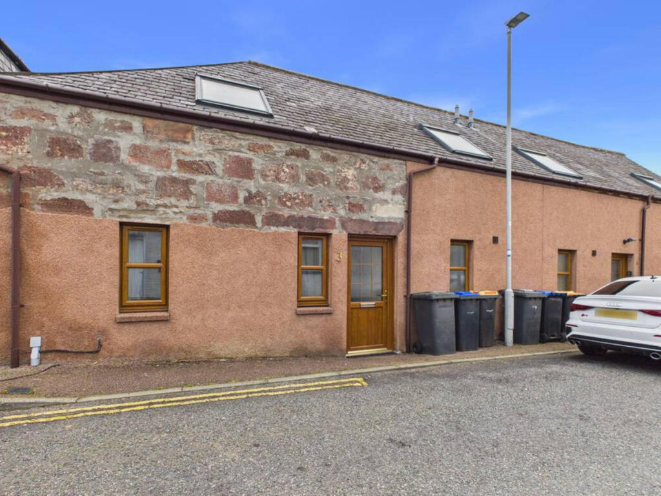
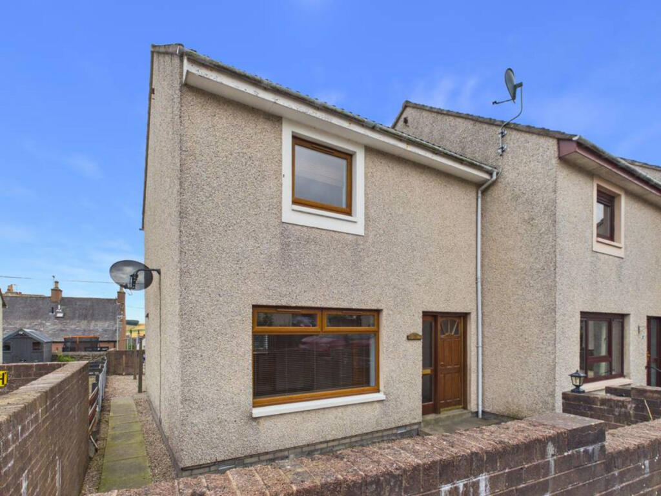
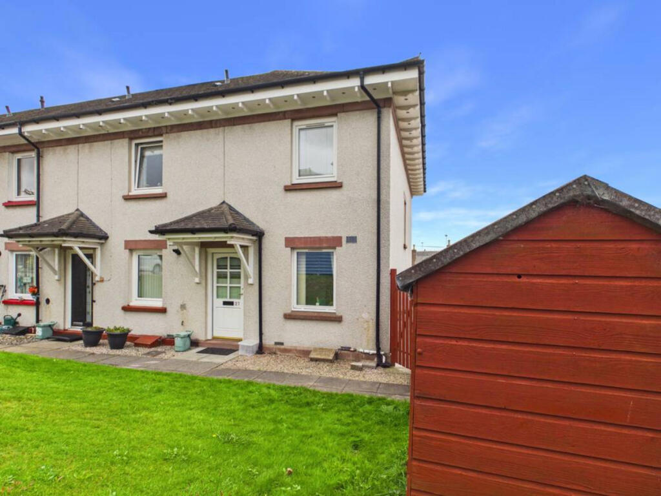
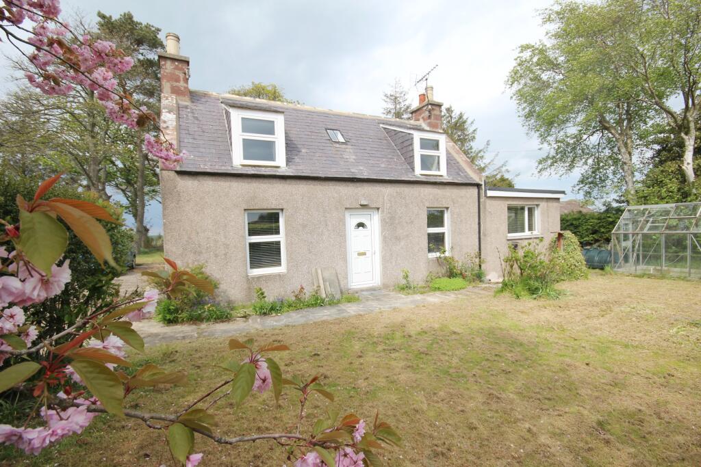
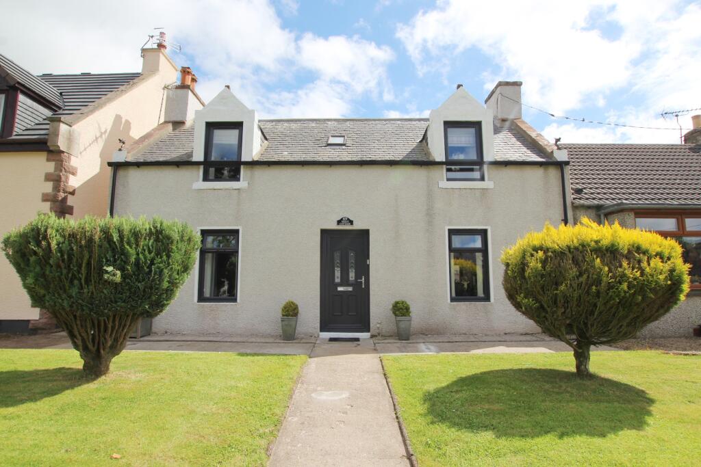
Set within a quiet residential street, this detached family home offers generous, well-balanced accommodation across two floors, finished in modern tones and presented to a high standard throughout. With 4 double bedrooms, contemporary bathrooms, a spacious dining kitchen, and a fully enclosed rear garden, the property is ideally suited to family living.<br />Front Aspect & Parking<br />The home presents a traditional detached frontage with roughcast finish, twin dormer windows, and contrasting timber panelling to the upper elevation. A central entrance is framed by mature shrubs and a low boundary wall with gate. To the side, a paved driveway provides ample parking for multiple vehicles, with a freestanding shed offering additional external storage.<br />Lounge<br />A bright, contemporary lounge sits to the front, featuring light timber flooring and crisp white walls complemented by a subtle geometric feature wall. Recessed ceiling lights and wall-mounted fixtures create a layered ambience. A bay window with vertical blinds draws natural light into the room.<br />Dining Kitchen<br />The dining kitchen forms the social hub of the home, combining warm timber cabinetry with sleek black worktops and tiled splashbacks. Integrated appliances and generous storage are arranged around a stainless steel extractor and a sink positioned beneath a wide window. The dining area comfortably accommodates a family table, with a green accent wall adding warmth and character. <br />Utility Room<br />A dedicated utility room provides valuable additional workspace, fitted with timber cabinetry, black worktops, and a stainless steel sink beneath a windowed external door. With overhead storage and accessible power points enhancing everyday functionality.<br />Ground Floor WC<br />A bright and neatly presented WC features white sanitaryware, a vanity basin with storage, and a wall-mounted mirror. Timber flooring adds warmth, while decorative touches and a digital control panel complete the practical setup.<br />Principal Bedroom & En Suite<br />The principal bedroom offers a bright and comfortable retreat, finished in soft neutral tones with ample floor space for freestanding furniture. A large window brings in natural light, while built in wardrobes provide generous storage.<br />Adjoining the room, the modern en suite features a curved glass shower enclosure with rainfall head and tiled surround. A wall mounted WC sits beneath a timber shelf, with a frosted window ensuring both daylight and privacy. Clean lines and white finishes complete the contemporary look.<br />Upper Hallway<br />The upper landing is finished in soft neutral tones with grey carpeting and coordinated timber doors. A painted balustrade with white accents frames the staircase, with recessed lighting ensuring consistent illumination.<br />Bedroom Two<br />A spacious second bedroom with blue walls and timber effect flooring, ideal for a child or teenager. A mirrored wardrobe enhances the sense of space, while a desk and shelving unit offer dedicated areas for study and play.<br />Bedroom Three<br />A well-proportioned third bedroom finished in a fresh green tone, offering excellent floor space and natural light. A mirrored wardrobe enhances the sense of openness and provides practical built in storage, while the layout comfortably accommodates a bed, desk, and additional furniture as required.<br />Bedroom Four<br />A charming fourth bedroom finished in soft pastel tones with butterfly-themed décor. A sloped ceiling adds character, while mirrored wardrobe doors reflect natural light and maintain a calm, cohesive feel.<br />Family Bathroom<br />The first-floor family bathroom is bright and neatly finished, featuring a pedestal basin and full-length bath set beneath a timber-framed window. A built-in shelf provides practical storage, with decorative wall art adding subtle charm. A separate shower enclosure with chrome fixtures sits opposite, alongside a white WC and towel radiator. Textured cabinetry and recessed lighting complete the modern, minimalist design.<br />Rear Garden<br />The fully enclosed rear garden is designed for low maintenance, laid with artificial grass for year-round usability. A timber playhouse with slide and swing set occupies one corner, while a gravelled section provides space for external storage.