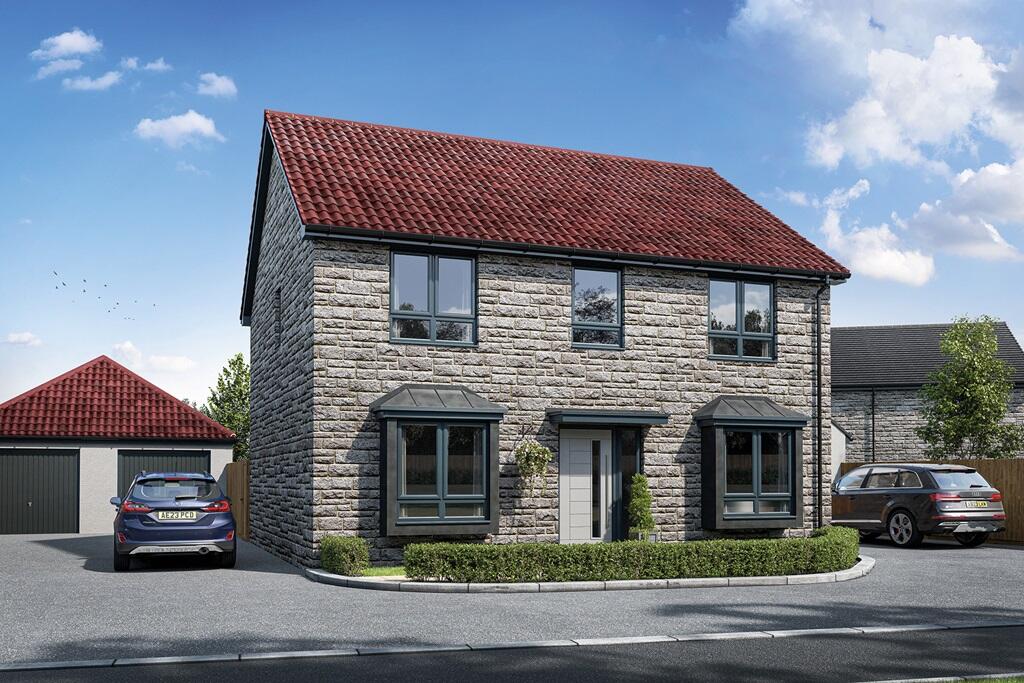
Property Details:
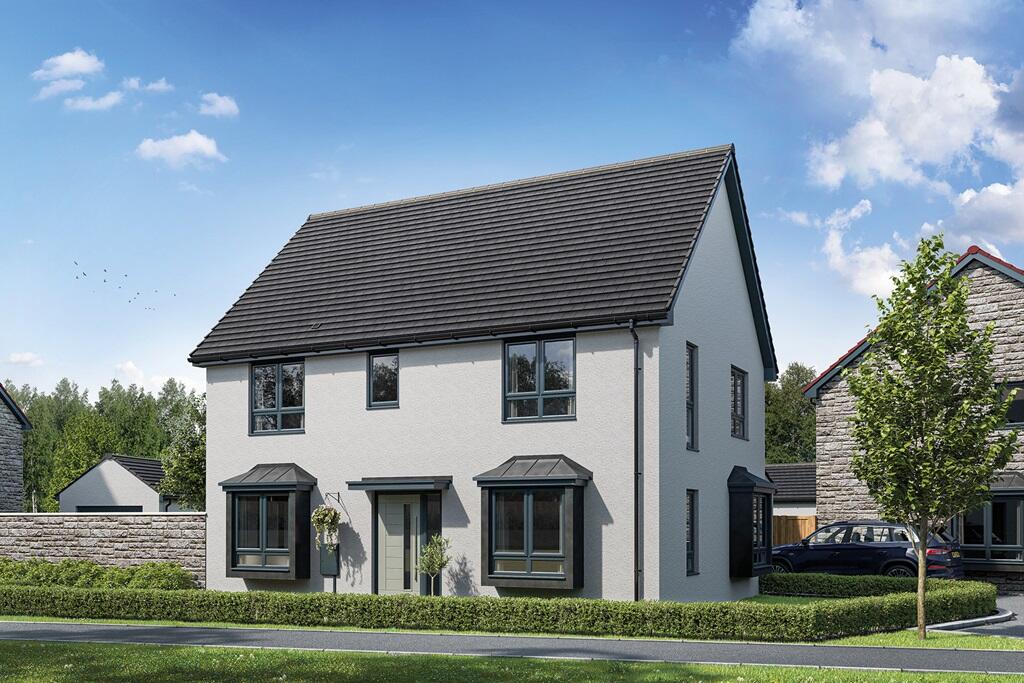
• Type: Detached
• Tenure: FREEHOLD
• Floor Area: N/A
Key Features:
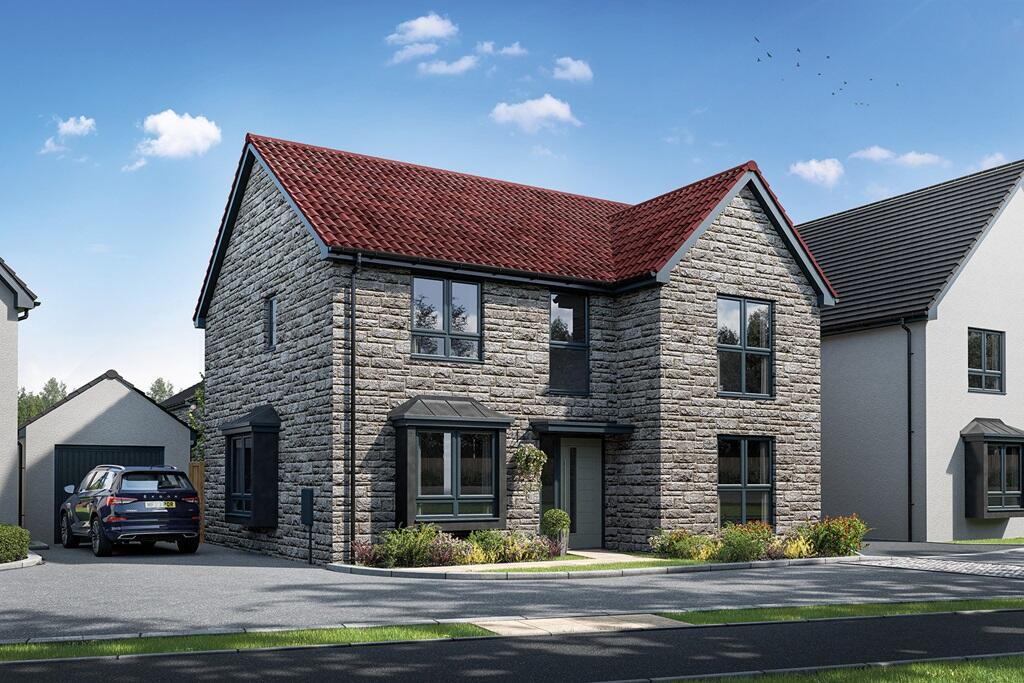
• Quiet location overlooking green open space
• Energy efficient features including Solar panels, EV charger, Air Source Heat Pump and Triple glazing
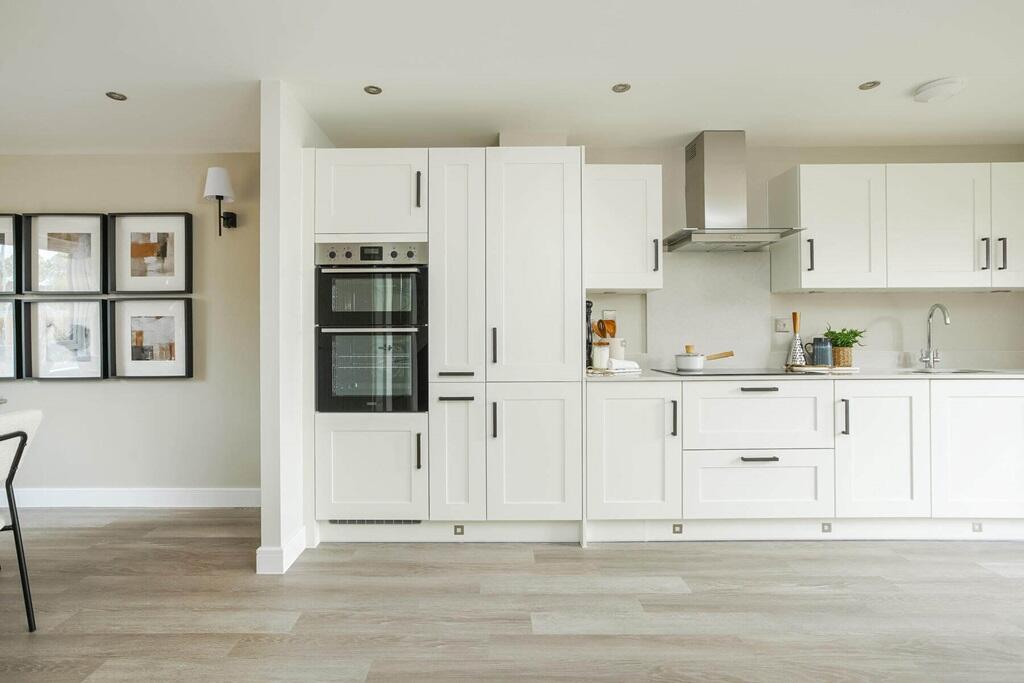
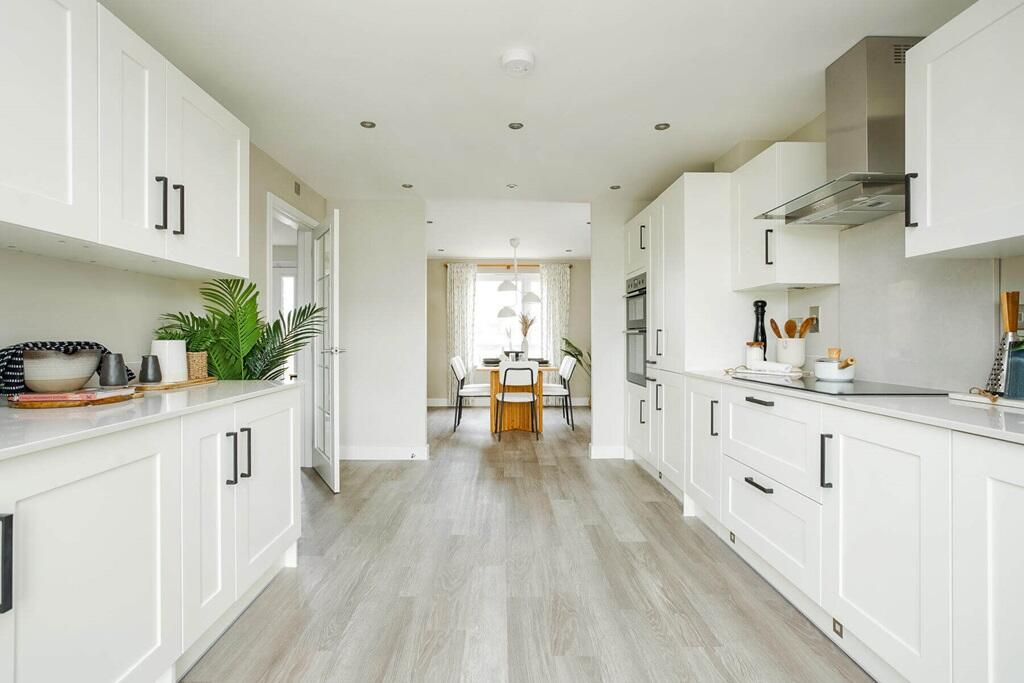
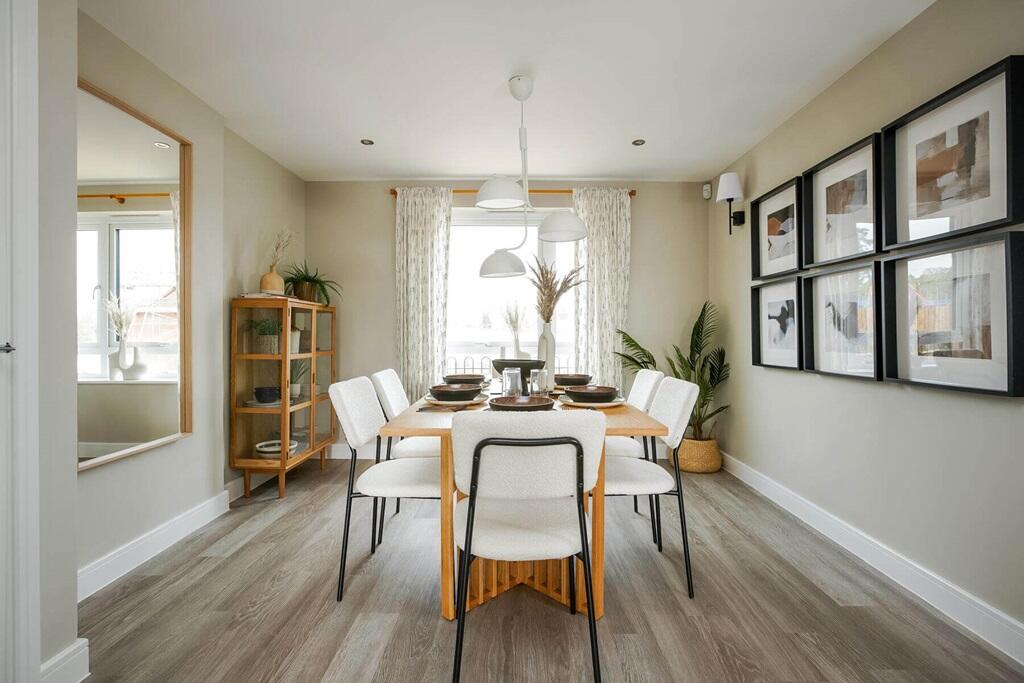
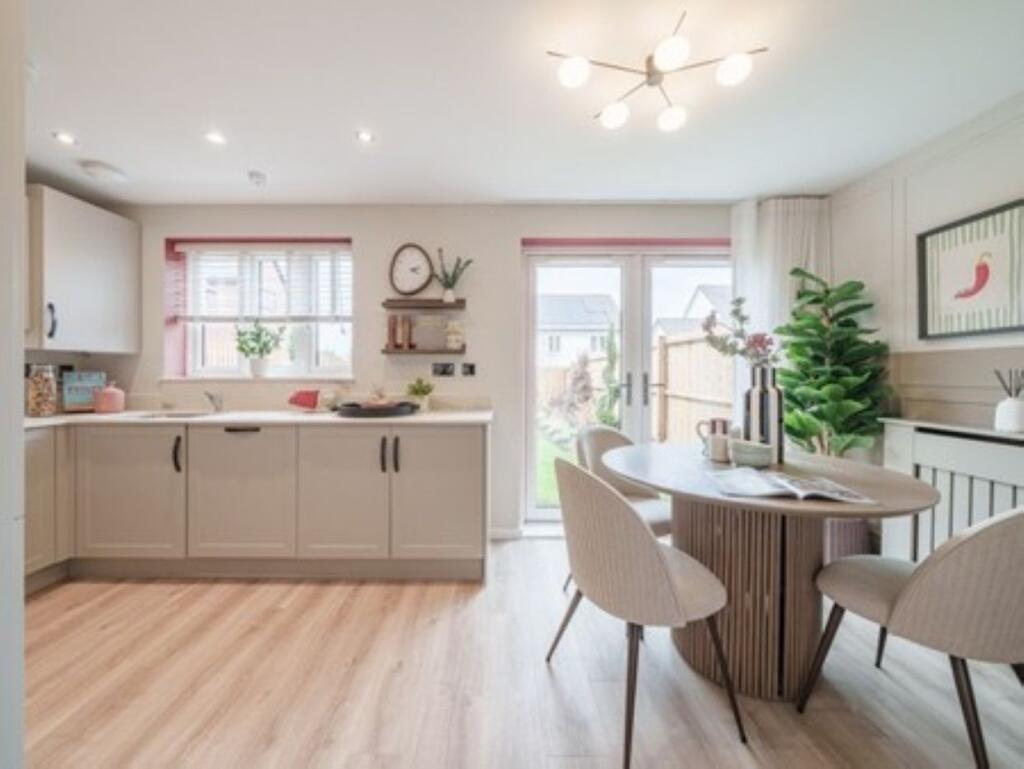
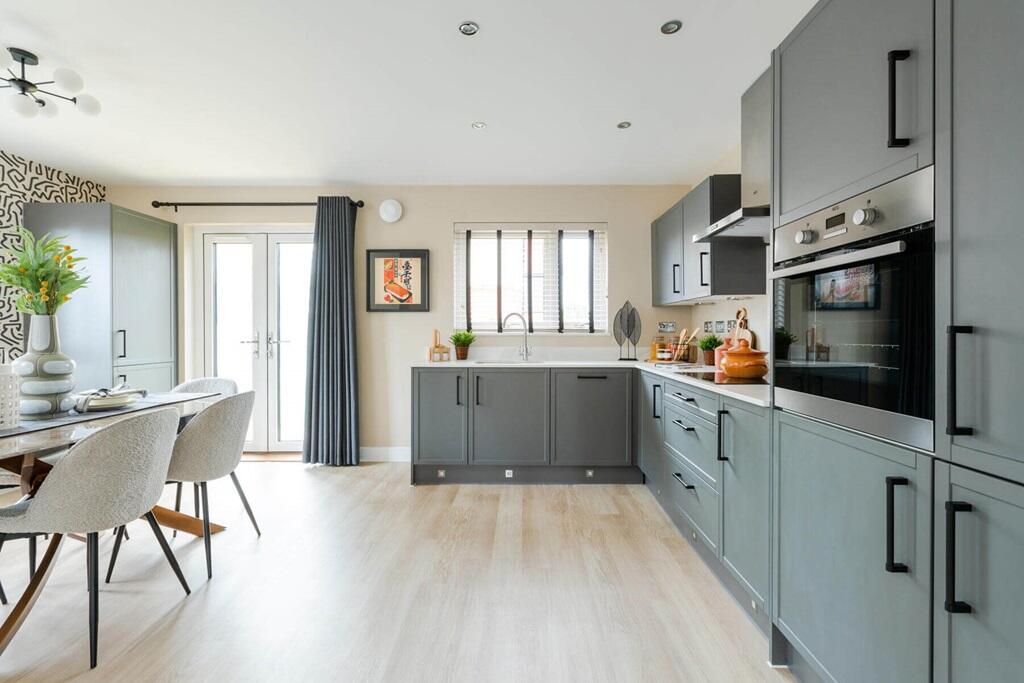
• Impressive open plan kitchen dining area
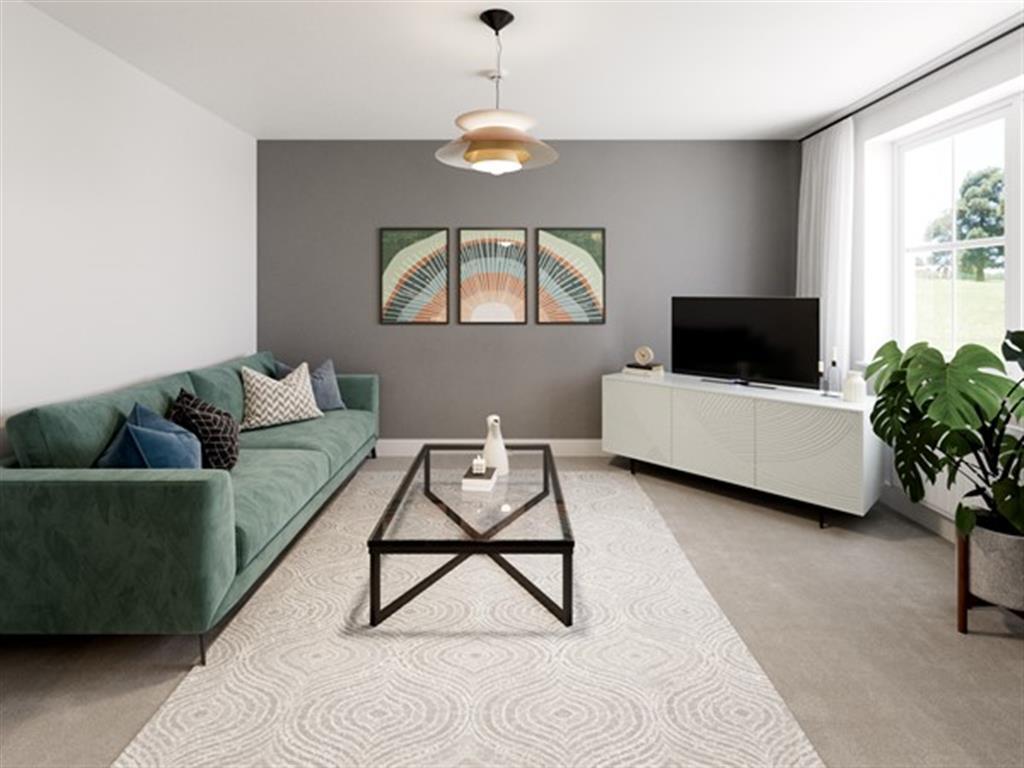
• Dedicated study or snug to the front
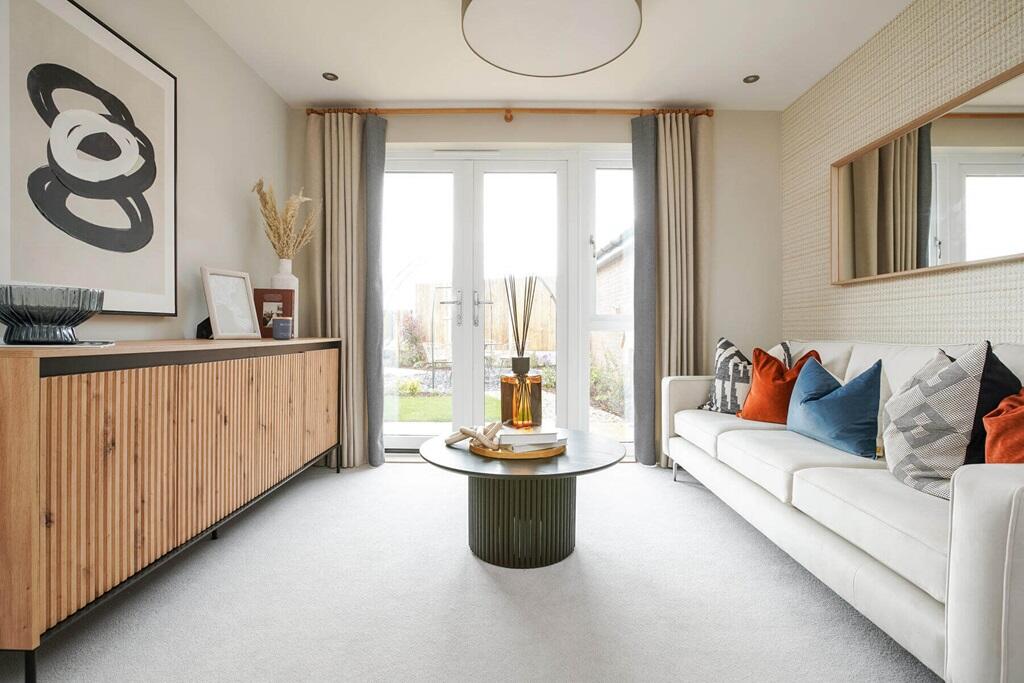
• Double doors from lounge and kitchen to the garden
• En-suite shower room to main bedroom
• Handy downstairs cloakroom/utility
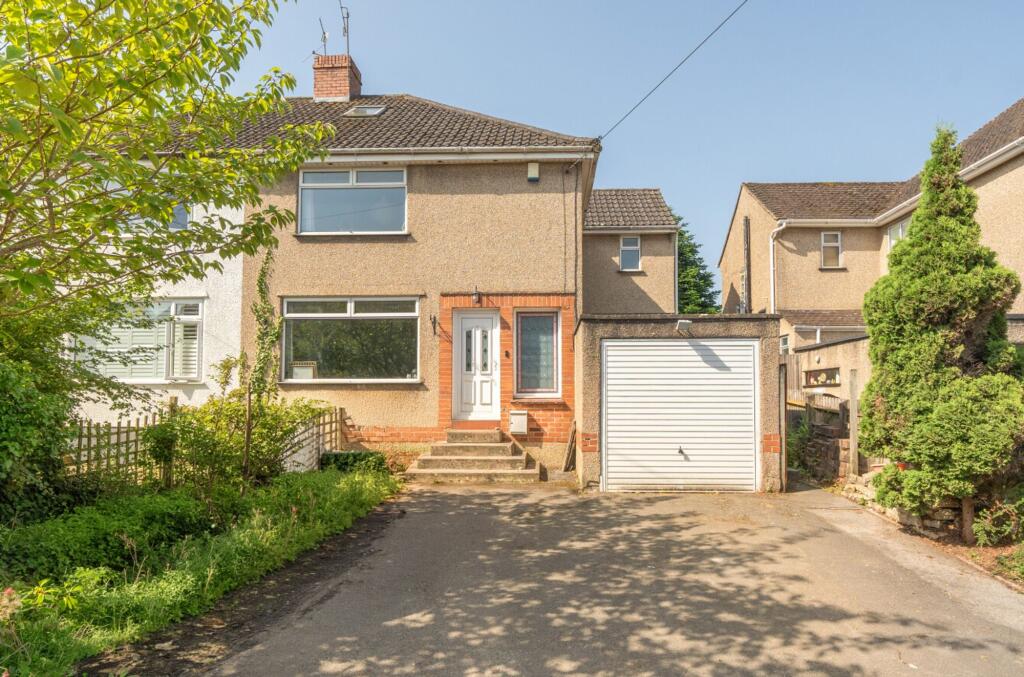
• Garage and 2 allocated parking spaces
Location:
• Nearest Station: Nailsea & Backwell Station
• Distance to Station: 0.5719301058465783 miles
Agent Information:
• Address: Backwell Grove,
Rodney Grove,
Backwell,
BS48 3HL
Full Description:
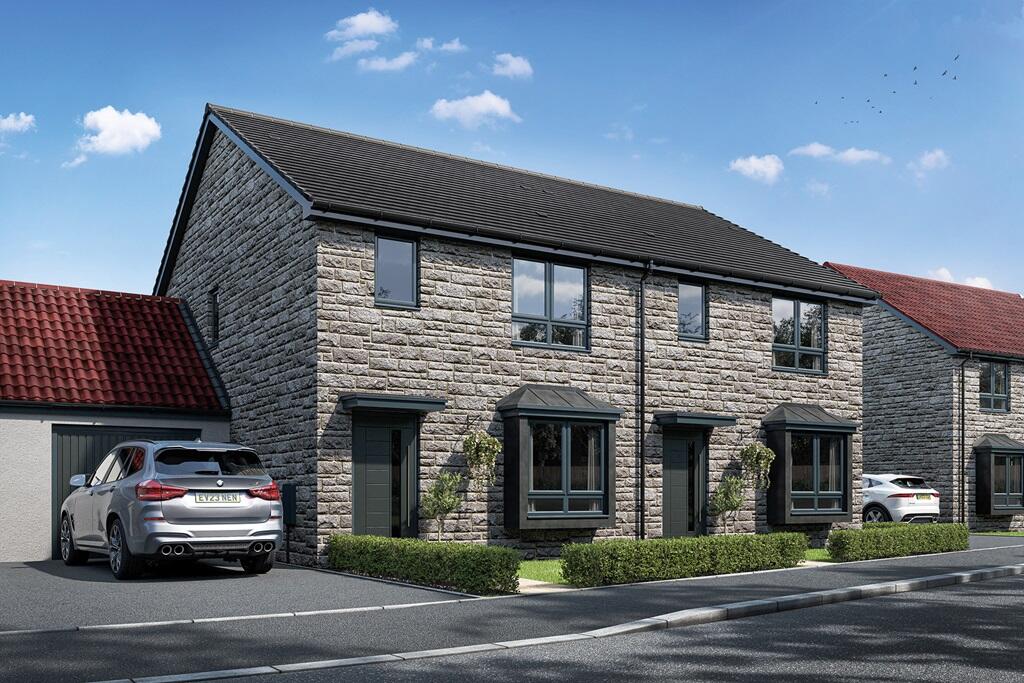
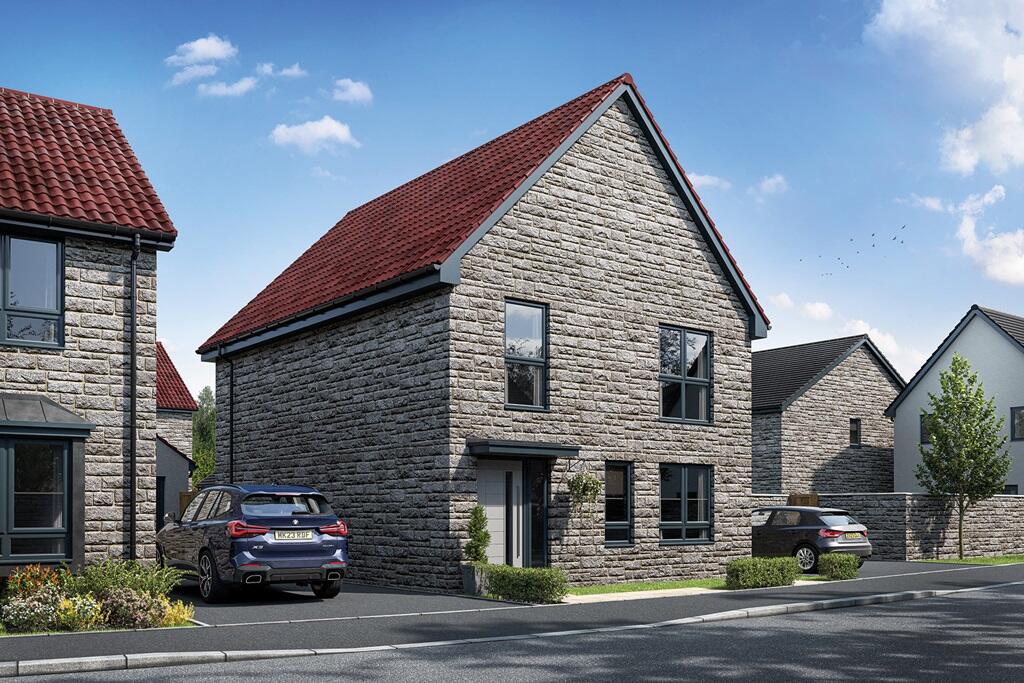
<br /><p><strong><em>Plot 26 | The Shilford | Backwell Grove </em></strong></p><p>Easymover<br /> - </p><p>Easymover is available here, which means you could provisionally reserve a new Taylor Wimpey home at this development - even if you haven't sold your existing property.</p><br /> - <p>And that's not all. With easymover, we'll make your house move as stress free as possible. We'll liaise with your estate agent on your behalf, we'll pay their fees and we'll manage the whole house selling process - making your life so much easier! Take a look at our <a href="/ways-to-buy/easymover" rel="nofollow">Easymover page</a> for more information.</p><br /><p><small><a href="/ways-to-buy/terms-and-conditions" rel="nofollow">Terms and conditions apply</a> to the Easymover scheme.</small></p> <br /><p>This home offers a garden, perfect for al fresco dining in the warmer summer months and entertaining family and friends.</p><br /><p>Enjoy time together in the open-plan kitchen-diner, which stretches from the front to the back of the house with light spilling in from the dining windows and patio doors. A separate living room provides a quiet space to unwind, while an extra room could work as a home office, or as a chill-out space for kids. </p><br /><p>Get a good night’s sleep in one of the spacious double bedrooms upstairs, one of which has its own en-suite, or take a leisurely soak in the family bathroom.</p><p><br /></p><p> Tenure: Freehold<br /> Estate management fee: £278.88<br /> Estate management company: TBC<br /> Council Tax Band: TBC - Council Tax Band will be confirmed by the local authority on completion of the property<br /> EPC rating: B<br /> Warranty provider: NHBC<br /> Document signing fee: £120<br /> First Time Buyer Stamp Duty Land : £24,000. Estimated amount may apply depending on buyer circumstances. Please check with your solicitor or current government guidance.<br /> Second Time Buyer Stamp Duty Land Tax : £24,000. Estimated amount may apply depending on buyer circumstances. Please check with your solicitor or current government guidance. Investor reservation fee: 1% of purchase price<br /> Private sale reservation fee: £1,000<br /></p><br /><br /><b>Room Dimensions</b><br /><br /><div><b>Ground Floor</b><br /><ul><li>Kitchen - 4.89m × 3.33m, 16'1" × 10'11"</li><li>Dining area - 3.35m × 3.33m, 11'0" × 10'11"</li><li>Living Room - 4.45m × 3.21m, 14'7" × 10'6"</li><li>Study - 3.21m × 2.55m, 10'6" × 8'5"</li></ul></div><div><b>First Floor</b><br /><ul><li>Bedroom 1 - 3.38m × 3.22m, 11'1" × 10'7"</li><li>Bedroom 2 - 3.27m × 3.15m, 10'9" × 10'4"</li><li>Bedroom 3 - 3.85m × 3.27m, 12'8" × 10'9"</li><li>Bedroom 4 - 3.21m × 2.87m, 10'6" × 9'5"</li></ul></div>