Property Details:
• Type: Detached Bungalow
• Tenure: N/A
• Floor Area: N/A
Key Features:
Location:
• Nearest Station: N/A
• Distance to Station: N/A
Agent Information:
• Address: Oxford House,
Stanier Way,
Wyvern Business Park,
Derby,
DE21 6BF
Full Description:
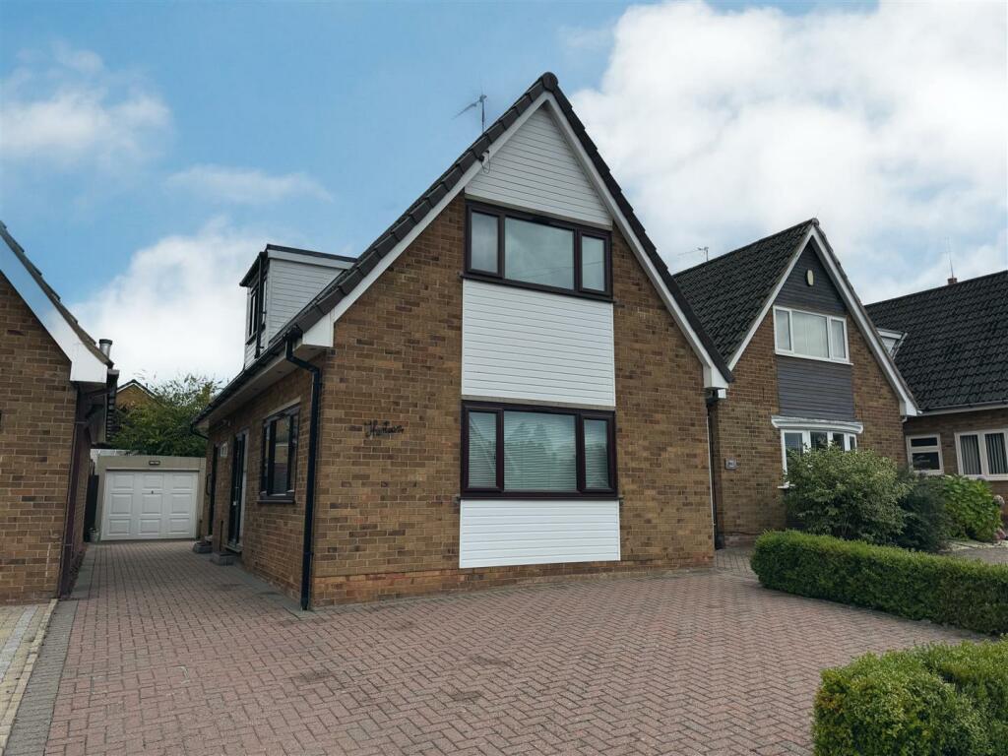
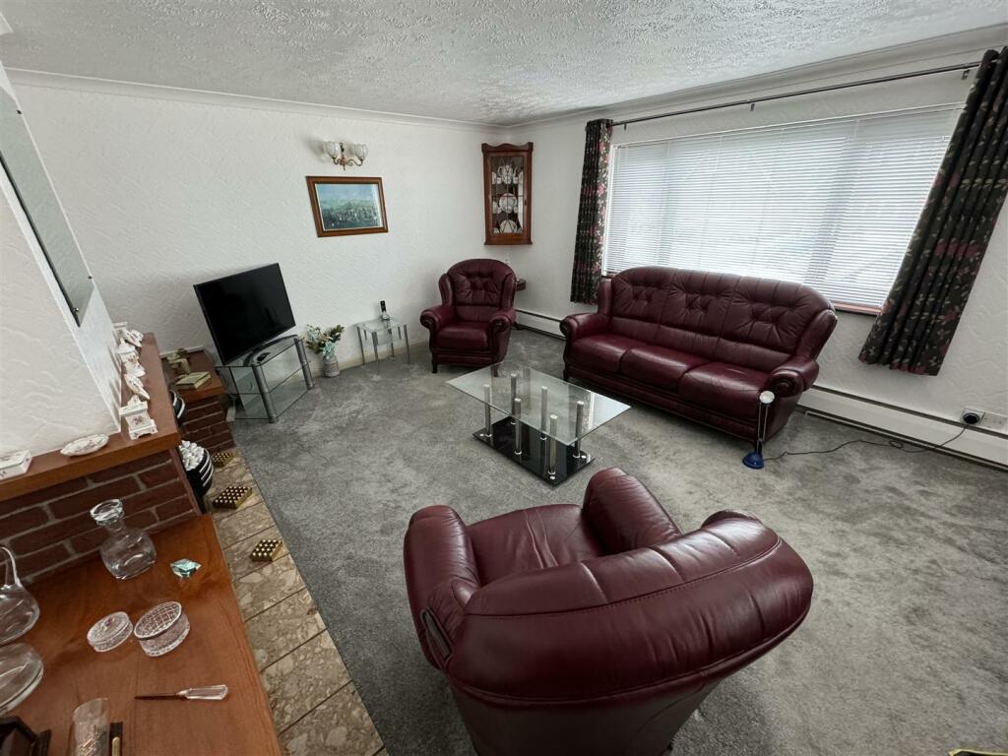
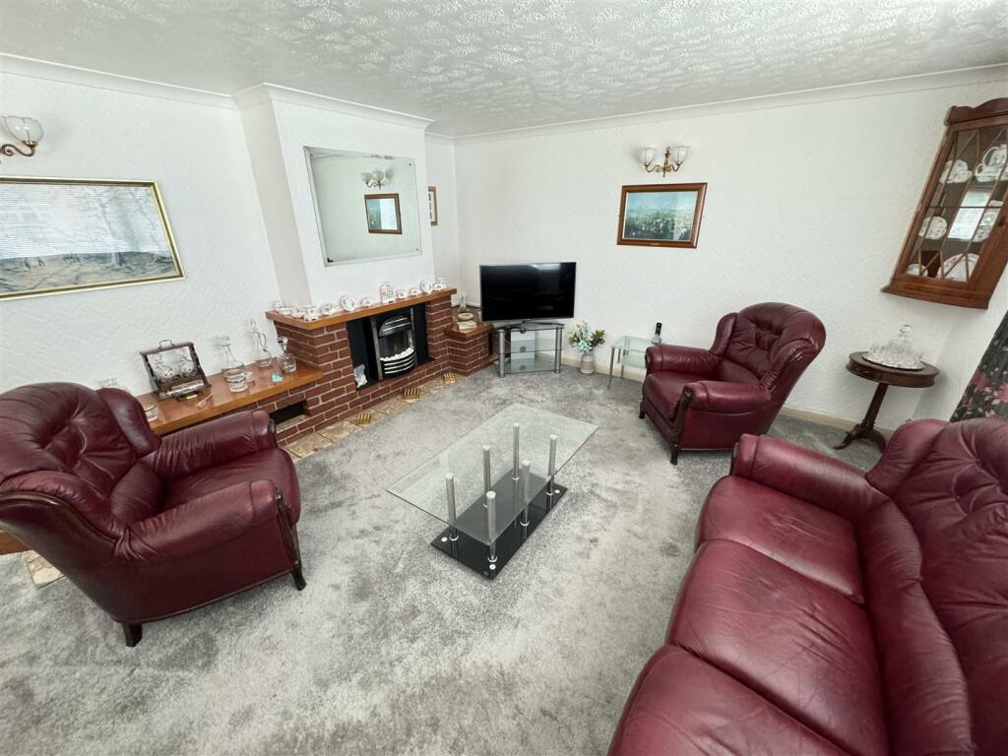
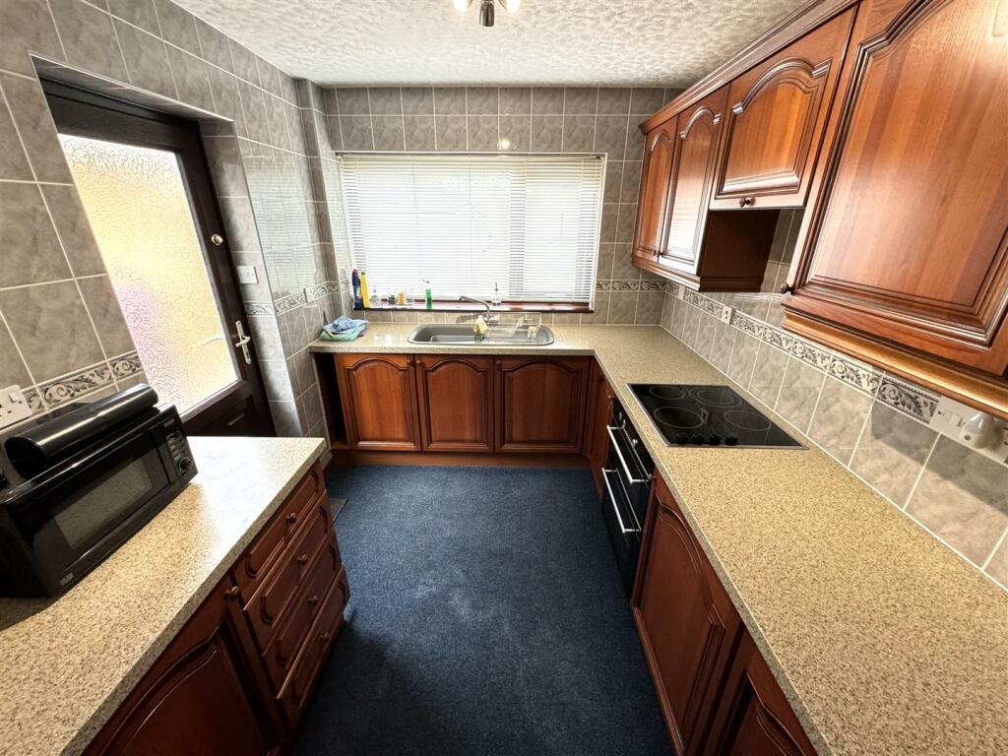
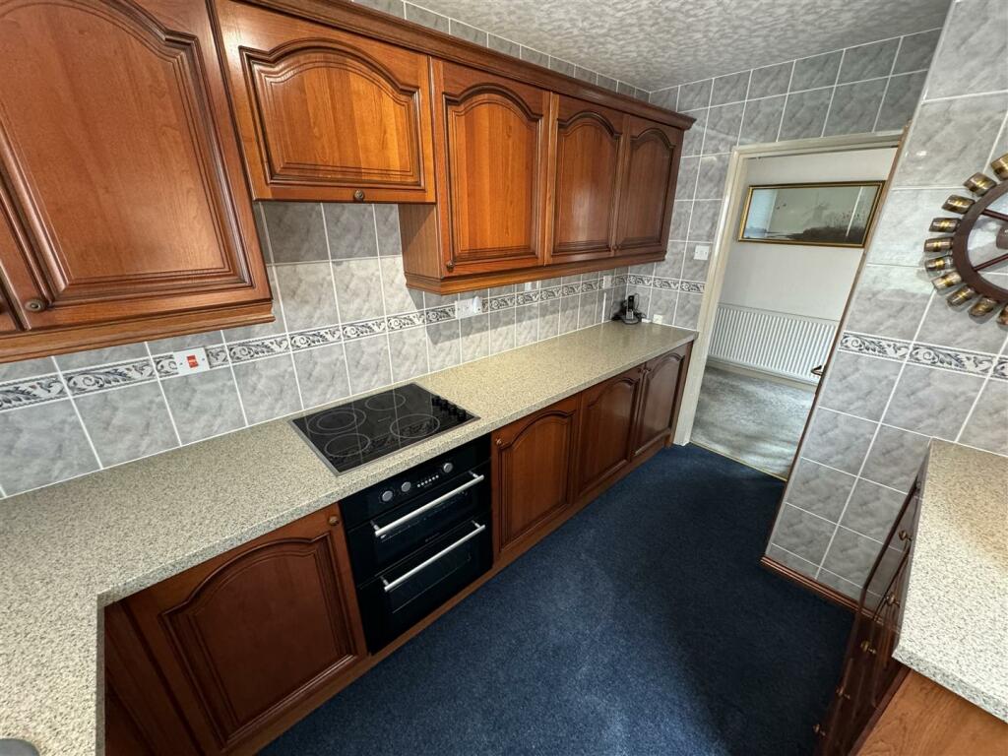
Situated within easy reach of the centre of Castle Donington, this is a well appointed two bedroom detached house which benefits from gas central heating, double glazing, garden and driveway. NO UPWARD CHAIN.Directions - From the centre of Castle Donington turn left onto Delven lane which becomes Mount Pleasant. Follow the road around to the right onto Hastings Street and turn right onto Harvey Road. Proceed straight over onto Orly Avenue and follow the road around onto Bakewell Drive where the property is situated on the left hand side clearly identified by our "For Sale" board.Internally the accommodation briefly comprises an entrance hall with staircase leading to the first floor and understairs cupboard, lounge with feature fireplace, dining room and kitchen with integrated appliances and access to the rear. To the first floor are two good sized bedrooms and a shower room.Outside the property benefits from a lawn garden to the rear and to the front and side of the house there is a block paved driveway which runs around the side of the house land leads to a single garage with up and over door.Castle Donington is a highly sought after residential location which boasts a thriving centre with shops, pubs and restaurants. The village is within easy reach of the A50 and A52 giving onward travel to the M1 motorway network. The house is well positioned for access to East Midlands Airport.NO UPWARD CHAIN. Viewing highly recommended.Accommodation - Entering the property through double glazed front door with frosted glass side window into:Spacious Entrance Hall - With staircase leading to the first floor, radiator and useful understairs storage cupboard.Lounge - 5.23m x 4.32m (17'2" x 14'2") - With two double glazed windows and feature fireplace with electric fire.Kitchen - 3.61m x 2.36m (11'10" x 7'9") - (Maximum measurement)With a range of work surface/preparation areas, wall and base cupboards and an integrated electric oven, hob and enclosed extractor over. The kitchen has a stainless steel sink unit with drainer beneath a double glazed window overlooking the rear elevation, there is an integrated washing machine, integrated fridge, integrated freezer, complimentary tilling and double glazed door leading to the rear elevation.Dining Room - 3.63m x 2.74m (11'11" x 9') - With double glazed window to the rear and radiatorTo The First Floor - Landing - With access to loft.Bedroom One - 4.32m x 3.48m (14'2" x 11'5") - With double glazed window, radiator, fitted wardrobes and drawers.Bedroom Two - 3.63m x 3.48m (11'11" x 11'5") - With double glazed window, radiator and useful under eves storage.Shower Room - 1.80m x 1.93m (5'11" x 6'4") - With low level WC, wash hand basin with storage cupboard beneath, shower cubicle with glazed screen and frosted double glazed window.Outside - Outside the property benefits from a lawned garden to the rear and to the front there is a block paved driveway which runs around the side of the house and leads to a:Single Garage - With up and over door.BrochuresBakewell Drive, Castle Donington, Derby