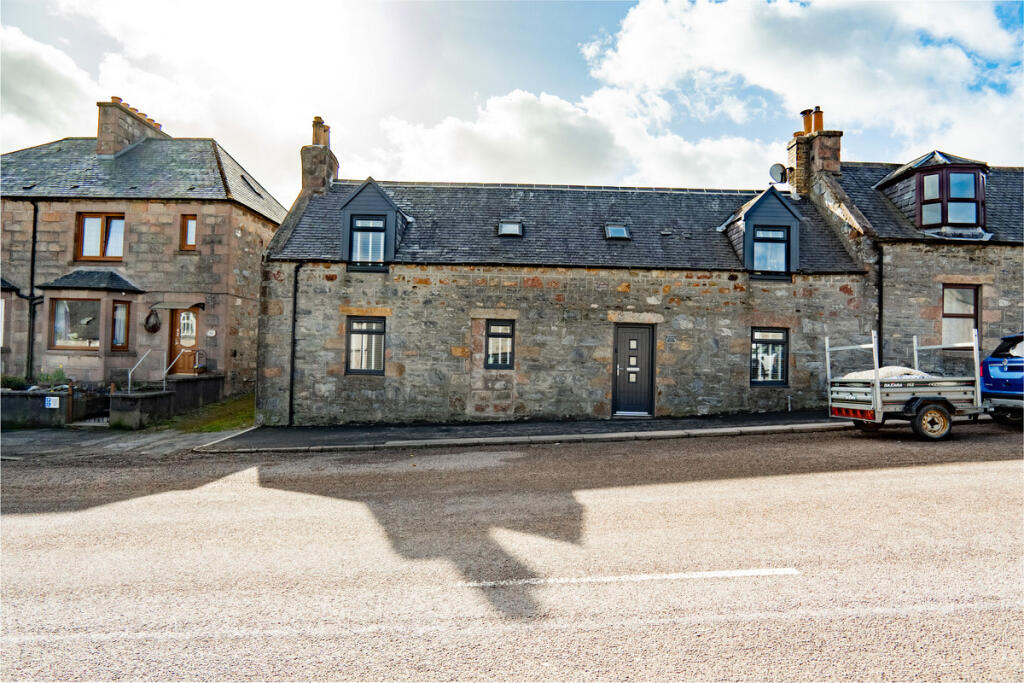
Balvenie Street, Dufftown, Keith
Property facts
- Property type
- Flat
- Bedrooms
- 2
- Bathrooms
- 1
Only details supplied with this listing are shown. Ask the listing contact to confirm measurements, taxes and costs.
About this home
Property Details: • Type: Flat • Tenure: FREEHOLD • Floor Area: 636 sqft
Key Features:
Location: • Nearest Station: Keith Station • Distance to Station: 9.637746763628037 miles
Agent Information: • Address: 22 Thunderton Place, Elgin, IV30 1BG
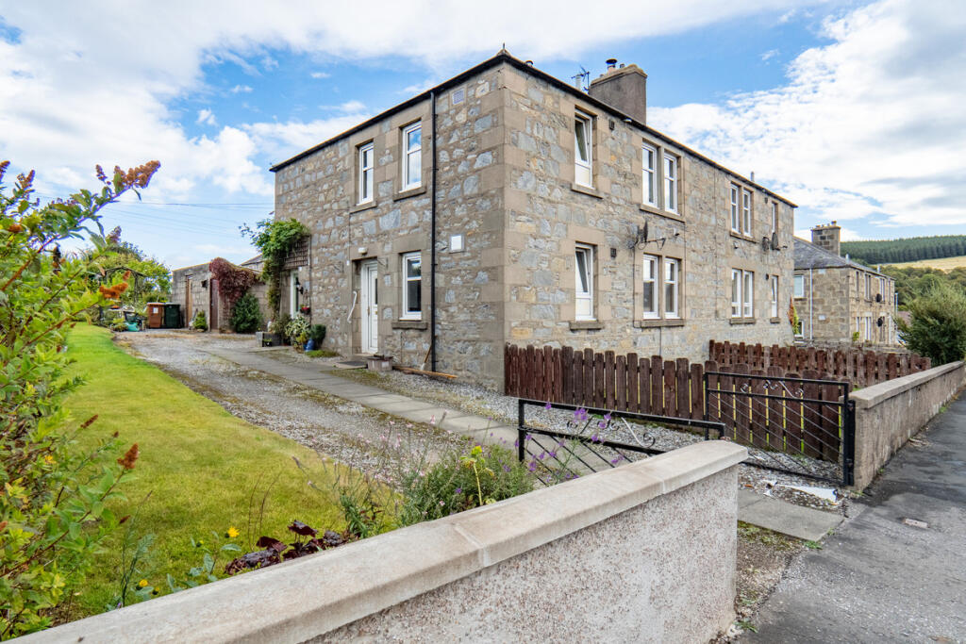
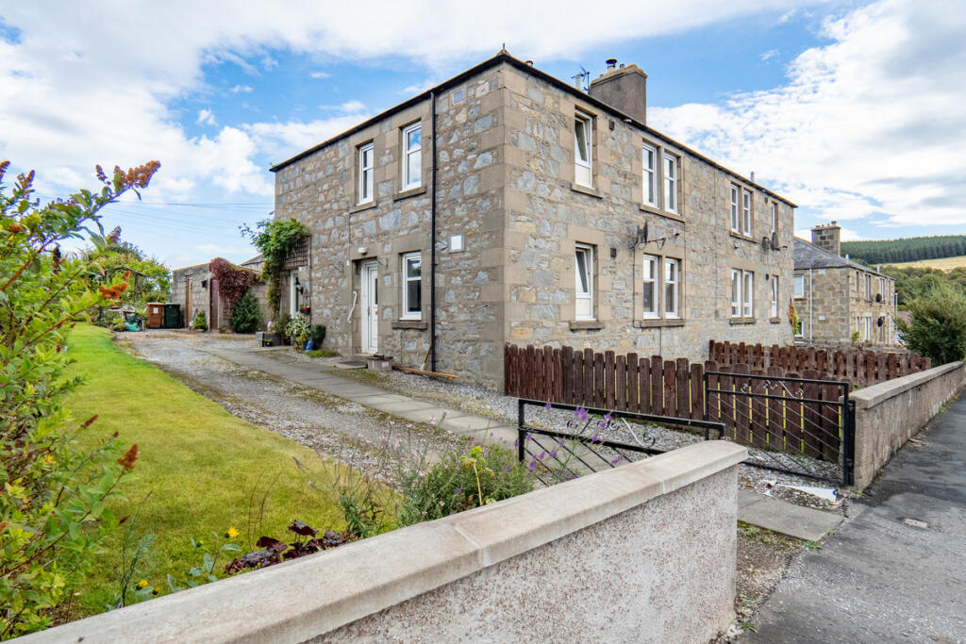
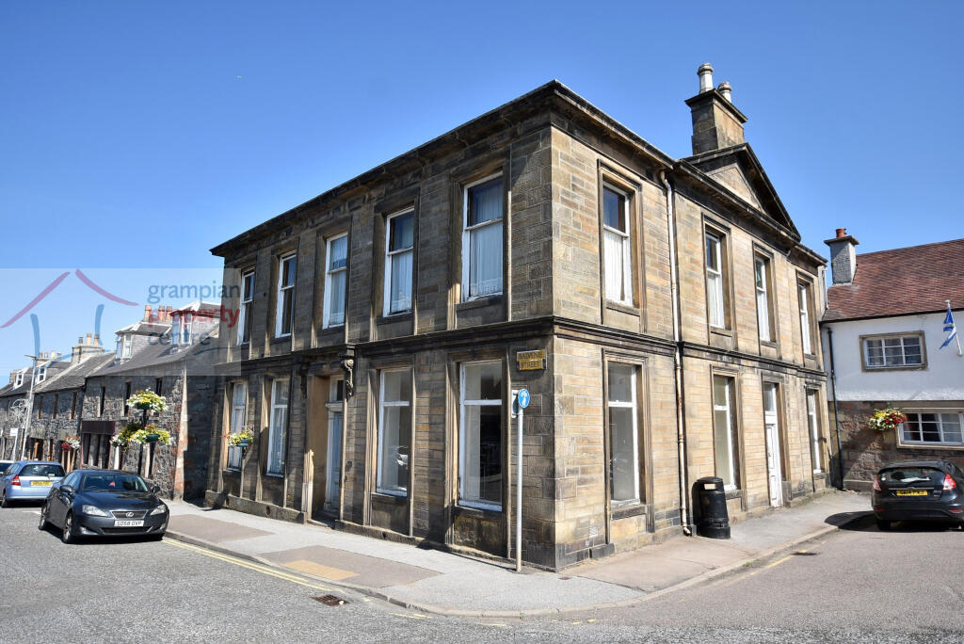
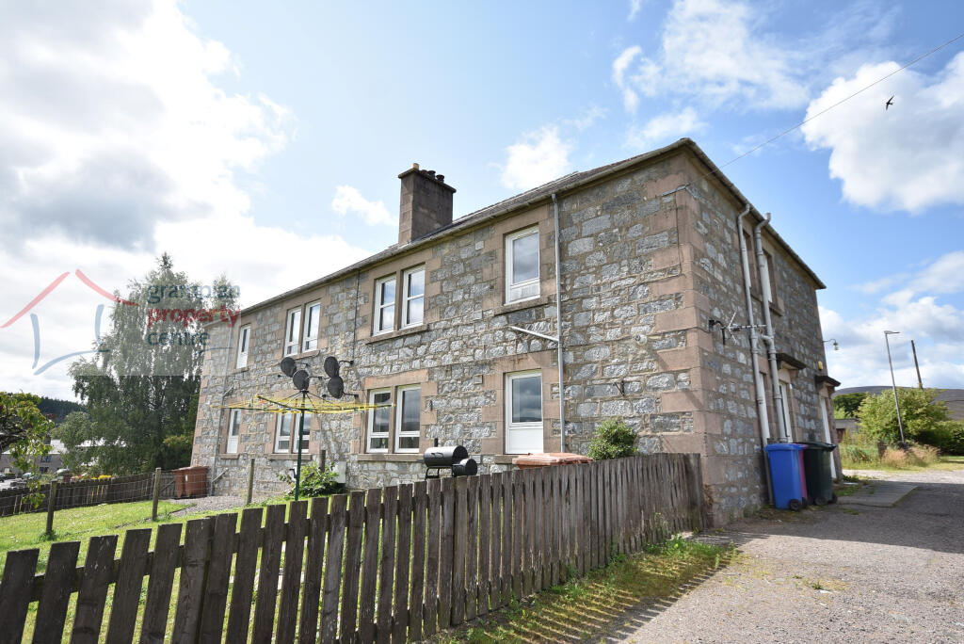
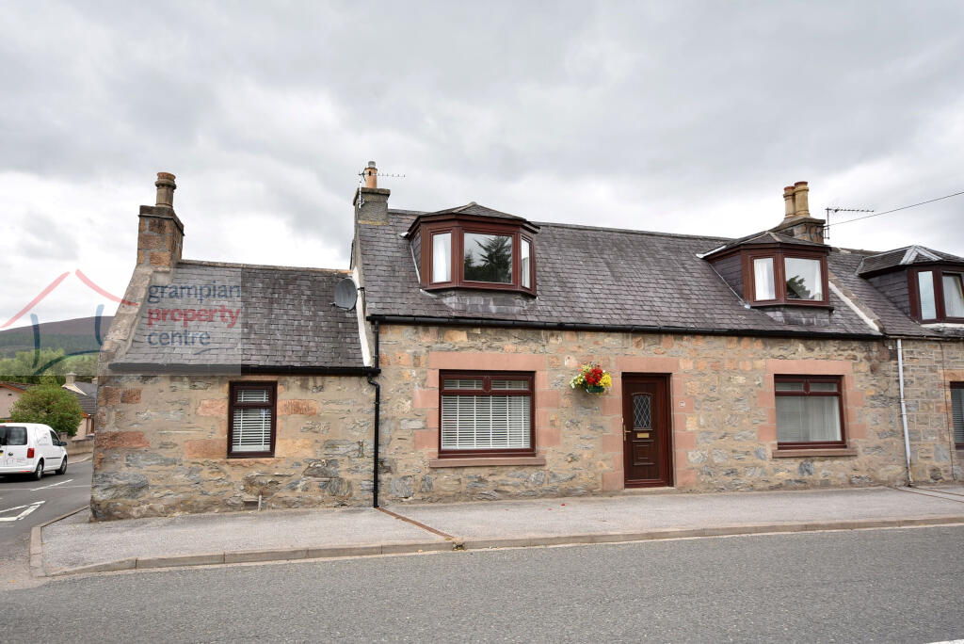
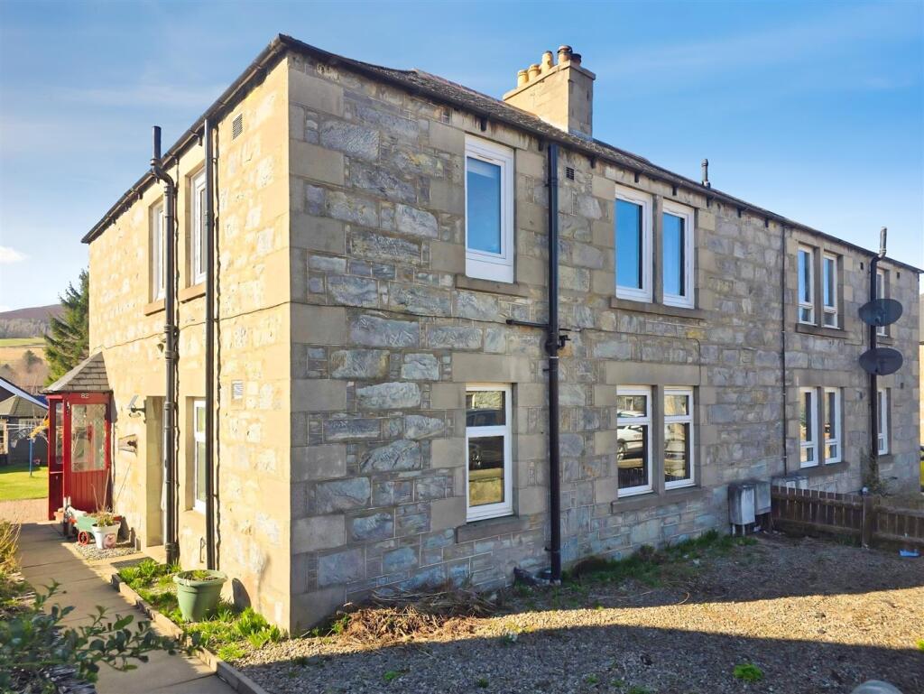
Full Description: This spacious 2 bedroom ground floor flat is ideally located in the charming town of Dufftown, just a short walk from the town centre and local amenities.<br /><br />The property comprises two double bedrooms, a spacious lounge, a modern shower room and a well-appointed kitchen.<br /><br />Externally, the flat benefits from both a low maintenance front garden and a large rear garden, as well as a single timber garage and off-street parking<br /><br />This property would be ideal for a first-time buyer or as a buy-to-let investment opportunity. Early viewing is highly recommended.<br /><br />Council tax band A.<br />EPC D.<br /><br /><b>Hallway</b> - Secure external door leads into the hallway.<br />Laminate flooring.<br />Gas combi boiler.<br />Ceiling light fitting.<br />Central heating radiator.<br /><br /><b>Shower Room</b> - 2.3 x 1.3 (7'6" x 4'3") - Three piece suite comprising large shower cubicle with electric shower, toilet and wash hand basin with storage cupboard below.<br />Window to the side aspect.<br />Laminate flooring.<br />Ceiling light fitting.<br />Central heating radiator.<br /><br /><b>Bedroom 1</b> - 2.7 x 3.6 (8'10" x 11'9") - Double bedroom with window to the rear aspect.<br />Neutral fitted carpet. <br />Central heating radiator.<br />Ceiling light fitting.<br /><br /><b>Kitchen</b> - 3.2 x 3.1 (10'5" x 10'2") - Modern fitted kitchen with window to the front aspect.<br />Freestanding electric cooker with extractor above.<br />Ample wall and base units with work top area.<br />Ceiling light fitting.<br />Central heating radiator.<br />Plumbing in place for a washing machine.<br /><br /><b>Lounge</b> - 4.2 x 3.6 (13'9" x 11'9" ) - Spacious lounge with two large windows to the front aspect.<br />Alcove storage.<br />Feature gas fire with decorative surround.<br />Fitted carpet.<br />Ceiling light fitting.<br />Central heating radiator.<br /><br /><b>Bedroom 2</b> - 3.6 x 3.6 (11'9" x 11'9") - Double bedroom with window to the rear aspect.<br />Fitted carpet.<br />Ceiling light fitting.<br />Central heating radiator.<br /><br /><b>Exterior</b> - Low maintenance front garden laid with chipped stones.<br />Shared vehicular access to the rear provides off street parking and leads to a single timber garage.<br />Timber storage sheds.<br />Good sized lawn area.<br /><br />
Location
If the interactive map is unavailable, open the supplied location in maps.
Open location in mapsThe pin uses coordinates supplied with this listing. Confirm the exact location with the listing contact.
Listing information
- Original source
- www.rightmove.co.uk
- Added to Mirror
- Record updated
Added and updated dates describe the Mirror record. Source publication and verification dates are shown separately when known; none establishes time on market. Confirm current price and availability with the listing contact.
View original listingSimilar homes nearby