Property Details:
• Type: Semi-Detached
• Tenure: Freehold
• Floor Area: N/A
Key Features:
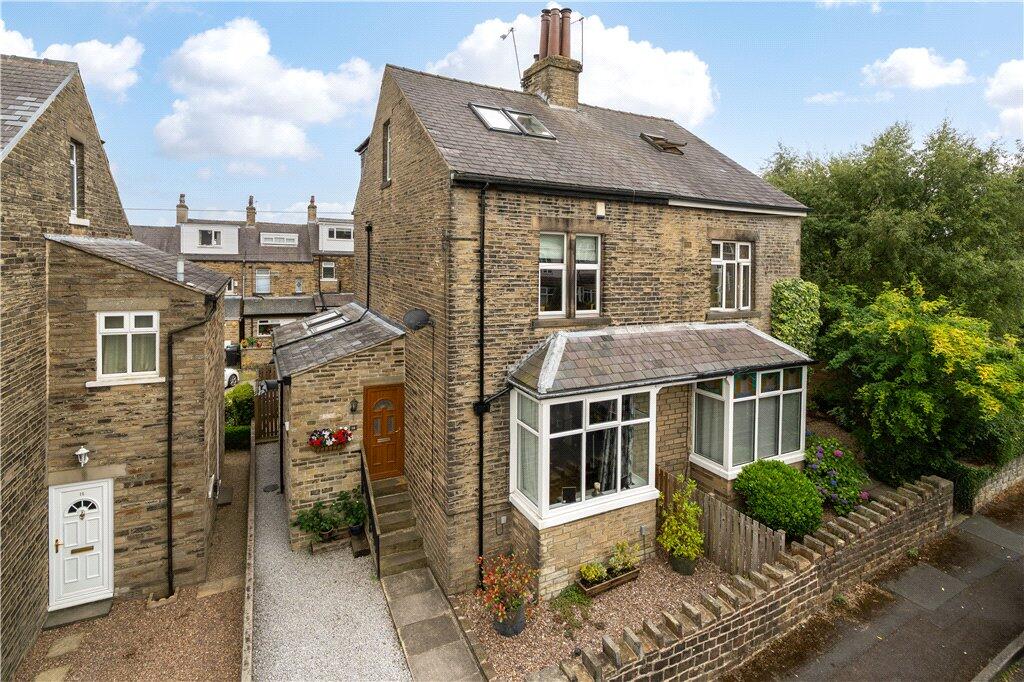
• Exceptional period semi-detached home
• Extended accommodation
• Three double bedrooms
• Stunning principal bedroom suite
• Modern house bathroom
• Spacious living room
• Open plan dining kitchen
• Guest W.C.
• Useful cellars with office
• Low maintenance gardens
Location:
• Nearest Station: N/A
• Distance to Station: N/A
Agent Information:
• Address: 8 Westgate,
Baildon,
BD17 5EJ
Full Description:
A beautifully extended Edwardian home renovated to a high standard, blending period charm with modern style. Offering three double bedrooms, including a superb principal suite with en suite and dressing room/study, plus a sleek house bathroom. The ground floor features a welcoming living room, spacious open-plan kitchen diner, and guest W.C. A large cellar provides extra flexibility with an office space, and there are low-maintenance gardens to the front and rear.
This stunning period home is a fine example of Edwardian architecture, thoughtfully extended and sympathetically renovated to an exceptional standard. While embracing modern comforts, it retains a wealth of original character features that reflect its early 20th-century heritage.Internally, the accommodation is both stylish and spacious, offering three well-proportioned double bedrooms. The standout principal suite boasts its own en suite shower room with walk in shower and an adjoining dressing room or study, providing a luxurious private retreat. A contemporary house bathroom serves the remaining bedrooms.The ground floor features a welcoming living room having a large bay window, while the heart of the home is the generous open-plan kitchen diner - perfectly designed for modern family life and entertaining. A useful guest W.C. completes the ground floor. Further versatility is provided by a large cellar which includes a dedicated office space, ideal for home working or additional storage.Externally, the front garden is gravelled, offering space for planters and pots, while side access leads to the rear where there is a decked seating terrace. Both gardens are designed to be low-maintenance, providing pleasant outdoor space without the hassle.Baildon is a popular village which offers a wide variety of amenities including shops, restaurants and recreational facilities including a golf course, rugby, cricket and football grounds. Baildon has a rural location with moorland countryside close by as well as allowing daily commuting by rail to Leeds and Bradford. Motorway and air networks are also within easy reach. The area is also close to the World Heritage site of Saltaire and to the green corridor of the Leeds Liverpool Canal with its scenic walks and national cycle path.Local Authority & Council Tax BandThe City of Bradford Metropolitan District CouncilCouncil Tax Band C.Tenure, Services & ParkingFreehold. Mains electricity, water, drainage and gas are installed. Domestic heating is from a gas fired combination boiler. On street parking.Internet and Mobile CoverageInformation obtained from the Ofcom website indicates that an internet connection is available from at least one provider. Mobile coverage (outdoors), is also available from at least one of the UKs four leading providers. For further information please refer to:
From the roundabout in the centre of Baildon proceed up Westgate, bear left into Bank Walk then first right into Bank Crest where the property is located on the left hand side and can be identified by our Dacre, Son & Hartley 'For Sale' board.BrochuresParticulars