Property Details:
• Type: Detached
• Tenure: N/A
• Floor Area: N/A
Key Features:
• Available Now
• 4 Bedroom Detached
• Spacious Lounge/Diner
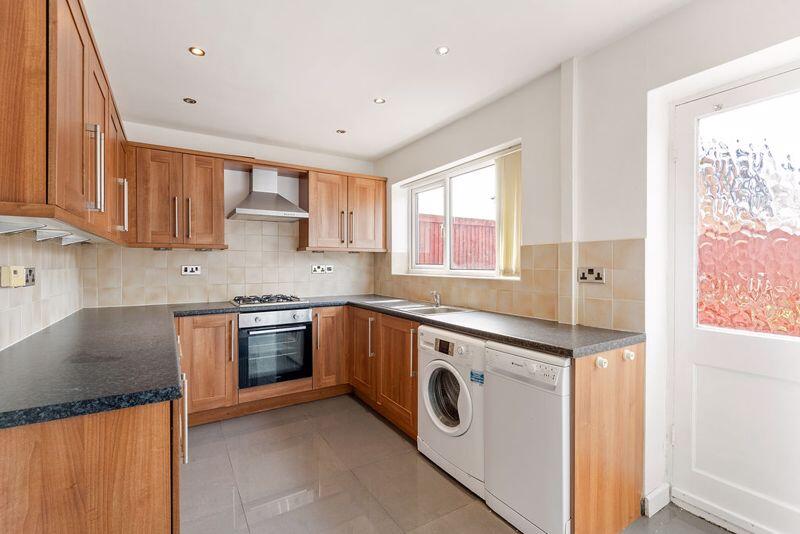
• Fitted Kitchen
• Downstairs W/C
• En-Suite to Master Bedroom
• 3 Piece Family Bathroom Suite
• Gardens to the Front and Rear
Location:
• Nearest Station: N/A
• Distance to Station: N/A
Agent Information:
• Address: 1 Newbrook Road,
Over Hulton,
Bolton,
BL5 1EL
Full Description:
PROPERTY MANAGER NOTES:
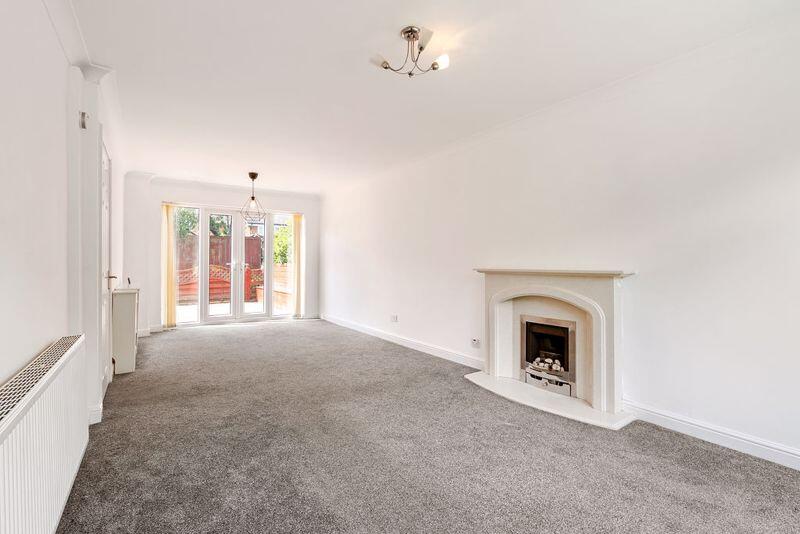

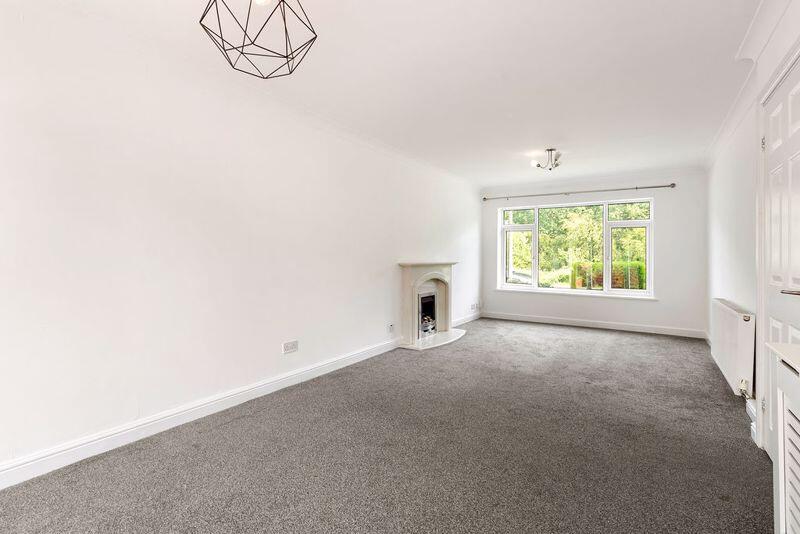
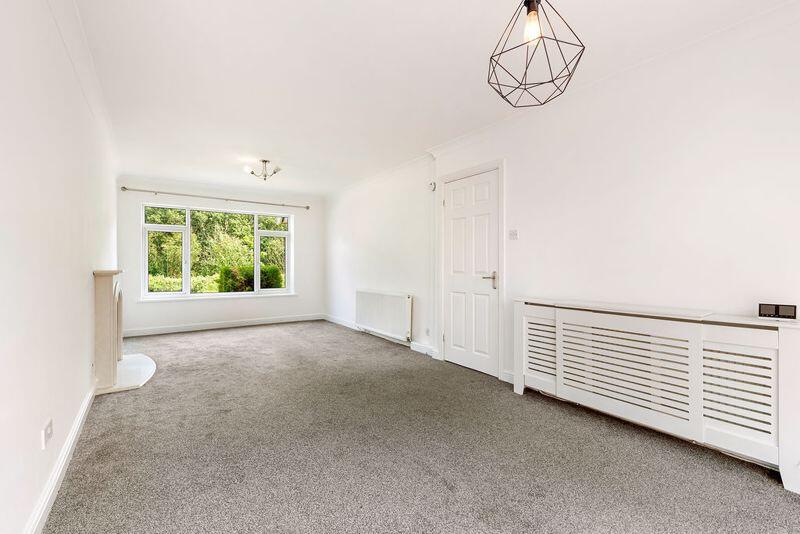
Harrisons are delighted to offer to let this well-presented detached property on Bankfield, Westhoughton, BL5. Internally the property offers an open lounge/diner, w/c and fitted kitchen to the ground floor. On the first floor there are 4 bedrooms with the master having an ensuite and a family bathroom. The property offers off road parking, garage and gardens to front and rear.
** Bank Field, Westhoughton, Bolton, Lancashire, BL5 **
** RENT £1400.00 PCM **
** DEPOSIT £1615.38*
PLEASE NOTE... A minimum income of £42,000 is required to pass the affordability checks.
A HOLDING DEPOSIT OF £323.07 IS REQUIRED TO SECURE THIS PROPERTY.
LOCATION.
Hall Lee Bank Park (0.2Miles)
Daisy Hill Train Station (0.4Miles)
Sainsburys (0.7Miles)
Lidl (0.8Miles)
Eatock Primary School (0.8Miles)
Oaklands Plant Nursery (0.8Miles)
PROPERTY FEATURES AND DETAILS
4 Bedroom Detached
Spacious Lounge/Diner
Fitted Kitchen
Downstairs W.C
Ensuite to Main Bedroom
3 Piece Family Bathroom
Gardens to the Front and Rear
HARRISONS | EXPERIENCE THE DIFFERENCE
Book a viewing online / telephone / WhatsApp
Flexible viewing appointments available
Open 6 days a week, contact our branch for more details.
Benefits of Using Harrisons Lettings & Management Ltd
• Sign tenancy agreements online
• Pay securely online
• Manage documents online
• Track your deposit online
This brochure and the property details are a representation of the property offered for sale or rent, as a guide only. Content must not be relied upon as fact and does not form any part of a contract. Measurements are approximate. No fixtures or fittings, heating system or appliances have been tested, nor are they warranted by Harrisons Lettings and Management, or any staff member in any way as being functional or regulation compliant. Harrisons Lettings and Management do not accept any liability for any loss that may be caused directly or indirectly by the information provided, all interested parties must rely on their own, their surveyor’s or solicitor’s findings. We advise all interested parties to check with the local planning office for details of any application or decisions that may be consequential to your decision to purchase or rent any property. Any floor plans provided should be used for illustrative purposes only. Any leasehold properties both for sale and to let, may be subject to leasehold covenants, if so further details will be available by request. All clients monies held in our Clients Account are overseen and monitored by Chartered Accountants. Harrisons Lettings and Management are members of the property ombudsman redress scheme (membership no. T09665). All clients money is protected with Clients Money Protection (CMP). Harrisons Lettings and Management are members of ARLA Propertymark (membership no. M00006602Front of the Property Lawned front garden , stone driveway. Bin storage. Paved path. Side gate. Up and over garage with spotlights.Entrance Hallway 18' 7'' x 0' 0'' (5.67m x 0m)White UPVC front door, tiled flooring, smoke alarm and pendant light. Anthracite double radiator. Honeywell thermostat. Under stairs storage with home alarm.Living Room 23' 9'' x 10' 2'' (7.23m x 3.10m)Double glazed window. Marble fireplace with gas fire. Patio doors to back garden. 1 double panelled radiator and 1 single panel radiator with radiator cover. 2 pendant lights. Space for dining table.Downstairs W/C 5' 4'' x 2' 8'' (1.62m x 0.81m)Pendant light. Frosted window. White w/cWall sink with chrome taps. Tiled splashback. Tiled flooring.Kitchen8' 3'' x 12' 4'' (2.52m x 3.76m)Ceiling spotlights, double glazed window. Composite rear door. Beech fitted cupboards with laminate worktops. Splashback tile surround. 4 ring Gas hob. Electric cooker (lamona) extractor fan. Stainless steel sink with drainer and mixer tap. Plumbing for washer/dryer. Space for small dishwasher. Double panelled radiator.Landing6' 4'' x 9' 9'' (1.92m x 2.98m)Carpet flooring and pendant light.Bedroom 10' 0'' x 13' 9'' (3.05m x 4.2m)Carpet flooring, single panel radiator. Pendant light, double glazed window. Over the stairs cupboard with water tank and storage.Ensuite 4' 11'' x 4' 11'' (1.51m x 1.51m)Spotlight, White w/c, walk in corner shower with Triton power shower, pedestal sink with chrome taps. Chrome heated towel radiator. Lino flooring.Bedroom 213' 5'' x 10' 0'' (4.09m x 3.04m)Double glazed window, pendant light, carpet flooring. TV aerial point.Bedroom 312' 10'' x 9' 0'' (3.91m x 2.74m)Double glazed window, Spotlights, single radiator, laminate flooring.Bedroom 46' 9'' x 8' 7'' (2.06m x 2.61m)Double glazed window, pendant light, single radiator, carpet flooring.Bathroom6' 8'' x 6' 7'' (2.03m x 2m)Double glazed frosted window, sealed light pendant, extractor fan, chrome heated towel radiator. White w/c, pedestal sink with chrome taps, bath with overhead triton power shower and glass screen. Tiled walls, Lino flooring.Rear Garden Wood fence panel surround, block paved patio area, Wood fence separator. Mature lawned garden to rear. Bushes. Wooden seating area. Hosepipe connector. Outside lights. Rotary washing line. Side access with gates.BrochuresFull Details