Bar Hill, Madeley
Property facts
- Property type
- Semi-Detached
- Bedrooms
- 3
- Bathrooms
- 1
- Taxes (as supplied)
- Band: D
Only details supplied with this listing are shown. Ask the listing contact to confirm measurements, taxes and costs.
About this home
Property Details: • Type: Semi-Detached • Tenure: N/A • Floor Area: N/A
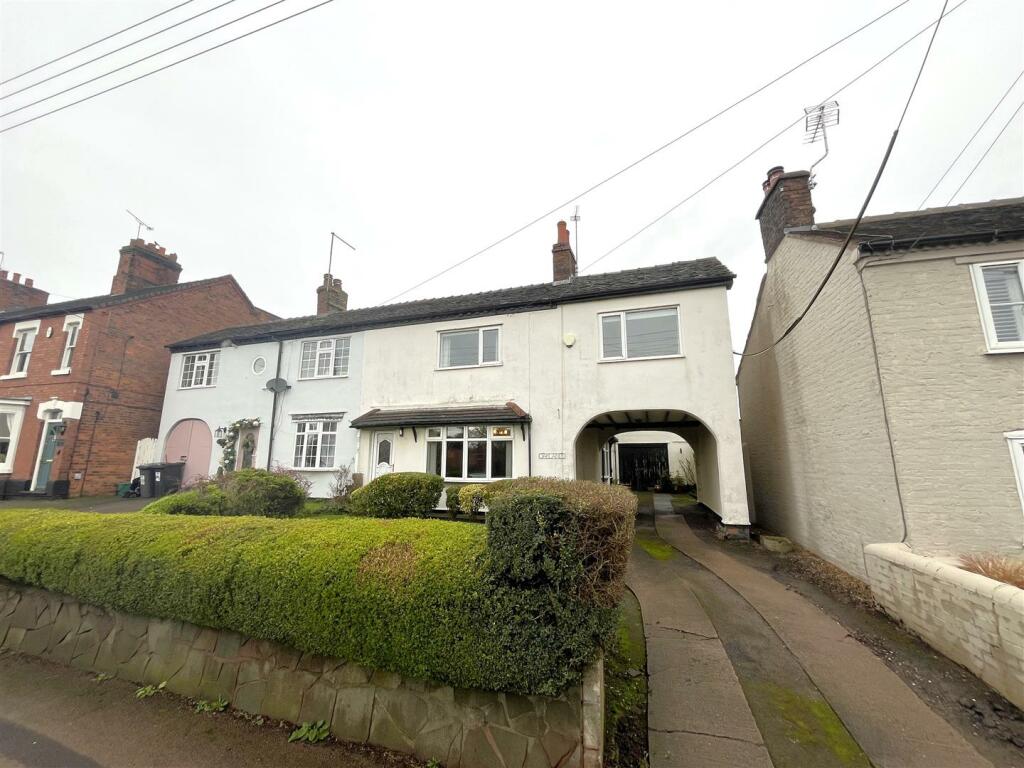
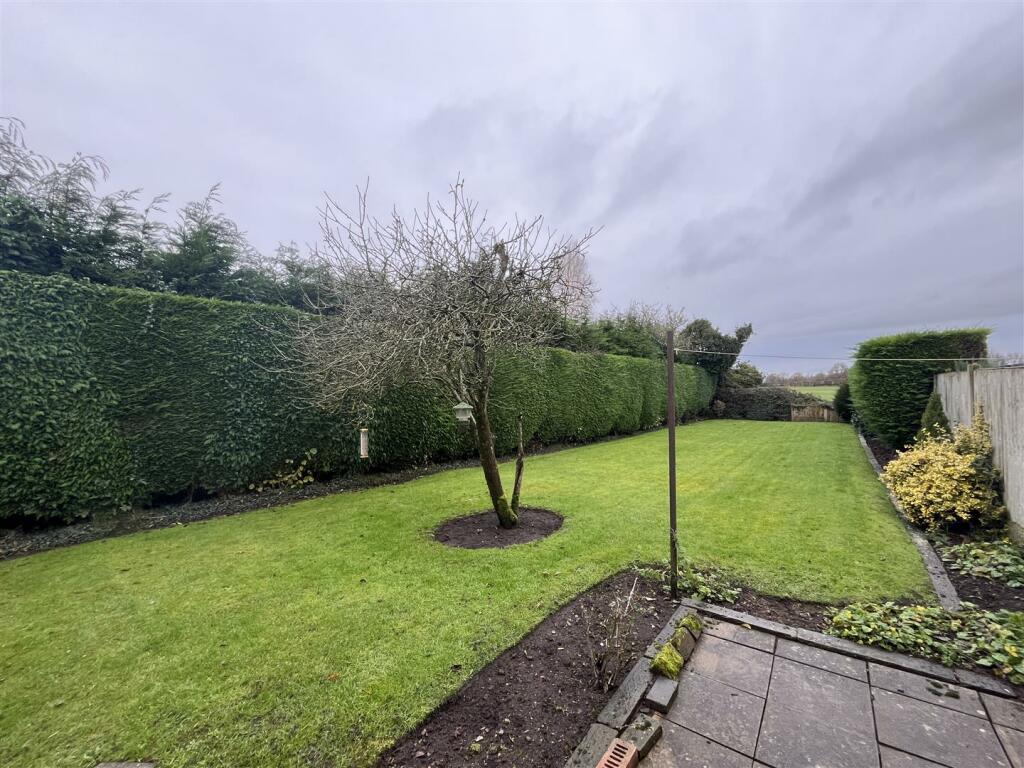
Key Features: • NO ONWARDS CHAIN • Generous Proportions Throughout • Three Bedrooms Upstairs • Spacious Landing Area • Two Reception Rooms • Rear Aspect Kitchen • Downstairs WC and Upstairs Four Piece Bathroom • Driveway Parking and Large Workshop/Garage • Large Private Enclosed Rear Garden • Enviable Madeley Village Location
Location: • Nearest Station: N/A • Distance to Station: N/A
Agent Information: • Address: 56 Merrial Street, Newcastle Under Lyme, ST5 2AW
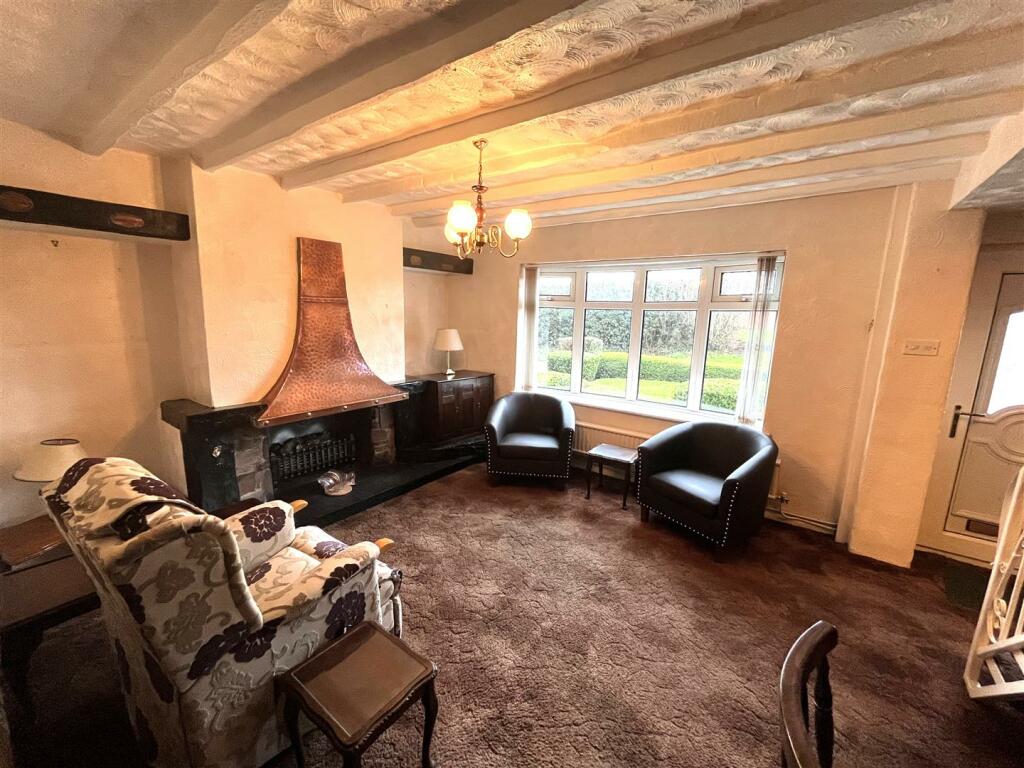
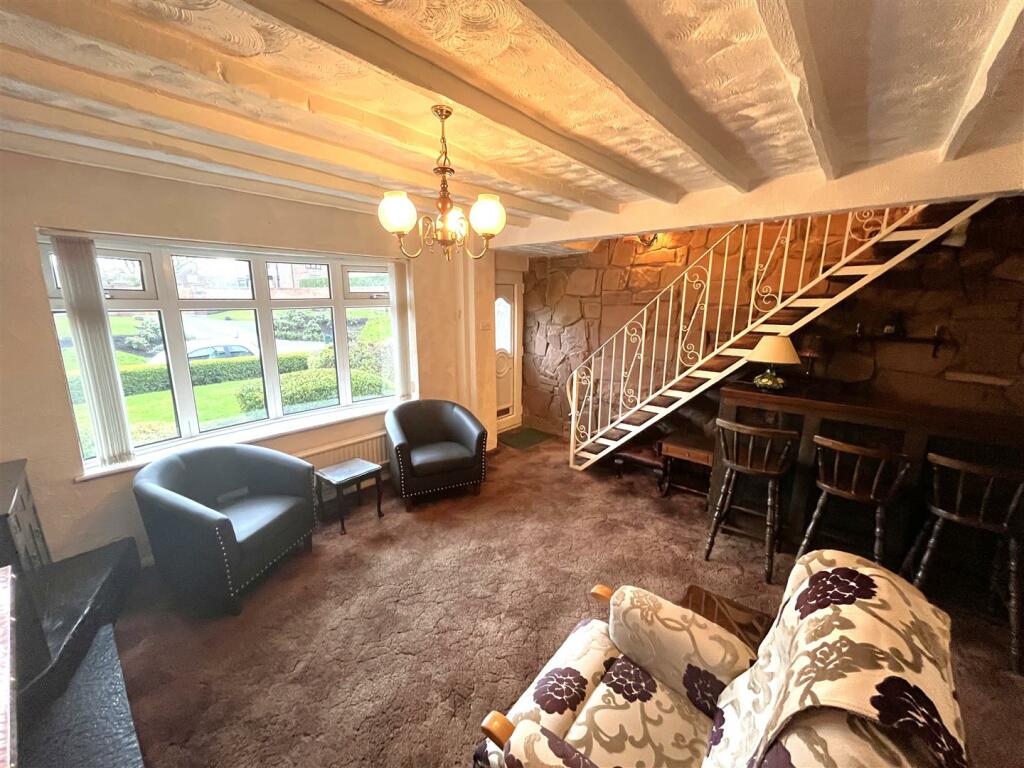
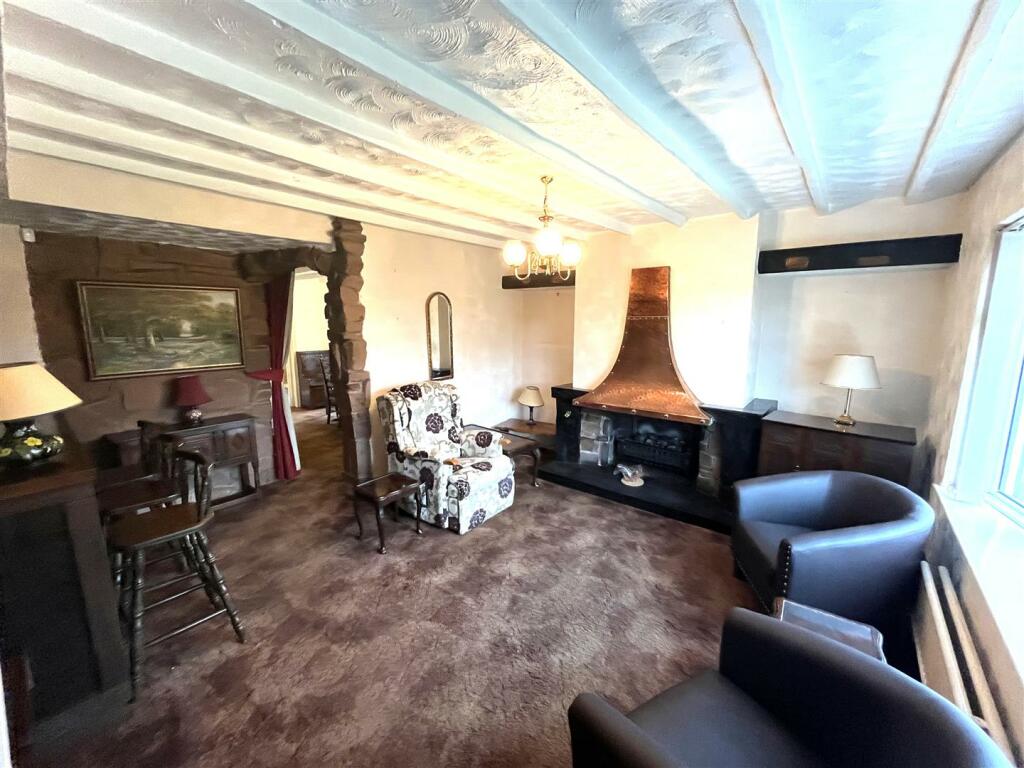
Full Description: NO ONWARDS CHAIN. A delightful, extended semi-detached home offering enormous potential for renovation and modernisation, a unique opportunity to live in a highly sought after part of Madeley village and create a bespoke long term home.The residence hosts two generously sized reception rooms, both with bay fronting with a lounge to the front aspect and a dining room to the side. Separate entrance porch/side hallway from the side providing access to storage, a WC and the kitchen which looks over the garden.To the upstairs, the home offers a unique layout that maximizes the space on offer to create three double bedrooms, further to a useful study/extra bedroom space on the landing between the main landing and the rear bedroom. Four piece upstairs family bathroom with storage cupboard. The rear most bedroom also contains a showering cubicle.Externally, the home is approached by a long driveway with car passageway through, suitable for parking for multiple vehicles. Pleasant walled front garden. Access to a garage and rear utility/workshop offering excellent storage space. Generous garden to the rear, laid mostly to lawn with a patio area and enclosed mature borders.No onwards vendor chain.In person viewing essential to fully appreciate.Living Room - 4.83 x 4.53 (15'10" x 14'10") - Dining Room - 4.15 x 2.59 (13'7" x 8'5") - Inner Hallway - 2.36 x 1.75 (7'8" x 5'8") - Downstairs Wc - 1.60 x 0.99 (5'2" x 3'2") - Kitchen - 4.88 x 2.67 (16'0" x 8'9") - Landing - 5.12 x 0.82 (16'9" x 2'8") - Bedroom One (Front) - 4.69 x 3.00 (15'4" x 9'10") - Bedroom Two (Front) - 3.53 x 3.41 (11'6" x 11'2") - Landing/Study/Bedroom Four - 3.13 x 2.91 (10'3" x 9'6") - Inner Landing - 3.27 x 0.72 (10'8" x 2'4") - Bathroom - 4.42 x 1.78 (14'6" x 5'10") - Bedroom Three (Rear) - 4.55 max x 3.19 (14'11" max x 10'5") - Garage - 4.92 x 3.55 (16'1" x 11'7") - Utility / Workshop - 3.24 x 3.07 (10'7" x 10'0") - BrochuresBar Hill, MadeleyBrochure
Features & amenities
Location
If the interactive map is unavailable, open the supplied location in maps.
Open location in mapsThe pin uses coordinates supplied with this listing. Confirm the exact location with the listing contact.
Listing information
- Original source
- www.rightmove.co.uk
- Added to Mirror
- Record updated
Added and updated dates describe the Mirror record. Source publication and verification dates are shown separately when known; none establishes time on market. Confirm current price and availability with the listing contact.
View original listingSimilar homes nearby