Property Details:
• Type: Cottage
• Tenure: N/A
• Floor Area: N/A
Key Features:
• Large Family Home
• Three Bedrooms, Three Reception Rooms
• Popular and Peaceful Semi-Rural Location
• Large Driveway for upto Four Vehciles
• Generous Grounds
• Beautifully Presented and Much Improved
• Gas Central Heating and UPVC double Glazing
Location:
• Nearest Station: N/A
• Distance to Station: N/A
Agent Information:
• Address: The Estate Offices Blackfriars Road,
Newcastle Under Lyme,
ST5 2EB
Full Description:
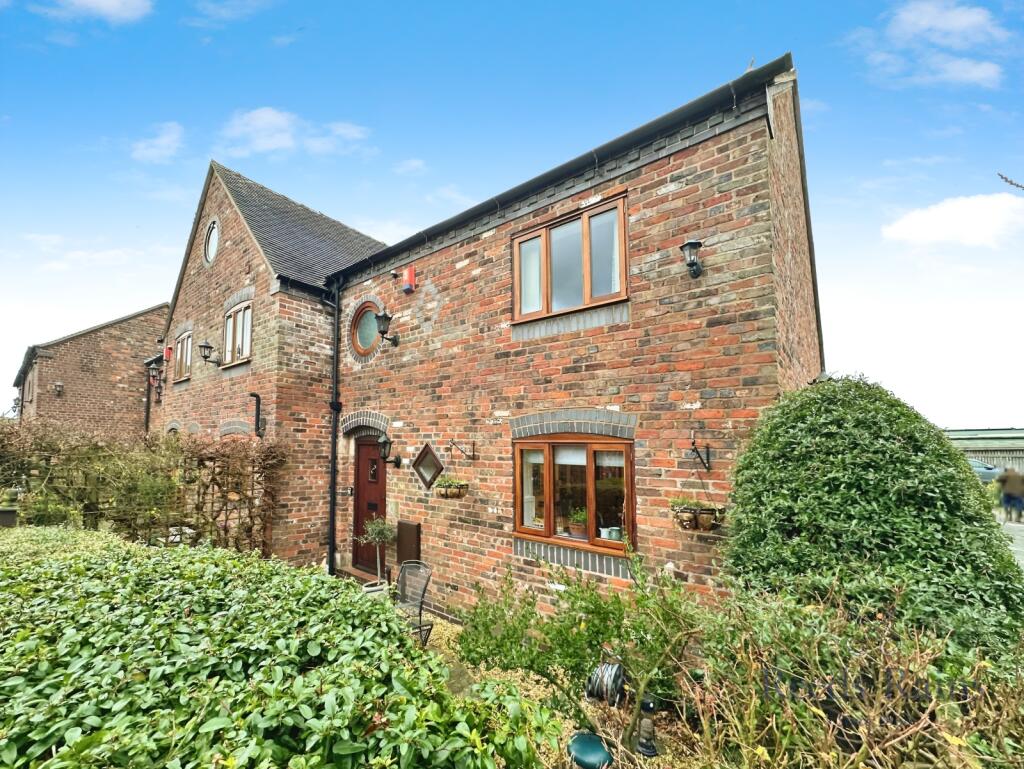
Heywoods Estate Agents are delighted to welcome to the market this beautifully presented and much-improved cottage in the sought-after semi-rural location of Bar Hill, Madeley, Crewe. Originally two separate cottages, this charming home has been seamlessly combined to create a spacious and versatile living space while retaining its character and warmth. Thoughtfully modernised while preserving its period features, this property offers a rare opportunity to enjoy countryside living with the convenience of excellent transport links and local amenities.
Stepping inside, the property immediately impresses with its generous proportions and inviting atmosphere. The ground floor boasts three well-appointed reception rooms, each offering its own unique character and purpose. The cosy yet spacious living room, complete with a log-burning stove, provides the perfect space to unwind, while the elegant dining room, enhanced by exposed beams and stylish décor, creates an ideal setting for entertaining. A bright and airy garden room extends the living space further, seamlessly connecting the indoors with the lush outdoor surroundings.
The heart of the home is the well-equipped kitchen, which combines traditional charm with modern convenience. Featuring solid wood cabinetry, space for appliances and ample workspace, this kitchen is perfectly suited for both everyday use and entertaining. Adjacent to the kitchen, a useful utility room provides additional storage and laundry facilities, as well as a convenient guest WC, adding to the practicality of this well-designed home.
Upstairs, the property continues to impress with three generously sized bedrooms, each beautifully presented and filled with natural light. A standout feature in each bedroom is a decorative cast iron fireplace, adding to the home’s period charm and character. The master bedroom offers a peaceful retreat, while the additional bedrooms provide ample space for family, guests, or home office use. The well-appointed bathroom is a true highlight, featuring a freestanding roll-top bath, a separate shower, and charming traditional fittings that enhance the character of the home.
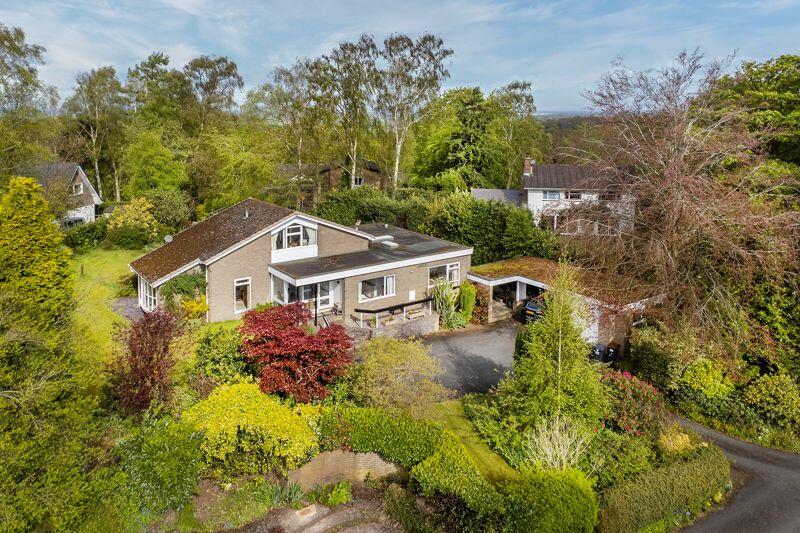
Outside, the property enjoys a substantial plot with a large, beautifully maintained garden that provides a private and tranquil setting. With plenty of space for outdoor seating, gardening, and play, this outdoor haven is perfect for those who appreciate the beauty of nature. A substantial driveway offers parking for upto four vehicles, a rare find in such a picturesque location.
This home is further enhanced by gas central heating and UPVC double glazing, ensuring comfort and energy efficiency throughout the seasons. Nestled in a peaceful and desirable location, yet within easy reach of local amenities, schools, and transport links, this stunning property truly offers the best of both worlds.
A rare opportunity to own a spacious and characterful home in a highly sought-after location, this beautifully maintained and much improved cottage is ideal for those looking for a perfect blend of charm, space, and practicality. For further details or to arrange a viewing, please contact Heywoods Estate Agents.Entrance Hallway3.67m x 1.25mKitchen3.67m x 3.78mGarden Room6.62m x 1.99mUtility Room2.09m x 3.29mGuest WC0.8m x 1.47mHallway4.47m x 1.81mLounge4.47m x 3.23mDining Room4.47m x 3.45mFirst Floor Landing4.53m x 1.82mBedroom One (Rear)3.72m x 5.26mBedroom Two (Front)4.53m x 3.44mBedroom Three (Front)2.27m x 3.21mBathroom2.12m x 3.21mAGENTS NOTESCouncil Tax Band - C
EPC Rating - D
Tenure - FreeholdOur ServicesContemplating a move? If you're contemplating a move, the best starting point is to get an idea of the market value. We are always happy to visit, at a time to suit and give you our professional opinion on price, the current market, presentation, and marketing strategy. There is no charge or obligation whatsoever, and any discussions we have are in complete confidence. Call the office now to arrange your appointment on !
Mortgage Advice - We have the benefit of partnering with two advisors from Mortgage Advice Bureau who bring expertise in residential mortgages and offer access to an extensive network of mortgage lenders, providing options tailored to a range of needs. Don’t hesitate to reach out and arrange your FREE initial consultation today—our adviser will guide you through the available options to set you on the right path.
PLEASE NOTE -
Should your offer be accepted, please be advised that an administrative fee of £36 Inclusive of VAT will be applicable to …