Property Details:
• Type: Ground Flat
• Tenure: Leasehold
• Floor Area: N/A
Key Features:
• Ground Floor Garden Flat
• Private Entrance via Recessed Porch
• Spacious Double Bedroom

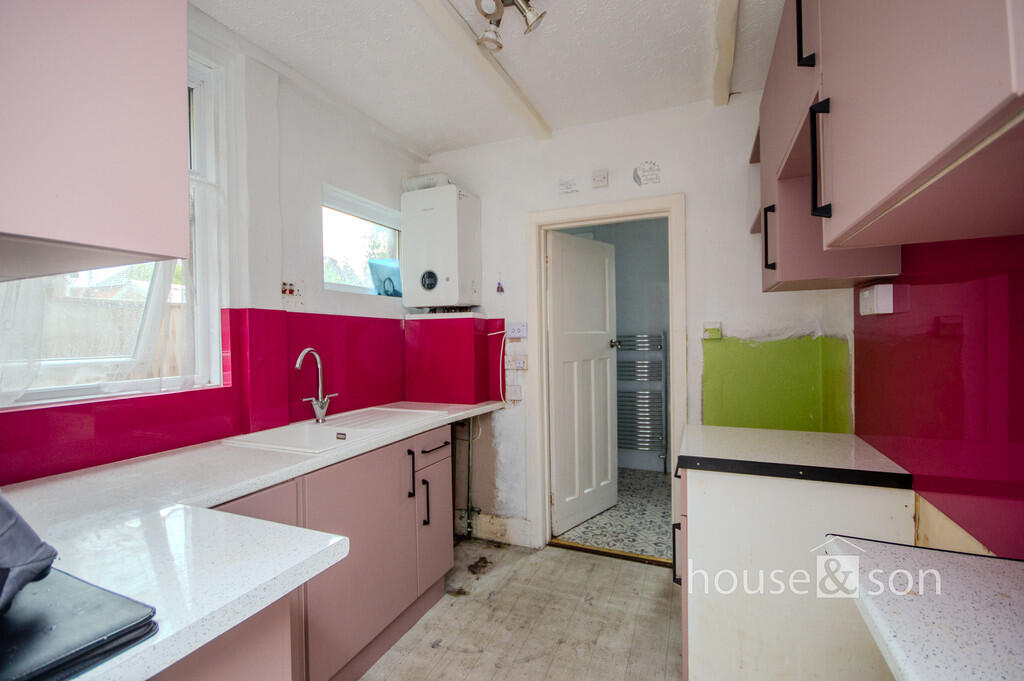

• Separate Lounge and Kitchen
• Understairs Storage Cupboard
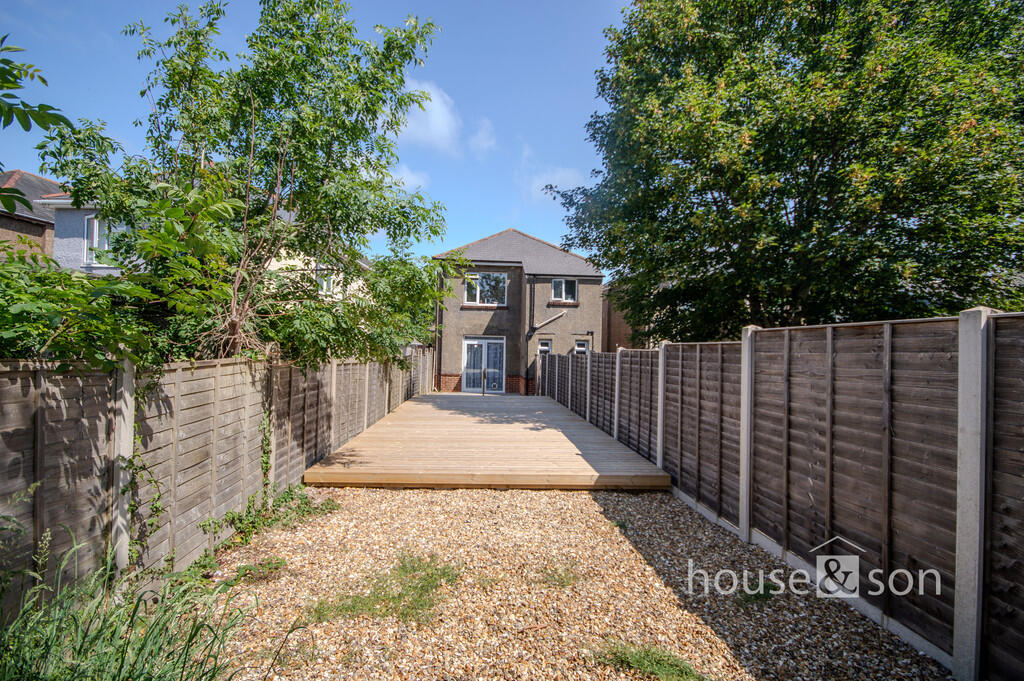
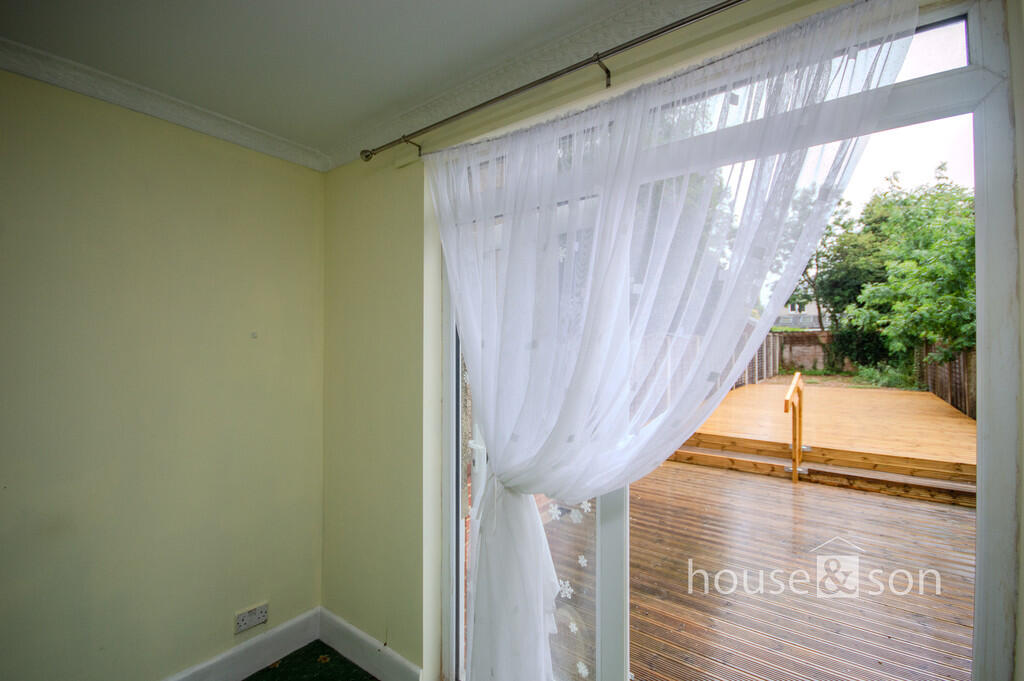
• Private Rear Garden With Potential
• No Forward Chain
• Long Lease
Location:
• Nearest Station: N/A
• Distance to Station: N/A
Agent Information:
• Address: 348 Wimborne Road,
Bournemouth,
BH9 2HH
Full Description:
HOUSE & SON Residential Sales, Lettings, Property Management, Surveys & Valuation. Leading Independent Property Professionals Since 1939.We are pleased to have been instructed on this ground floor one-bedroom garden flat, occupying a quiet residential position in BH10. The property benefits from its own private entrance via a recessed porch, a generous internal layout, and a private rear garden-all offering scope for modernisation and potential to add value.Inside, the accommodation includes a spacious hallway, double bedroom, separate lounge, kitchen, and bathroom, along with an understairs storage cupboard. Outside, the rear garden provides a blank canvas for landscaping or possible extension, subject to the necessary consents.Situated just off Columbia Road, the property is conveniently located for local shops, regular bus routes, and well-regarded schools including Glenmoor and Winton Academies-making it a practical choice for a range of buyers.A fantastic opportunity to acquire a well-proportioned garden flat with bags of potential, its own front door, and a private outside space - all for just £160,000. Whether you're taking your first step onto the property ladder, downsizing, or looking for your next project, this is a rare chance to create something special in a popular BH10 location. Early enquiries are strongly advised - properties at this price point don't stay available for long.Original Lease Term: 160 years from 29th May 1985Years Remaining: Approximately 119 years RECESSED PORCH/PRIVATE ENTRANCE HALLWAY 12' 09" x 4' 01" (3.89m x 1.24m) BEDROOM 13' 01" x 11' 11" (3.99m x 3.63m) UNDERSTAIRS STORAGE CUPBOARD LOUNGE 11' 05" x 10' 11" (3.48m x 3.33m) KITCHEN 8' 03" x 7' 06" (2.51m x 2.29m) BATHROOM 7' 04" x 5' 05" (2.24m x 1.65m) Brochures(S5) 4 Page Lands...