Property Details:
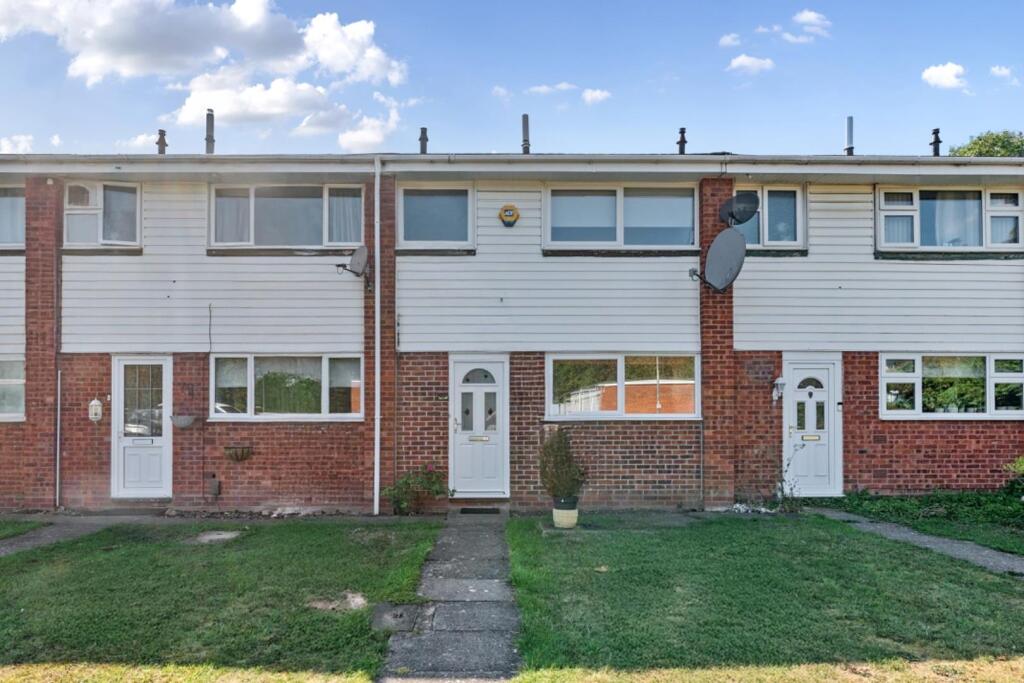
• Type: Terraced
• Tenure: Freehold
• Floor Area: N/A
Key Features:
• MID TERRACED HOUSE
• THREE BEDROOM
• NO UPWARD CHAIN
• CUL DE SAC LOCATION
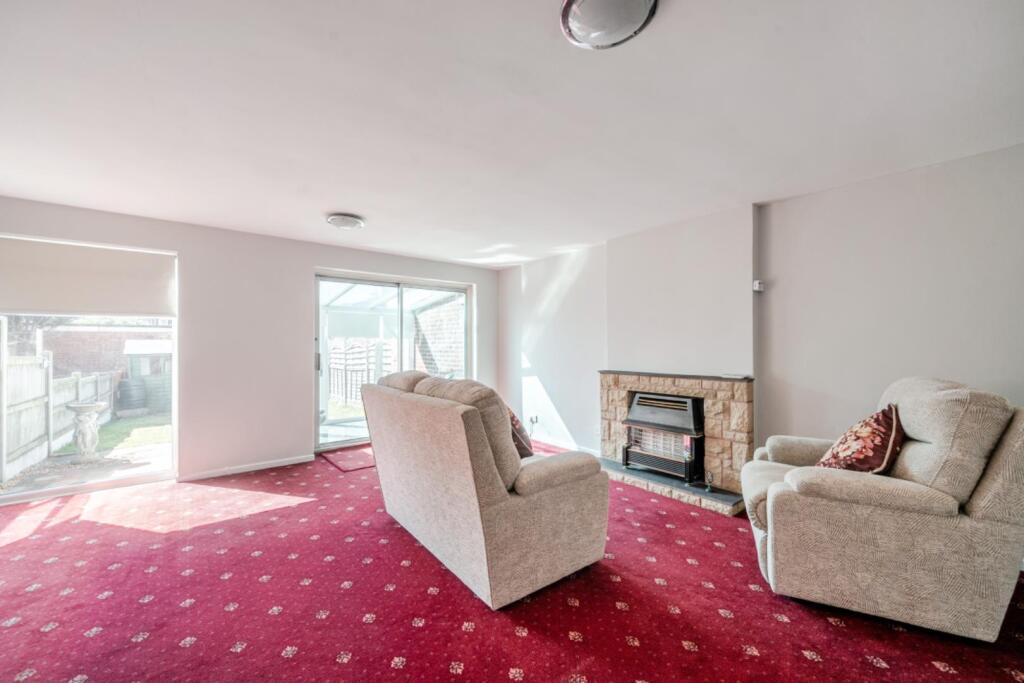
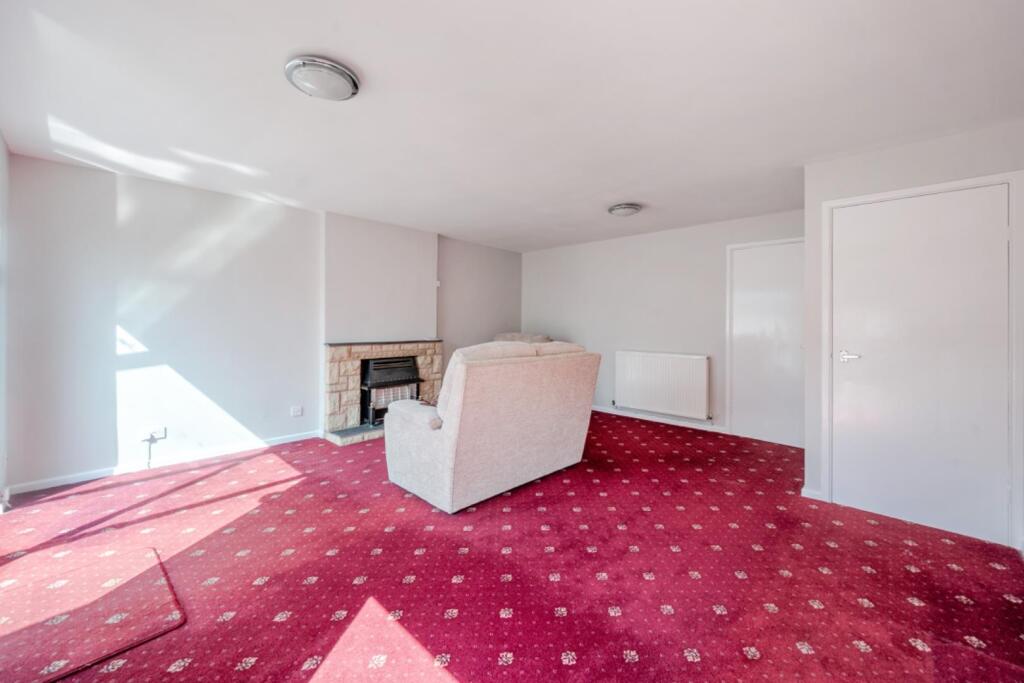
• SPACIOUS LOUNGE DINER
• CONSERVATORY
• GARAGE
• EPC - D
• COUNCIL TAX - B
Location:
• Nearest Station: N/A
• Distance to Station: N/A
Agent Information:
• Address: 7 Church Green East,
Redditch,
B98 8BP
Full Description:
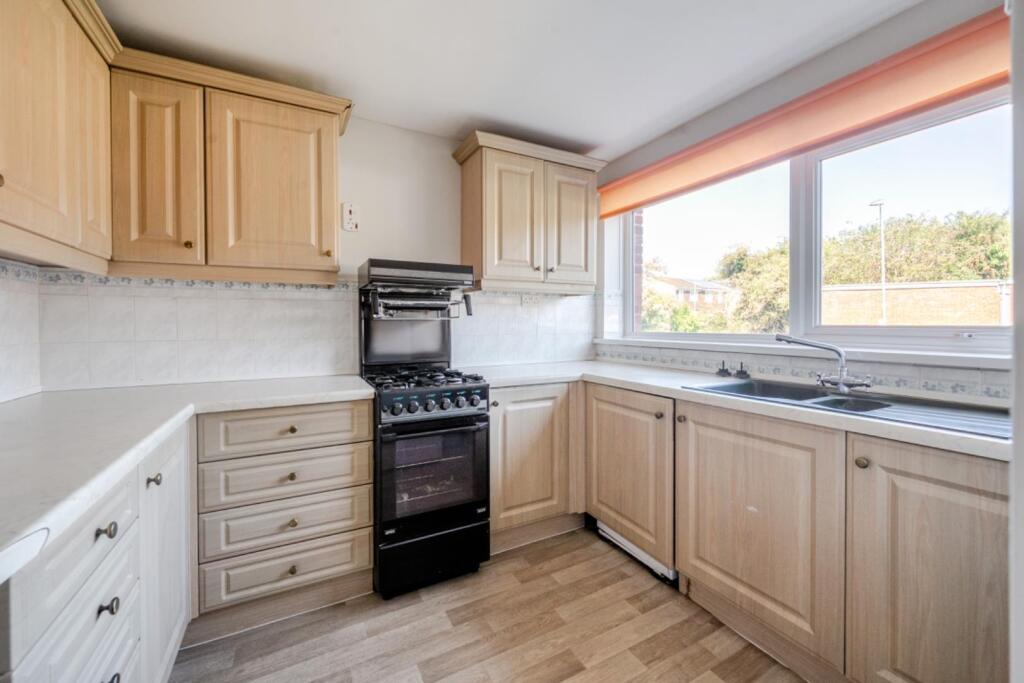
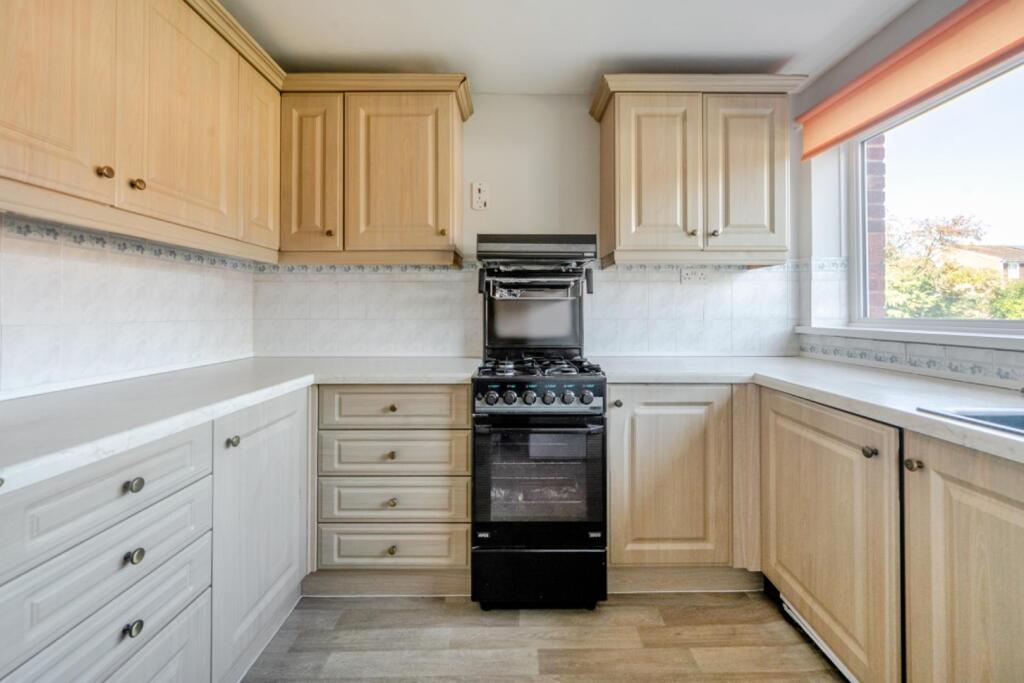
Hunters Redditch are pleased to introduce this well-proportioned three-bedroom mid-terraced residence, ideally situated in the popular and well-established residential area of Winyates East. Offered to the market with no upward chain, the property represents an exceptional opportunity for purchasers seeking a home with excellent potential for refurbishment and personalisation, making it an ideal choice for first-time buyers, growing families, or investors.Upon entering, a welcoming entrance porch—with a useful storage cupboard to the left—leads into a central hallway providing access to all principal ground floor rooms. A compact under-stairs cupboard offers additional storage. The fitted kitchen is arranged with matching wall and base units, an inset stainless-steel sink, a slot-in oven, plumbing for an appliance such as a washing machine, and a dedicated space for an under-counter fridge. The rear aspect living room is generously sized, with a large picture window allowing for an abundance of natural light, and a further under-stairs storage area. From here, doors open into the bright conservatory, which offers a pleasant transition to the rear garden.The first-floor accommodation comprises a well-proportioned primary bedroom, a second spacious double bedroom, and a versatile third bedroom, perfectly suited as a single bedroom, home office, or hobby room. Completing the layout is a family bathroom fitted with a three-piece suite.Externally, the home enjoys low-maintenance front and rear gardens. A single garage is conveniently positioned in a nearby block directly across the road, providing secure parking or storage. The location offers close proximity to reputable local schools, everyday amenities, supermarkets, restaurants, and public houses, as well as excellent public transport links and easy access to the M4EPC- DCOUNCIL TAX- BLounge Diner - 5.12 x 4.74 (16'9" x 15'6") - Kitchen - 2.86 x 2.86 (9'4" x 9'4") - Conservatory - 2.58 x 2.54 (8'5" x 8'3") - Bedroom One - 3.93 x 2.89 (12'10" x 9'5") - Bedroom Two - 3.01 x 2.90 (9'10" x 9'6") - Bedroom Three - 2.97 x 2.10 (9'8" x 6'10") - Bathroom - BrochuresBarrow Close, Redditch B98