Baxters Court, Polesworth
Property facts
- Property type
- Detached
- Bedrooms
- 4
- Bathrooms
- 2
Only details supplied with this listing are shown. Ask the listing contact to confirm measurements, taxes and costs.
About this home
Property Details: • Type: Detached • Tenure: N/A • Floor Area: N/A
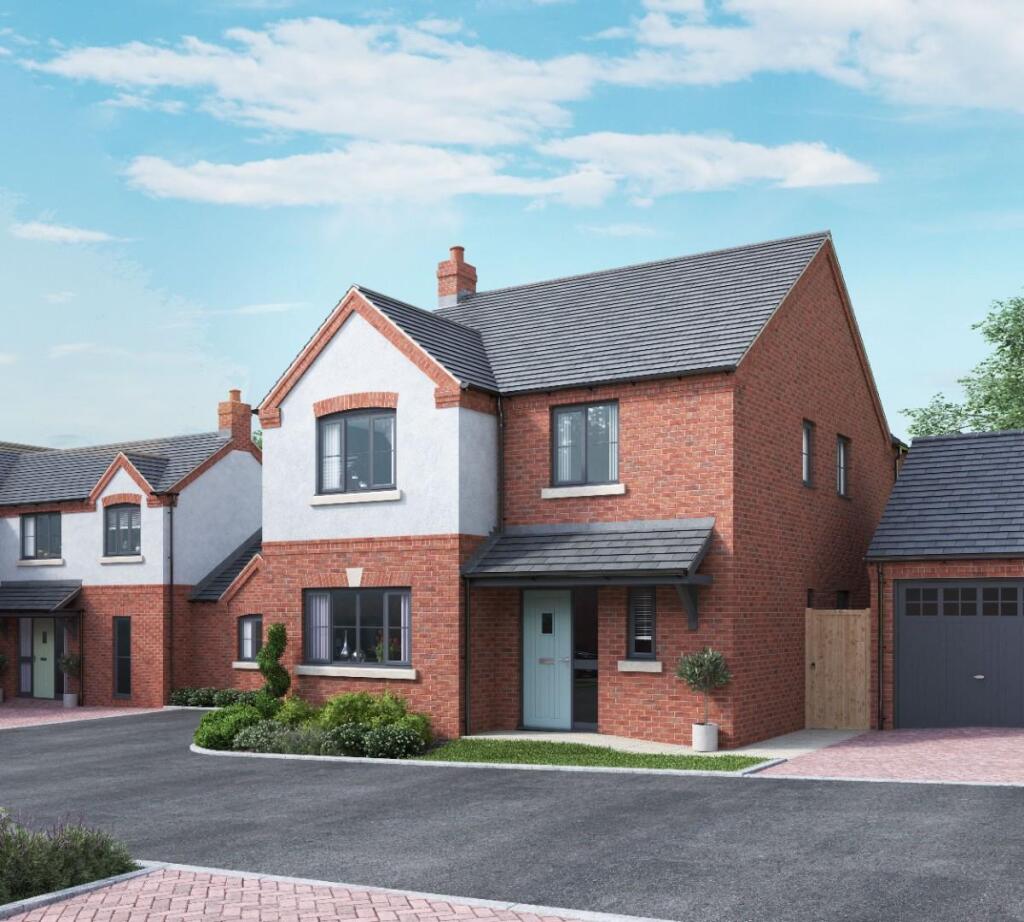
Key Features: • Modern detached property • 4 bedrooms • Utiltiy • Downstairs WC • Open plan kitchen • Garage • Ensuite to master bedroom • Ensuite to second bedroom • Immaculately presented
Location: • Nearest Station: N/A • Distance to Station: N/A
Agent Information: • Address: 2 Bore Street, Lichfield, WS13 6LL
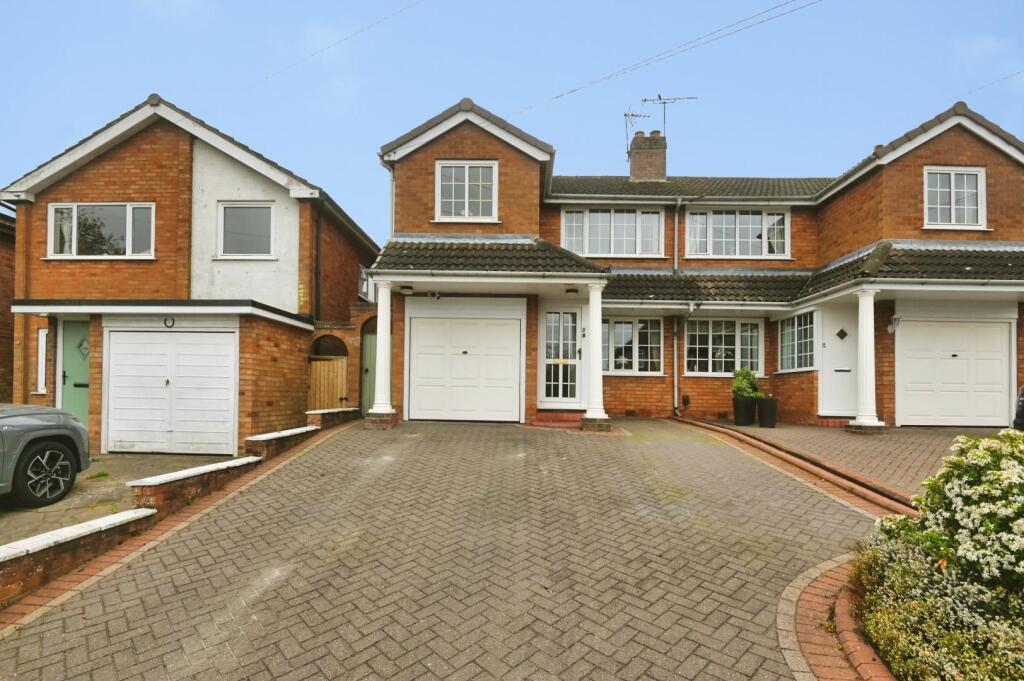
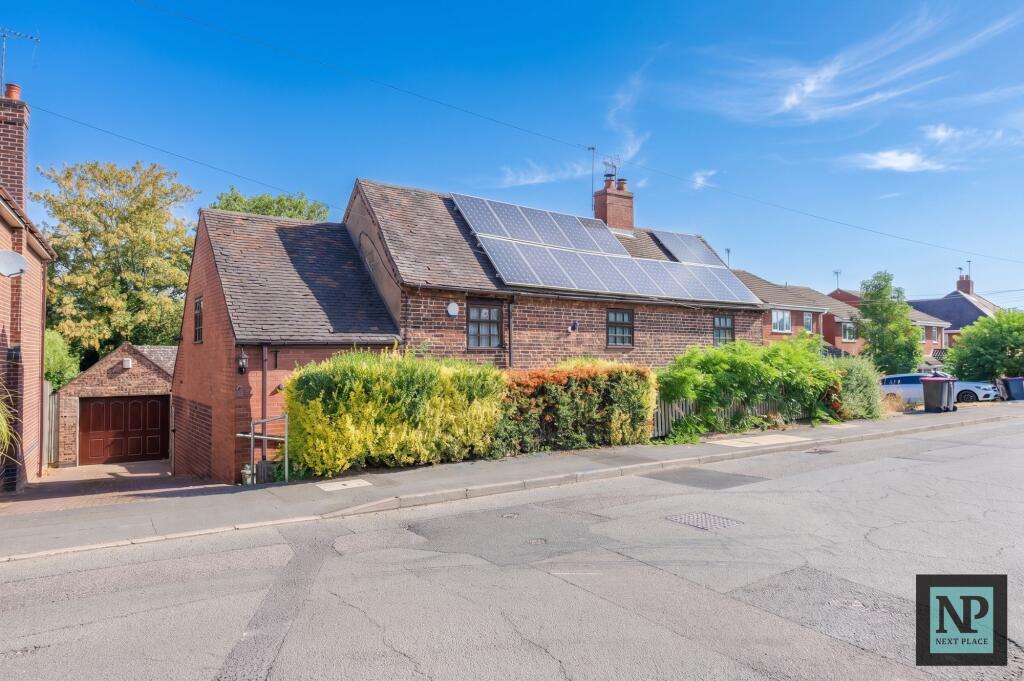
Full Description: Jayman offer to let this modern 4 bedroom family home on Waterside Grange development in Polesworth.With four bedrooms and two en-suite bathrooms!Being finished to a high standard throughout this development offers unique stylish accommodation and is available at the end of October. Pets welcome.Number 3 Waterside Grange - With driveway to side leading to single garage the property offers the following accommodation;Entrance Hallway - Spacious reception hallway with stairs to first floor, door to Guest WC and doors leading to Lounge.Guest Wc - With wash hand basin and WC.Lounge - Good sized lounge with window to fore and double doors leading to Dining Room and Kitchen to rear.Open Plan Kitchen / Dining Room - Spacious Dining Room area with bifold doors to rear garden and being open plan to the Kitchen Area.The Kitchen Area comprising of a range of storage cupboards, sink and drainer and a range of built in appliances including; electric hob with extractor above, double oven, fridge/freezer and dishwasher. A door leads to the Utility Room.Utility - With space and plumbing for washing machine and tumble dryer and has storage cupboards with sink and mixer tap.First Floor - Landing with doors leading to;Bedroom 1 - Spacious double bedroom with door to en suite shower room and window to fore.Ensuite Shower Room - Being fully tiled with shower, wash hand basin and WC.Bedroom 2 - Double bedroom with window to rear and door to Ensuite.Ensuite - With suite comprising shower, wash hand basin and WC.Bedroom 3 - Double bedroom with window to rear.Bedroom 4 - Bedroom with window to fore.Family Bathroom - With suite comprising of bath with shower above, wash hand basin and WC.Rear Garden - Private rear garden with patio and lawn area and with gate to side.Garage - Single garage leading from driveway.BrochuresBaxters Court, PolesworthBrochure
Features & amenities
Location
If the interactive map is unavailable, open the supplied location in maps.
Open location in mapsThe pin uses coordinates supplied with this listing. Confirm the exact location with the listing contact.
Listing information
- Original source
- www.rightmove.co.uk
- Added to Mirror
- Record updated
Added and updated dates describe the Mirror record. Source publication and verification dates are shown separately when known; none establishes time on market. Confirm current price and availability with the listing contact.
View original listingSimilar homes nearby