Property Details:
- Type: Detached bungalow
- Bedrooms: 3
- Bathrooms: 2
Agent: Rice Chamberlains - Kings Norton
Phone: 0121 721 0899
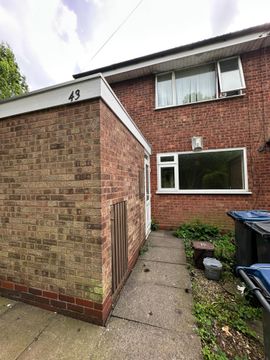
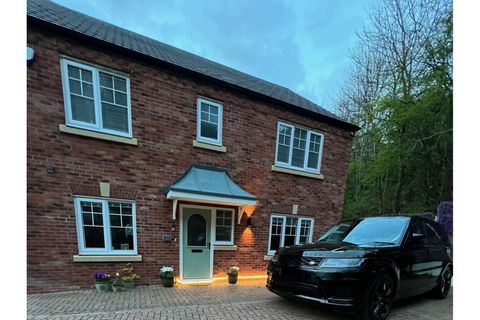
*DETACHED THREE BEDROOM DORMER BUNGALOW IN PRIME LOCATION* Situated on one of Kings Norton’s most desirable roads, this beautifully presented three-bedroom detached dormer bungalow offers spacious and versatile accommodation in a highly sought-after location. Perfectly positioned to enjoy everything the area has to offer, the property is just a short walk from Kings Norton Nature Reserve and the local park, while also benefiting from excellent transport links via Kings Norton train station and the M42 motorway network. The property briefly comprises a welcoming entrance hallway, a bright living room, and a dining area leading through an archway to a fitted kitchen, with a door opening into the conservatory overlooking the stunning rear garden. The ground floor also offers two well-proportioned bedrooms and a shower room. To the first floor is the main bedroom with an en-suite bathroom, along with a door leading to a useful storage room which offers excellent potential to be converted into a dressing area, as well as additional eaves storage. Further benefits include a garage, off-road parking, a beautifully maintained rear garden, central heating and double glazing (where specified). EPC Rating: E. Early viewing is highly recommended—please contact our Kings Norton Sales Team today to arrange your appointment to view this exceptional home.<br/><br/><b>Approach</b> - The property is approached via a block paved driveway providing off road parking and access to the garage and a block paved pathway with gravelled areas to the sides leading to a frosted double glazed door with accompanying triple glazed stained glass windows to the sides opening into:<br/><br/><b>Hallway</b> - With wooden flooring, two ceiling light points with ceiling roses, picture rail, central heating radiator, stairs to the first floor, door opening into storage cupboard and doors opening into:<br/><br/><b>Living Room</b> - 4.057 max x 4.437 max (13'3" max x 14'6" max ) - With double glazed bay window to the front aspect, two central heating radiators, decorative fireplace, picture rail, ceiling light point and two wall mounted light points.<br/><br/><b>Bedroom One</b> - 4.488 max x 3.960 max (14'8" max x 12'11" max) - With double glazed window to the rear aspect, two central heating radiators, picture rail and ceiling light point.<br/><br/><b>Bedroom Two</b> - 3.132 x 3.930 (10'3" x 12'10") - With double glazed bay window to the front aspect, two central heating radiators, picture rail and ceiling light point.<br/><br/><b>Shower Room</b> - 1.654 x 2.493 (5'5" x 8'2") - With obscured double glazed windows to the rear aspect, ceiling spotlight point, tiling to walls, heated towel rail, wash hand basin in vanity unit with mixer tap over, low flush push WC, walk-in shower cubicle with mains powered shower over and ceiling mounted extractor fan.<br/><br/><b>Dining Room</b> - 3.336 max x 3.837 max (10'11" max x 12'7" max) - With double glazed windows to the side aspect, feature fireplace, ceiling light point, picture rail and central heating radiator.<br/><br/><b>Kitchen</b> - 2.314 max x 4.603 max (7'7" max x 15'1" max) - With two Velux roof lights, double glazed window to the rear aspect, a selection of matching wall and base units with integrated dishwasher, integrated four ring burner hob with in-built extractor over, integrated oven, grill and microwave, ceiling light point, ceiling spotlight points, door opening into useful pantry cupboard with a double glazed obscured window to the side aspect and ceiling light point, tiling to splash back areas and open archway into utility with double glazed window to the side aspect, space facility for washing machine and central heating radiator and double glazed door with accompanying windows opening into:<br/><br/><b>Conservatory</b> - 3.473 max x 4.588 max (11'4" max x 15'0" max) - With tiled flooring, double glazed French doors to the side aspect, double glazed roof and windows to the rear and side respectively, central heating radiator and ceiling light point.<br/><br/><b>First Floor Bedroom</b> - 4.050 min 5.538 max x 4.625 max with restricted h - From the hallway stairs gives rise to the first floor bedroom with central heating radiator, double glazed window to the front aspect, door opening into eaves space housing the boiler, ceiling light point, door opening into further room and glazed door opening into:<br/><br/><b>Storage Space/Potential Dressing Room</b> - 2.472 x 2.467 (there is a pillar in this space) (8 - With double glazed window to the side aspect, some restricted head height and in-built units.<br/><br/><b>En-Suite</b> - 3.476 max 2.473 max (11'4" max 8'1" max) - With two double glazed windows to the side aspect with one being obscured, central heating radiator, two ceiling light points, loft access point, heated towel rail, bath with mains powered shower over, low flush push button WC, wash hand basin in vanity unit with mixer tap over, door opening into useful storage cupboard and louvre doors opening into a further storage areas.<br/><br/><b>Rear Garden</b> - With a crazy paved patio area, with steps leading down to a paved patio area suitable for outsider dining, summerhouse, garden shed and leads to a lawned area with garden pond and a selection of trees, plants and shrubs and trellising leading to secret garden area with a further garden shed.<br/><br/><b>Council Tax</b> - According to the Direct Gov website the Council Tax Band for 4, Beaks Hill Road Kings Norton, Birmingham, West Midlands, B38 8BG is band E and the annual Council Tax amount is approximately £2,876.09 subject to confirmation from your legal representative.<br/><br/><b>Tenure</b> - The agent understands that the property is Freehold. However, we have not inspected or verified the legal title to the property. All interested parties should obtain confirmation of tenure and any associated matters from their Solicitor or Surveyor prior to committing to purchase.<br/><br/>