Property Details:
- Type: Detached house
- Bedrooms: 5
- Bathrooms: 3
Agent: Brunton Residential - Morpeth
Phone: 01670 208557
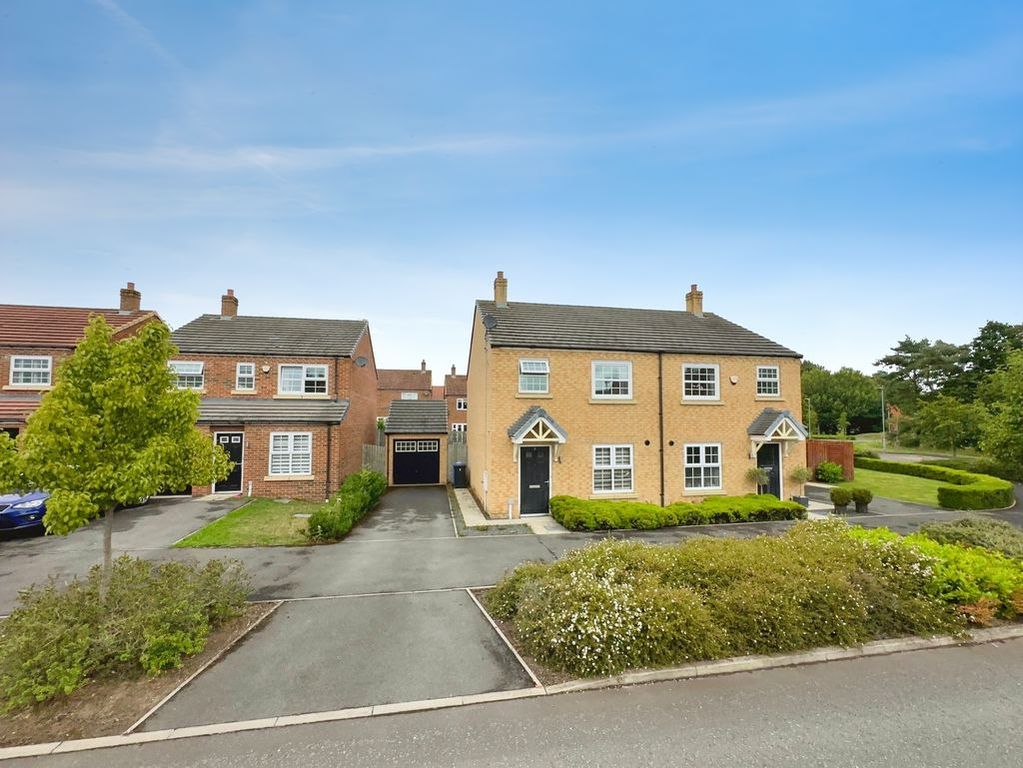
Immaculately presented, five-bedroom detached family home on Beamish Way, St Mary Park, occupying a prominent corner position overlooking a green area and offering an exceptional standard of accommodation.<br/><br/>The stylish interior provides multiple reception spaces alongside an impressive open-plan kitchen, dining and living area with contemporary cabinetry, quartz worktops, integrated appliances, a central island and a vaulted ceiling. Bi-fold and French doors open onto the landscaped rear garden, while the main bedroom benefits from a dressing room and en suite, with a second bedroom also enjoying an en suite. A detached double garage, driveway parking, pergola, paved seating areas, and solar panels further enhance the property.<br/><br/>St Mary Park offers open green spaces and sports facilities, with convenient access to Morpeth, Newcastle, and the A1. Nearby Stannington provides local amenities and successful schooling, while Morpeth offers an extensive range of shops, restaurants, cafés and leisure facilities. Excellent transport links via nearby railway stations further enhance the setting, making this an outstanding home for modern family living.<br/><br/>The welcoming entrance hall with a central staircase leading to the first floor, wood-effect LVT flooring, and access to the convenient WC. The ground floor provides a substantial main living room overlooking the green, a separate dining room, a versatile playroom, and a well-appointed utility room, offering excellent flexibility for family life.<br/><br/>The standout feature is the exceptional open-plan kitchen, dining and living room, beautifully presented with pale blue cabinetry, quartz work surfaces, a substantial central island with integrated hob, double ovens and integrated appliances. A striking mosaic-tiled splashback adds character, while bi-fold and French doors open directly onto the rear garden, flooding the room with natural light and creating a seamless transition between the home and garden space. The vaulted ceiling, roof windows, and recessed lighting create a bright and impressive space, ideal for both everyday living and entertaining.<br/><br/>Stairs lead up to the first-floor landing, giving access to five well-proportioned bedrooms and the family bathroom. The main bedroom benefits from a separate dressing room with fitted wardrobes and a private en suite shower room. A second double bedroom has its own en suite, while the remaining bedrooms offer excellent flexibility for family members, guests, or home working. The family bathroom features contemporary grey tiling, a bath, and a separate shower enclosure.<br/><br/>Externally, the property occupies a prominent corner position overlooking an attractive green, with a beautifully maintained front garden enclosed by established box hedging. The rear garden features a generous artificial lawn, extensive paved seating areas, raised planted borders, and a pergola. A detached double garage and block-paved driveway provide substantial parking, with an electric vehicle charging point installed. Solar panels further enhance this impressive family home.<br/><br/><b>On The Ground Floor</b> - <br/><br/><b>Entrance Hall</b> - <br/><br/><b>Dining Room</b> - 4.27m x 3.89m (14'0" x 12'9") - Measurements taken from the widest points.<br/><br/><b>Living Room</b> - 4.62m x 5.64m (15'2" x 18'6") - Measurements taken from the widest points.<br/><br/><b>Play Room</b> - 3.33m x 5.64m (10'11" x 18'6") - Measurements taken from the widest points.<br/><br/><b>Kitchen/Diner/Living Room</b> - 11.58m x 4.87m (38'0" x 16'0") - Measurements taken from the widest points.<br/><br/><b>Utility</b> - 2.16m x 2.64m (7'1" x 8'8") - Measurements taken from the widest points.<br/><br/><b>Wc</b> - <br/><br/><b>Garage</b> - 6.38m x 6.16m (20'11" x 20'3") - Measurements taken from the widest points.<br/><br/><b>On The First Floor</b> - <br/><br/><b>Landing</b> - <br/><br/><b>Bedroom</b> - 3.38m x 5.87m (11'1" x 19'3") - Measurements taken from the widest points.<br/><br/><b>En-Suite</b> - 2.44m x 1.68m (8'0" x 5'6") - Measurements taken from the widest points.<br/><br/><b>Dressing Room</b> - 2.16m x 1.93m (7'1" x 6'4") - Measurements taken from the widest points.<br/><br/><b>Bedroom</b> - 4.27m x 2.89m (14'0" x 9'6") - Measurements taken from the widest points.<br/><br/><b>En-Suite</b> - 3.01m x 1.56m (9'11" x 5'1") - Measurements taken from the widest points.<br/><br/><b>Bedroom</b> - 4.57m x 3.95m (15'0" x 13'0") - Measurements taken from the widest points.<br/><br/><b>Bedroom</b> - 2.92m x 3.53m (9'7" x 11'7") - Measurements taken from the widest points.<br/><br/><b>Bedroom</b> - 2.83m x 2.39m (9'3" x 7'10") - Measurements taken from the widest points.<br/><br/><b>Bathroom</b> - 3.01m x 2.23m (9'11" x 7'4") - Measurements taken from the widest points.<br/><br/><b>Disclaimer</b> - The information provided about this property does not constitute or form part of an offer or contract, nor may be it be regarded as representations. All interested parties must verify accuracy and your solicitor must verify tenure/lease information, fixtures & fittings and, where the property has been extended/converted, planning/building regulation consents. All dimensions are approximate and quoted for guidance only as are floor plans which are not to scale and their accuracy cannot be confirmed. Reference to appliances and/or services does not imply that they are necessarily in working order or fit for the purpose.<br/><br/>