Property Details:
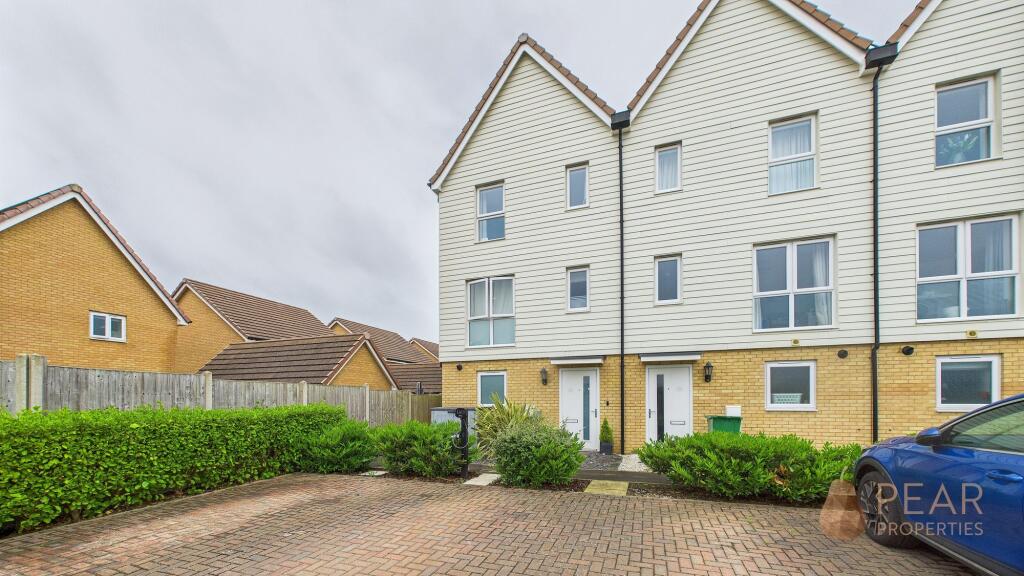
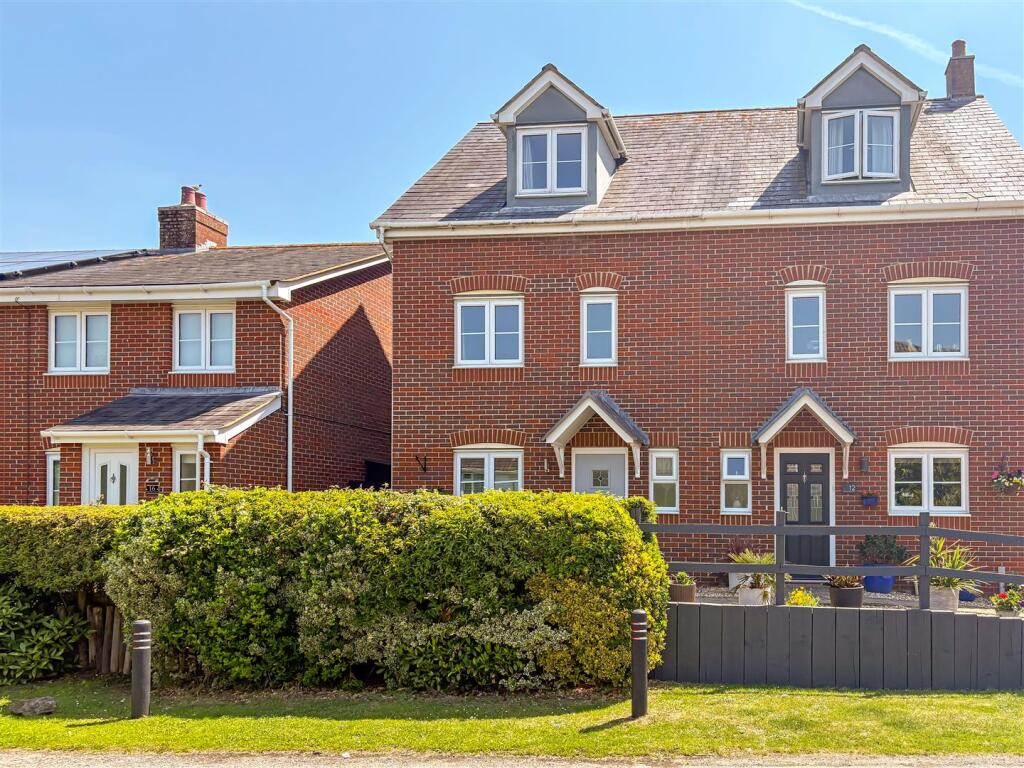
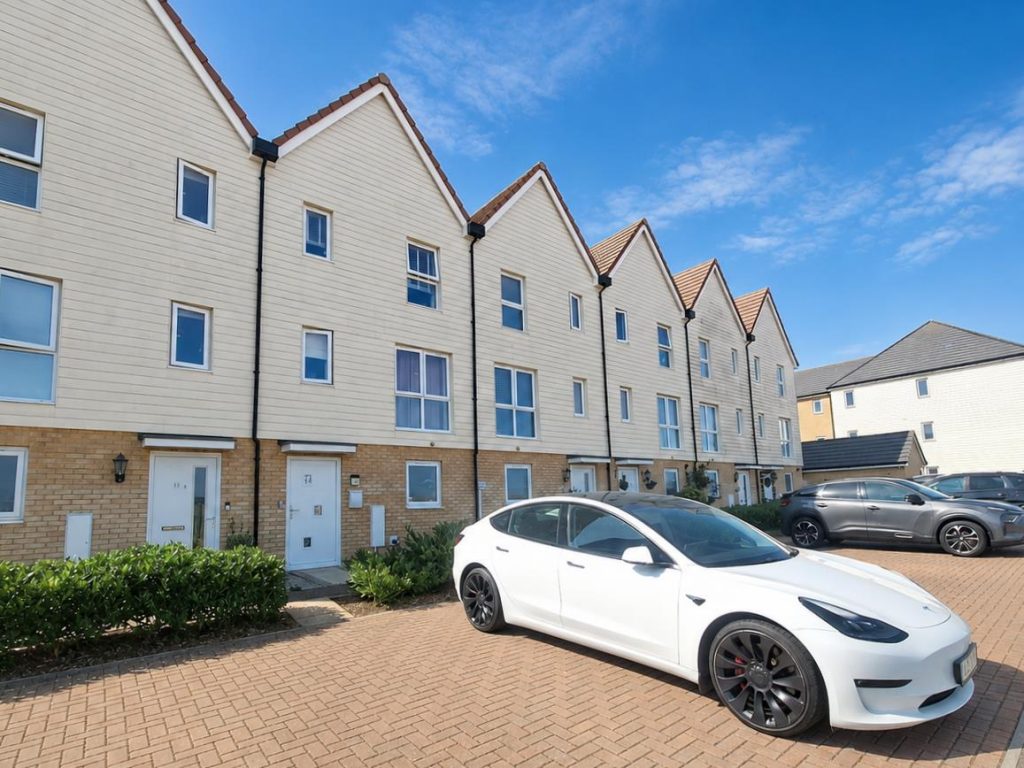
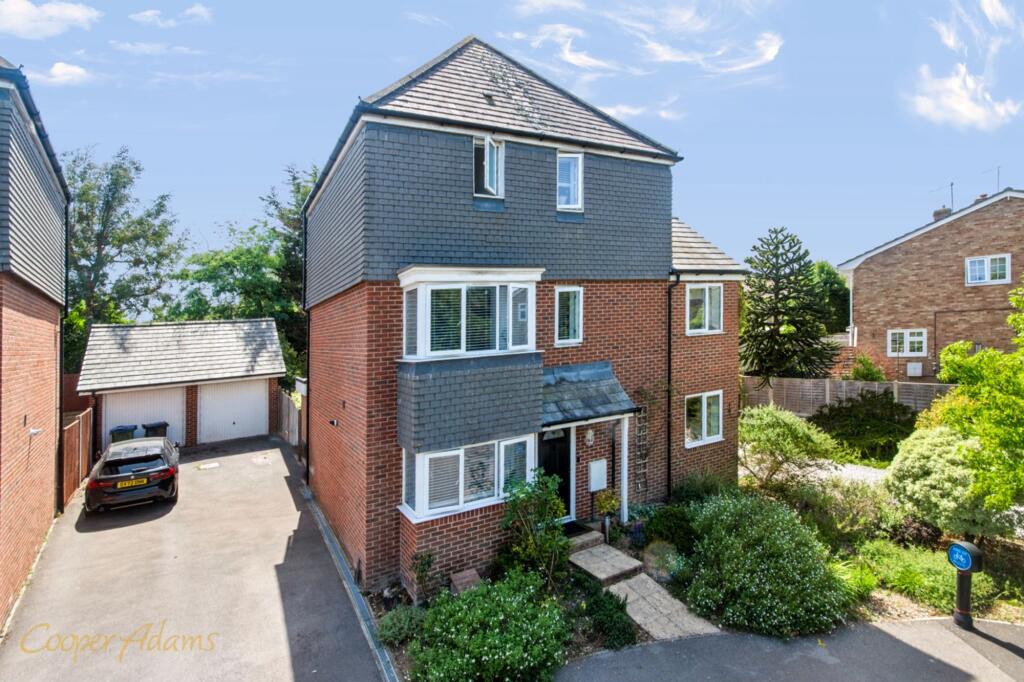
• Type: End of Terrace
• Tenure: Freehold
• Floor Area: N/A
Key Features:
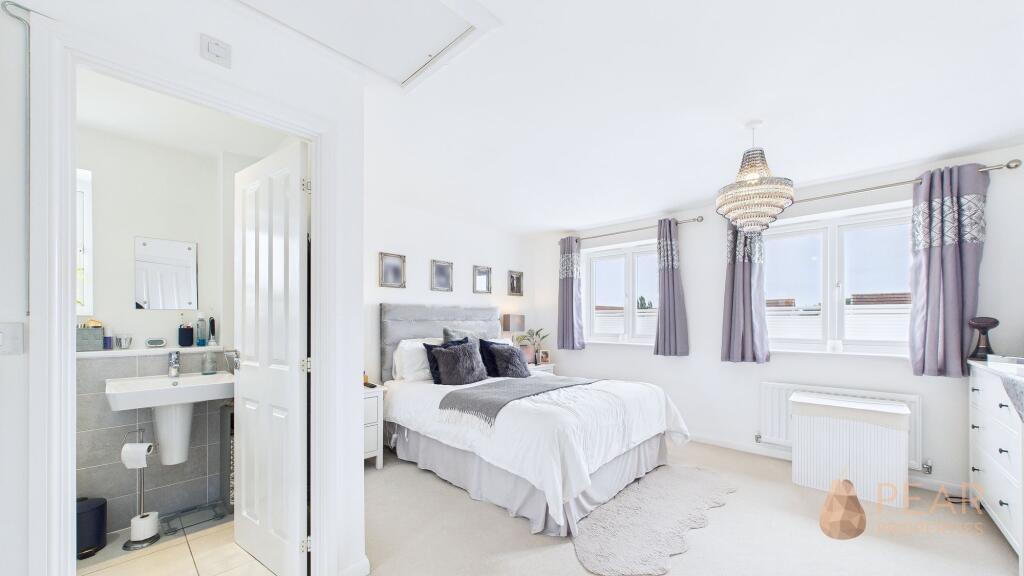
• Master Bedroom With En-Suite
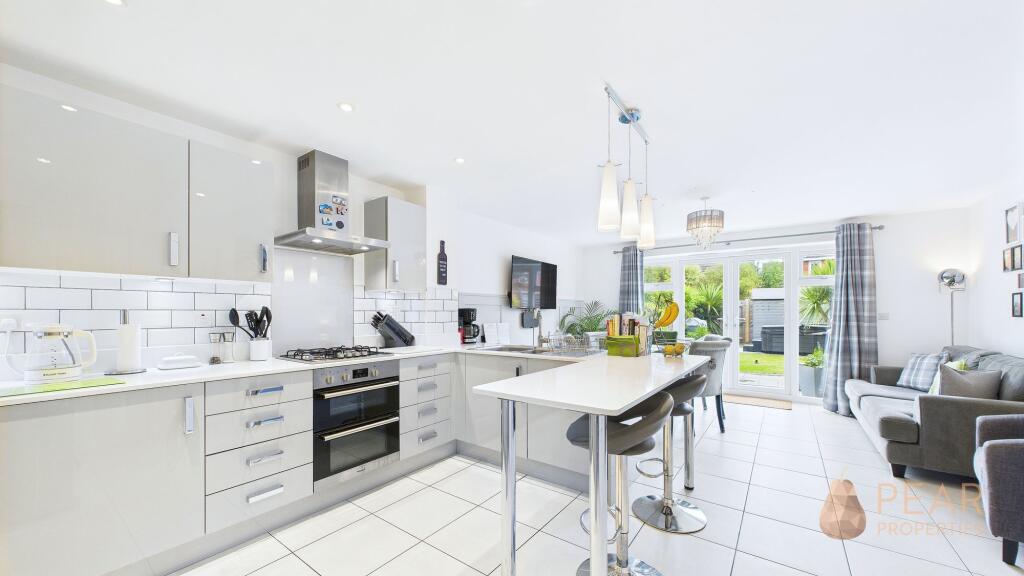
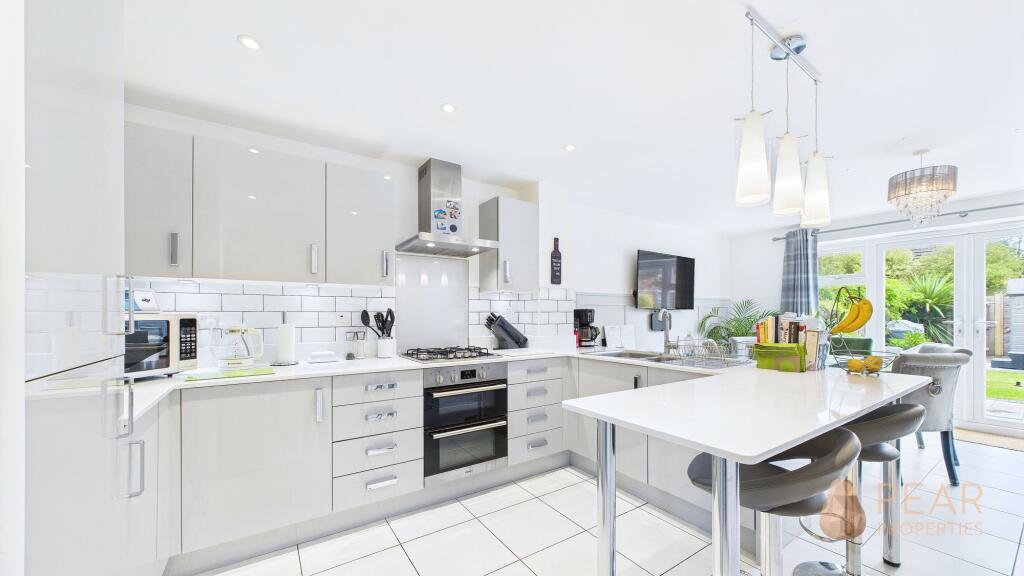
• Modern Open Plan Kitchen/ Dining Area
• Ground Floor Utility Room With WC
• Extremely Well Presented Throughout
• Two Allocated Parking Spaces
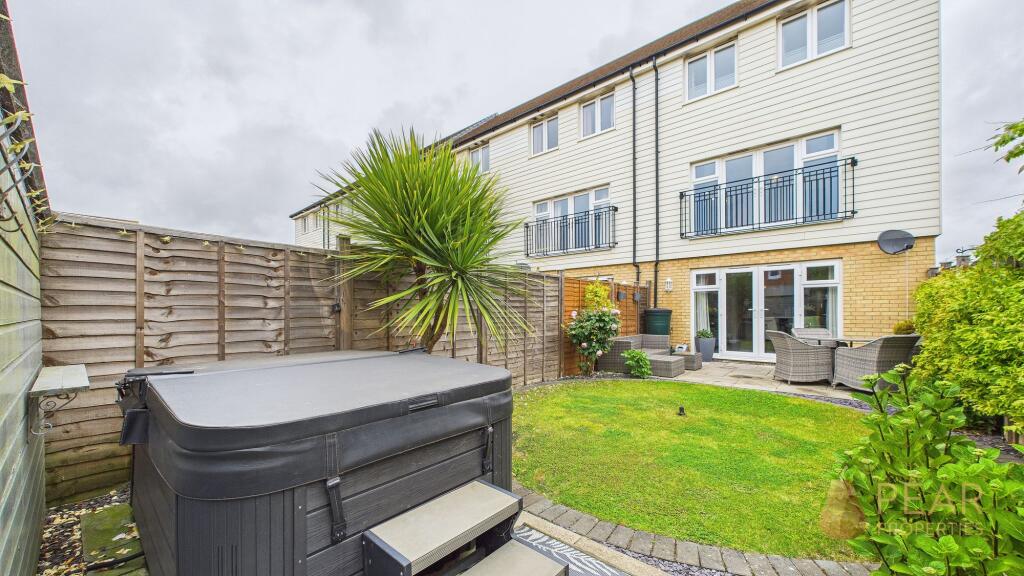
• South Facing Rear Garden
• Please Take A Look At Our Virtual Tour
• Two Additional Bedrooms
• Separate Living Room With Juliet Balcony
• Modern Family Bathroom
Location:
• Nearest Station: N/A
• Distance to Station: N/A
Agent Information:
• Address: 20 Crabtree Lane,
Lancing,
BN15 9PQ
Full Description:
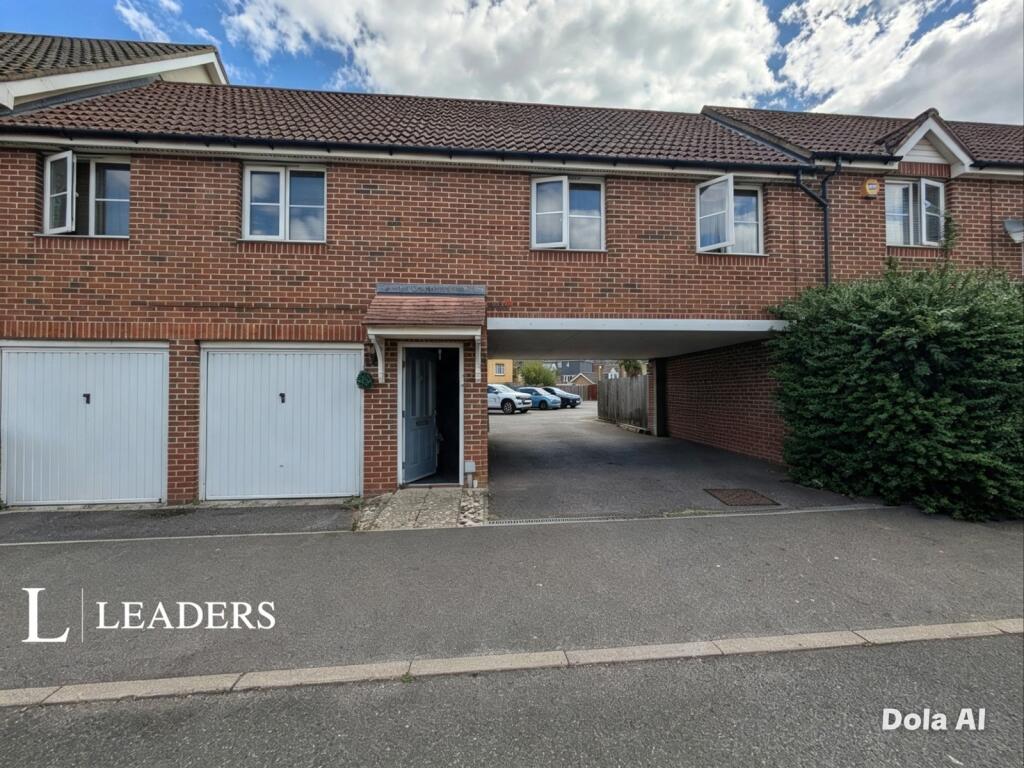
This impeccably presented 3-bedroom end of terrace house offers a harmonious blend of contemporary design and practicality, ensuring a comfortable and stylish living experience. Upon entering, you are greeted by a modern open plan kitchen and dining area that serves as the heart of the home, providing the perfect space for entertaining and every-day family living. The separate living room offers a tranquil retreat, with the added bonus of a Juliet balconyThe property features a master bedroom complete with an en-suite, offering a private sanctuary for relaxation. Additionally, there are two well-proportioned bedrooms that provide versatility for various living arrangements. For added convenience, an additional ground floor WC/utility room is included. The house is complemented by a modern family bathroom, designed to a high standard with quality fixtures and fittings. Two allocated parking spaces providing ease and convenience for residents and guests alike. Step outside to the south facing rear garden offering a private outdoor space, perfect for enjoying al fresco dining or simply basking in the sunshine.Please be aware that there is an estate charge of £230 per annum. EPC Rating: BOpen Plan Kitchen/Dining Room6.59m x 4.37mModern open-plan kitchen and dining room with sleek units, integrated appliances, breakfast bar, space for a dining table, and patio doors to the rear garden.Lounge3.39m x 4.33mSpacious living room located on the first floor with Juliet balconyBedroom One4.35m x 4.21mMaster bedroom located on the top floor with a private en-suite and built in wardrobesBedroom Two2.79m x 4.33mWell presented double bedroom located on the top floor.Bedroom Three2.39m x 2.83mFurther bedroom located on first floorBathroom1.71m x 2.1mPartially tiled bathroom comprising bath with over bath shower, WC, hand wash basin and heated towel railEn-Suite1.28m x 2.23mModern en-suite bathroom comprising walk in shower, WC, hand wash basin and heated towel rail.Utility Room/ WC1.4m x 1.91mGround floor utility room with WC and hand wash basinGardenA good-sized rear garden with a well-maintained lawn and a paved patio areaParking - Allocated parkingTwo allocated parking spaces at the front of the property