Beechfield Close, Stone Cross, Pevensey
About this home
Property Details: • Type: Terraced • Tenure: FREEHOLD • Floor Area: N/A
Key Features: • Beautifully Presented Two Bedroom House • Modern Kitchen & Refitted Throughout • Sunny Landscaped Garden • Two Allocated Parking Spaces • Popular Foxes Hollow Development • Excellent First Time Buy / Family Home • Close To Pevensey & Westham Train Station • Convenient For Schools & Local Amenities • Easy Access To A27 & A22
Location: • Nearest Station: Pevensey & Westham Station • Distance to Station: 1.1219210154378652 miles
Agent Information: • Address: 15 Cornfield Road Eastbourne BN21 4QD
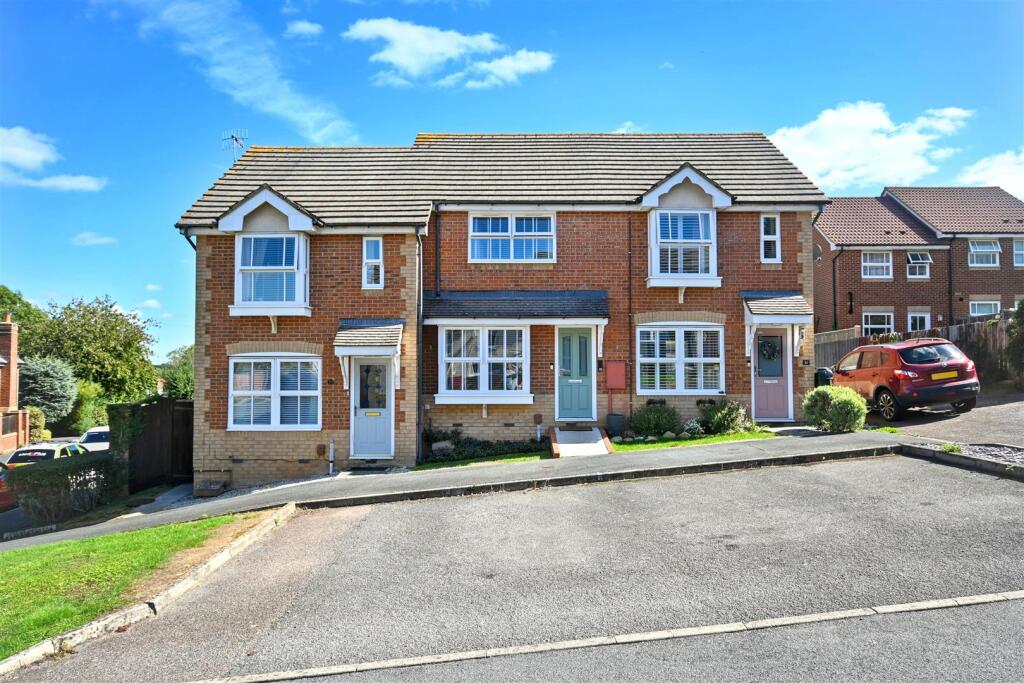
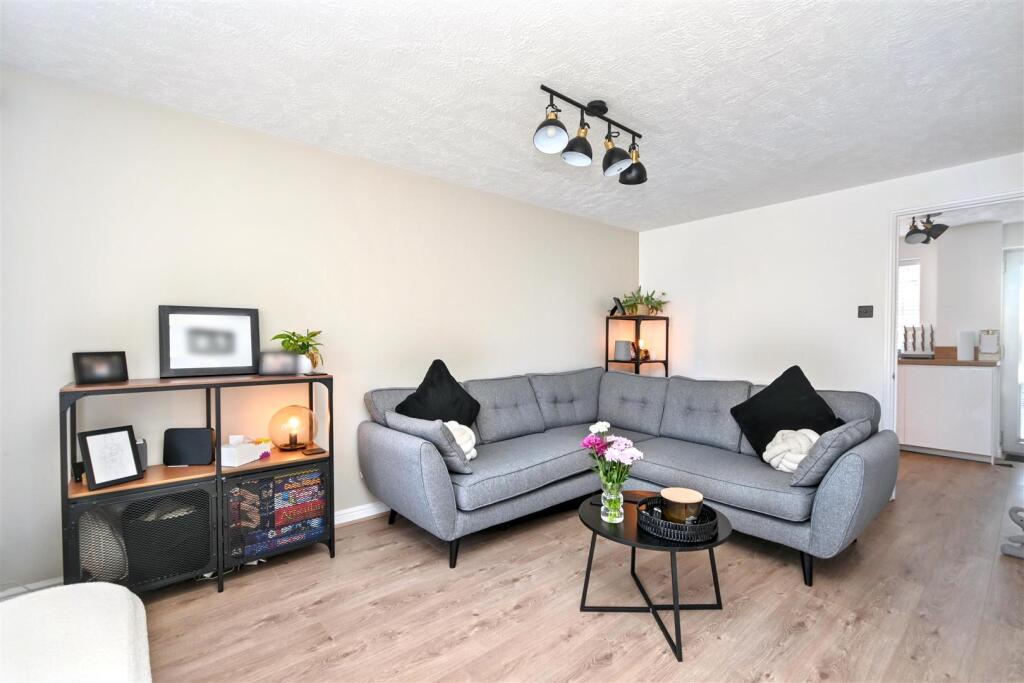
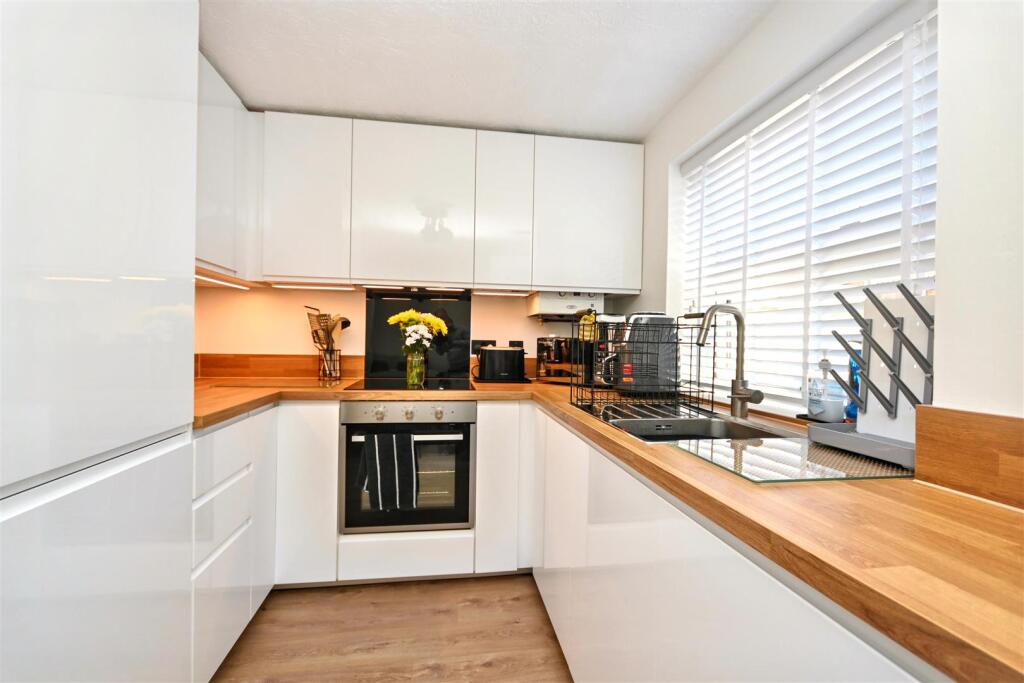
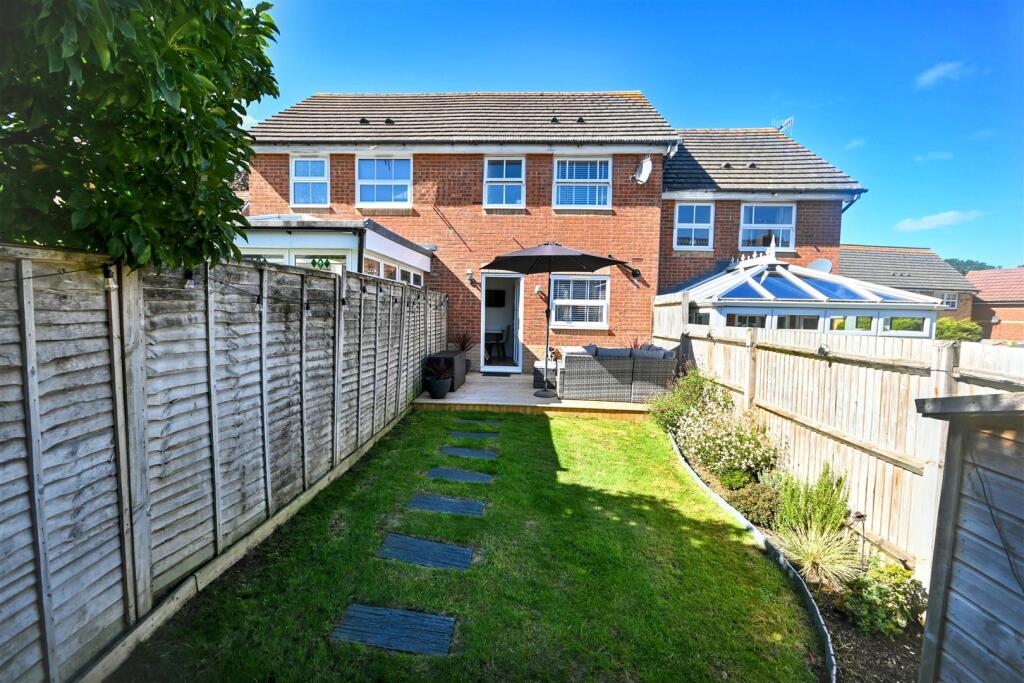
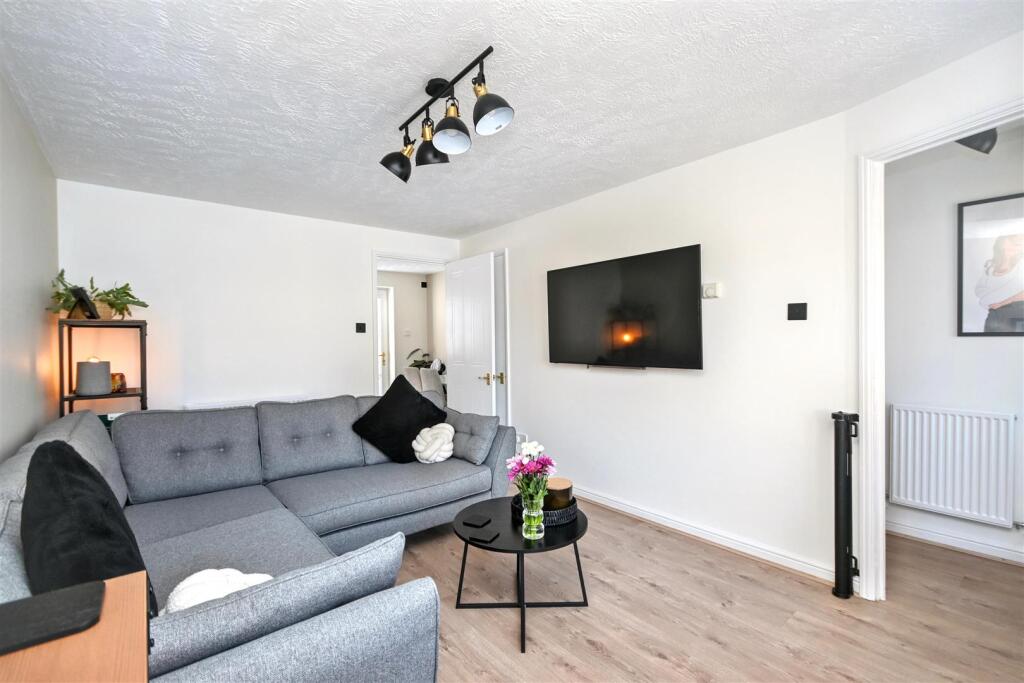
Full Description: A beautifully presented and much improved two bedroom mid terrace house situated within the popular Foxes Hollow development in Stone Cross. The property has been significantly improved by the current vendors and benefits from a newly landscaped rear garden and two allocated parking spaces. The accommodation provides a practical layout ideally suited to a variety of buyers, whether you're taking your first step onto the property ladder, looking for additional space to upsize or seeking a more manageable home to downsize into. The location is particularly convenient, with Pevensey & Westham railway station, local schools and amenities all nearby, together with excellent road links via the A27 and A22. A superb turnkey home offering modern living, private outside space and allocated parking in a popular Stone Cross location.<br /><br /><b>Entrance</b> - Front door to-<br /><br /><b>Hallway</b> - Radiator.<br /><br /><b>Lounge</b> - 4.37m x 2.90m (14'4 x 9'6) - Radiator. Understairs cupboard. Double glazed window to front aspect.<br /><br /><b>Kitchen</b> - 3.81m x 2.34m (12'6 x 7'8) - Fitted range of wall and base units, surrounding worktop with inset single drainer sink unit and mixer tap. Electric hob with electric oven under and extractor over. Integrated fridge freezer and washing machine. Radiator. Wall mounted gas boiler (newly installed). Double glazed window to rear aspect. Double glazed door to garden.<br /><br /><b>Stairs From Ground To First Floor Landing</b> - Loft access (not inspected)<br /><br /><b>Bedroom 1</b> - 3.86m x 2.77m (12'8 x 9'1) - Radiator. Built in and fitted wardrobes. Double glazed window to front aspect.<br /><br /><b>Bedroom 2</b> - 3.43m x 2.03m (11'3 x 6'8) - Radiator. Double glazed window to rear aspect.<br /><br /><b>Bathroom/Wc</b> - Panelled bath with shower over. Low level WC. Pedestal wash hand basin. Shaver point. Extractor fan. Radiator.<br /><br /><b>Outside</b> - The rear garden is mainly laid to lawn with a newly laid area of decking adjoining the house. There is a shed and gated rear access.<br /><br /><b>Parking</b> - There are two allocated parking spaces.<br /><br /><b>Council Tax Band = C</b> - <br /><br /><b>Epc = C</b> - <br /><br />
Property facts
Features & amenities
Location
Similar homes nearby