Glessing Road, Stone Cross, BN24 5FD
Property facts
- Property type
- Terraced
- Bedrooms
- 3
- Bathrooms
- 1
Only details supplied with this listing are shown. Ask the listing contact to confirm measurements, taxes and costs.
About this home
Property Details: • Type: Terraced • Tenure: FREEHOLD • Floor Area: 743 sqft
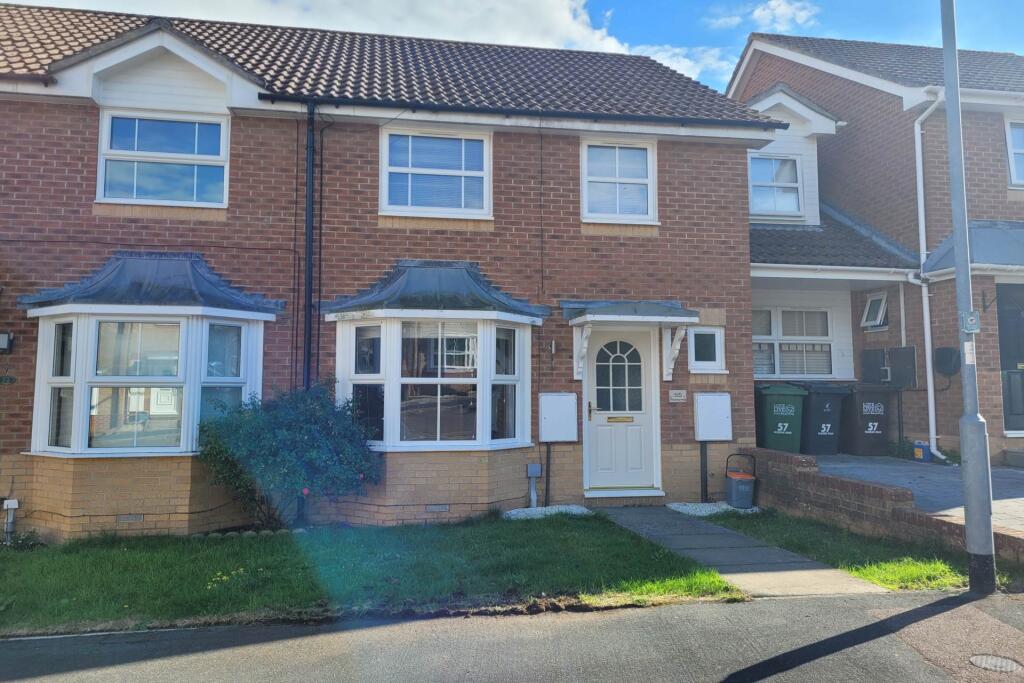
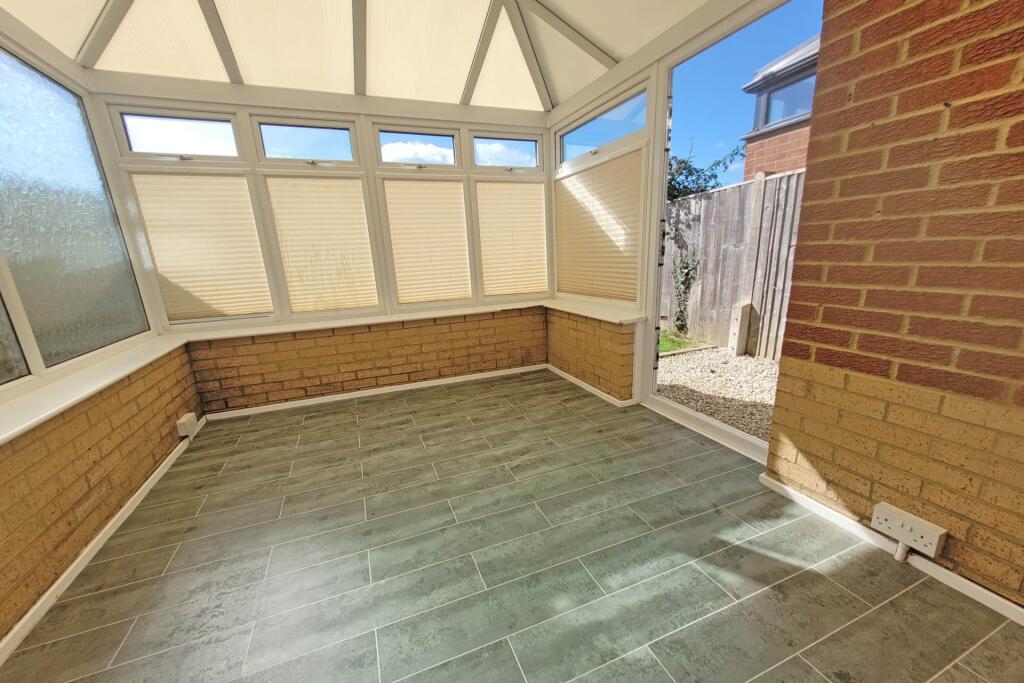
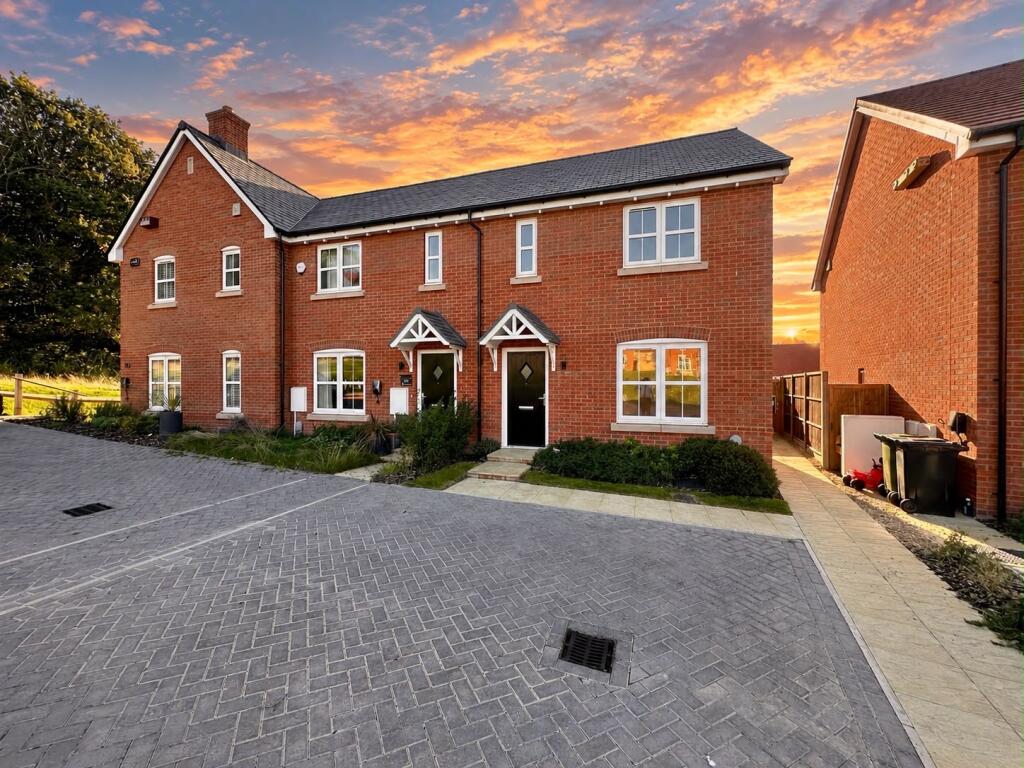
Key Features: • No onward chain • Favoured Foxes Hollow development in Stone Cross • Three bedrooms • Re-fitted bathroom • Generous sitting room and conservatory • Kitchen/dining room • Garage • Gas central heating • Sealed unit double glazing
Location: • Nearest Station: Pevensey & Westham Station • Distance to Station: 1.218347970854674 miles
Agent Information: • Address: 5 Gildredge Road, Eastbourne, BN21 4RB
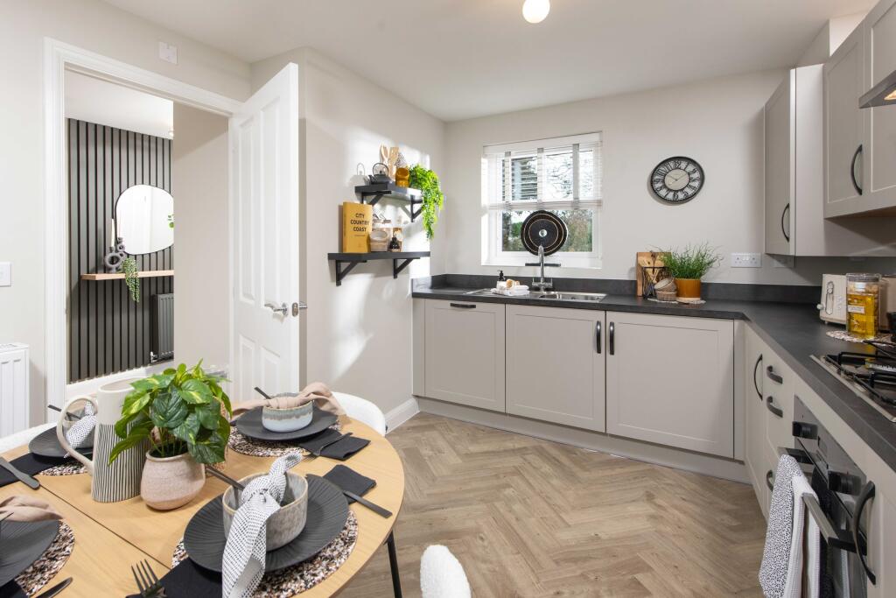
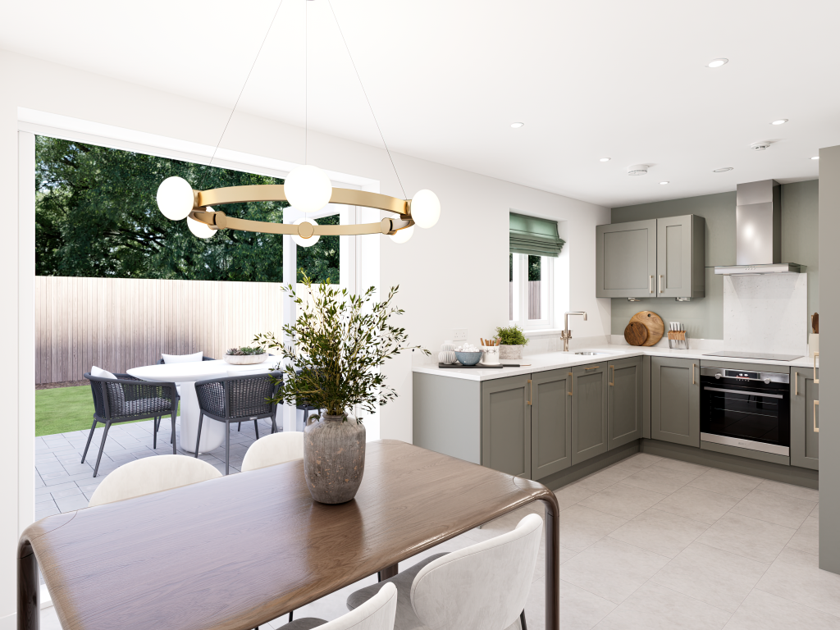
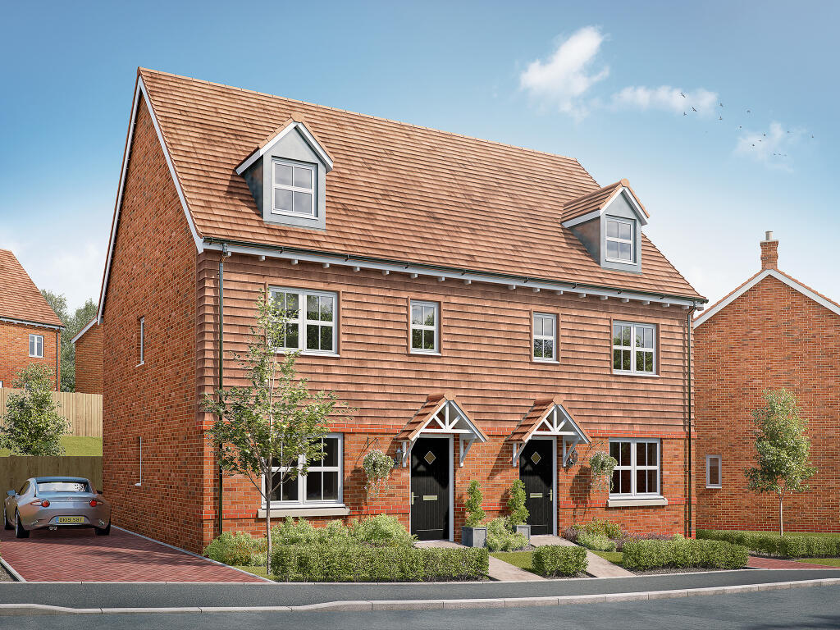
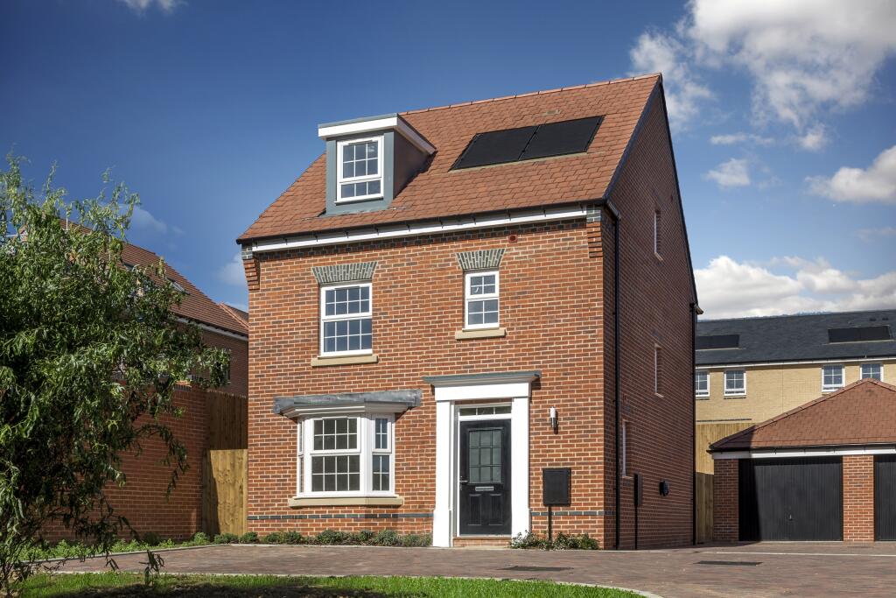
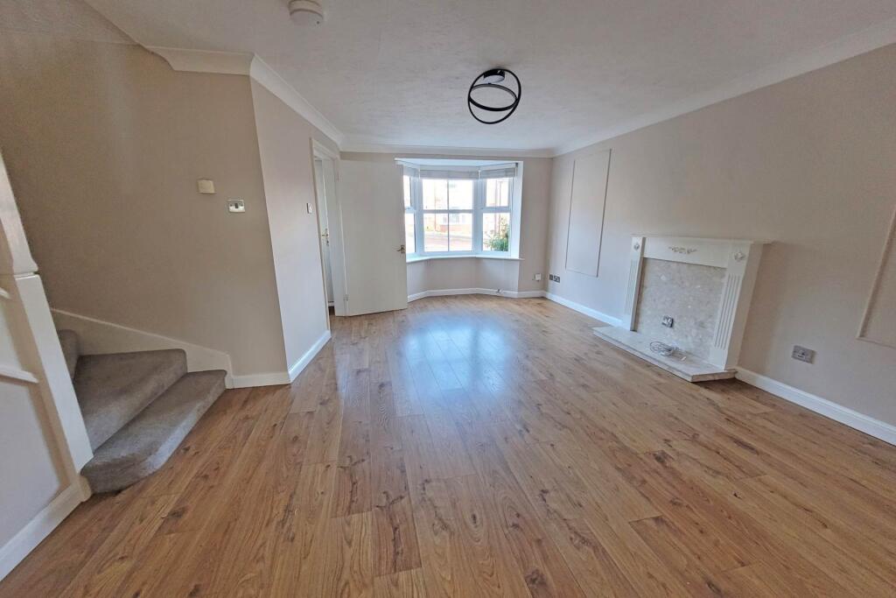
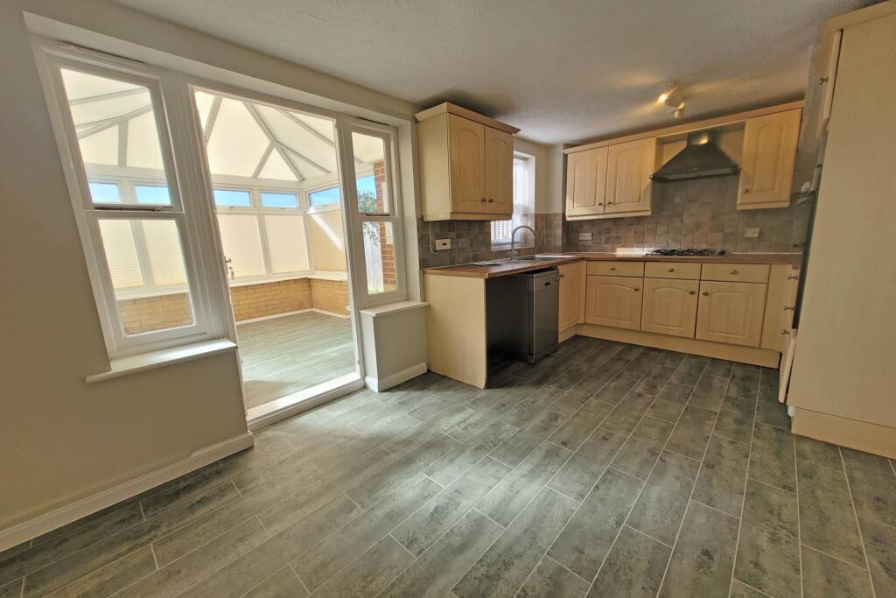
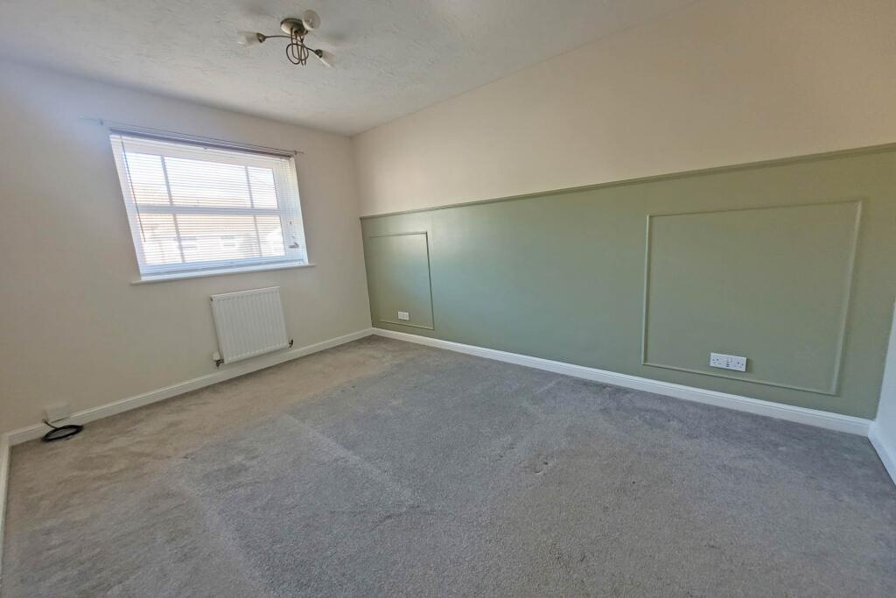
Full Description: A well presented three bedroom house with garage and southerly facing garden in the favoured Foxes Hollow development in Stone Cross, available with no onward chain. The house forms part of a terrace of similar properties and provides well proportioned accommodation over two floors. The ground floor comprises a 16` sitting room, a cloakroom/wc, 15` kitchen/dining room and a conservatory opening onto the rear garden. The kitchen has a good range of wall and base units beneath contoured work surfaces with an integrated oven and hob. The three first floor bedrooms are served by a re-fitted bathroom with modern suite and independent shower unit over the bath. Other benefits include gas central heating, sealed unit double glazing and a garage with personal door providing access via a walkway at the rear of the terrace to the back garden. Stone Cross shopping facilities are approximately a half mile away and local schools are in the area together with excellent road links via the A27 and A22.<br /><br /><b>HALL</b><br /><br /><b>CLOAKROOM / WC</b><br /><br /><b>SITTING ROOM - 16'4" (4.98m) Into Bay x 12'2" (3.71m)</b><br /><br /><b>KITCHEN/DINING ROOM - 15'0" (4.57m) x 8'9" (2.67m)</b><br /><br /><b>CONSERVATORY - 9'4" (2.84m) x 7'10" (2.39m)</b><br /><br /><b>FIRST FLOOR LANDING</b><br /><br /><b>BEDROOM 1 - 11'8" (3.56m) x 8'6" (2.59m) To Wardrobe</b><br /><br /><b>BEDROOM 2 - 10'2" (3.1m) x 8'6" (2.59m)</b><br /><br /><b>BEDROOM 3 - 8'10" (2.69m) x 6'6" (1.98m)</b><br /><br /><b>BATHROOM / WC</b><br /><br /><b>OUTSIDE:</b><br /><br /><b>SOUTHERLY FACING REAR GARDEN</b><br /><br /><b>GARAGE</b><br /><br /><b>COUNCIL TAX:</b><br />Band `C`<br /><br /><b>EPC:</b><br />Band `C;<br /><br /><br /><br /><b>Notice</b><br />Please note we have not tested any apparatus, fixtures, fittings, or services. Interested parties must undertake their own investigation into the working order of these items. All measurements are approximate and photographs provided for guidance only.
Features & amenities
Location
If the interactive map is unavailable, open the supplied location in maps.
Open location in mapsThe pin uses coordinates supplied with this listing. Confirm the exact location with the listing contact.
Listing information
- Original source
- www.rightmove.co.uk
- Added to Mirror
Added and updated dates describe the Mirror record. Source publication and verification dates are shown separately when known; none establishes time on market. Confirm current price and availability with the listing contact.
View original listingSimilar homes nearby