For Sale
£275,000
Thorpe Le Soken
Land
Thorpe-le-Soken
Listed by Zoe Napier Collection, Essex & South Suffolk


Only details supplied with this listing are shown. Ask the listing contact to confirm measurements, taxes and costs.
Property Details: • Type: Detached • Tenure: N/A • Floor Area: N/A
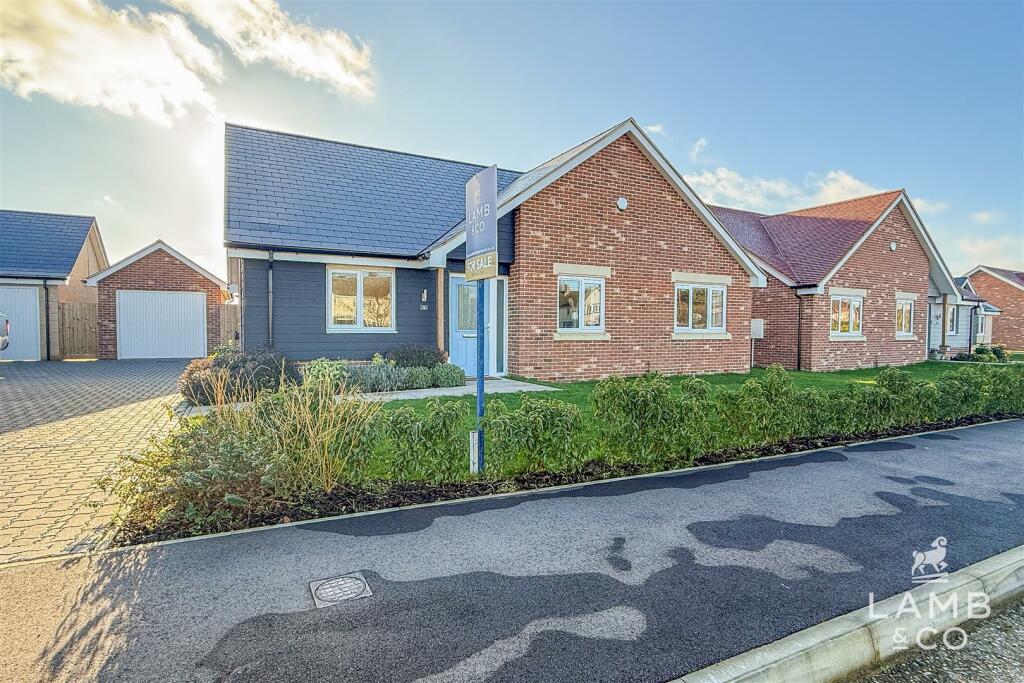
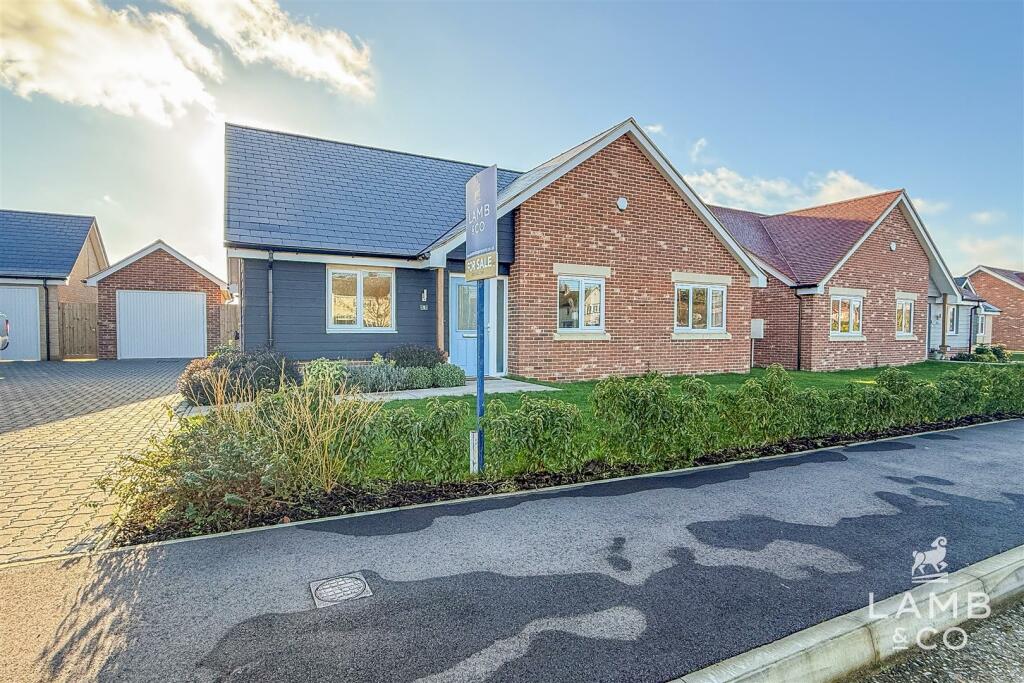
Key Features: • DETACHED THREE BEDROOM FAMILY HOUSE • ENSUITE FACILITIES TO MASTER BEDROOM • VILLAGE LOCATION WITH GREENSWARD TO FRONT • GOOD SIZE WELL APPOINTED KITCHEN/DINER • PRIVATE SOUTH FACING GARDEN • USEFUL UTILITY ROOM WITH ACCESS TO GARAGE
Location: • Nearest Station: N/A • Distance to Station: N/A
Agent Information: • Address: 66 Station Road, Clacton-On-Sea, CO15 1SP
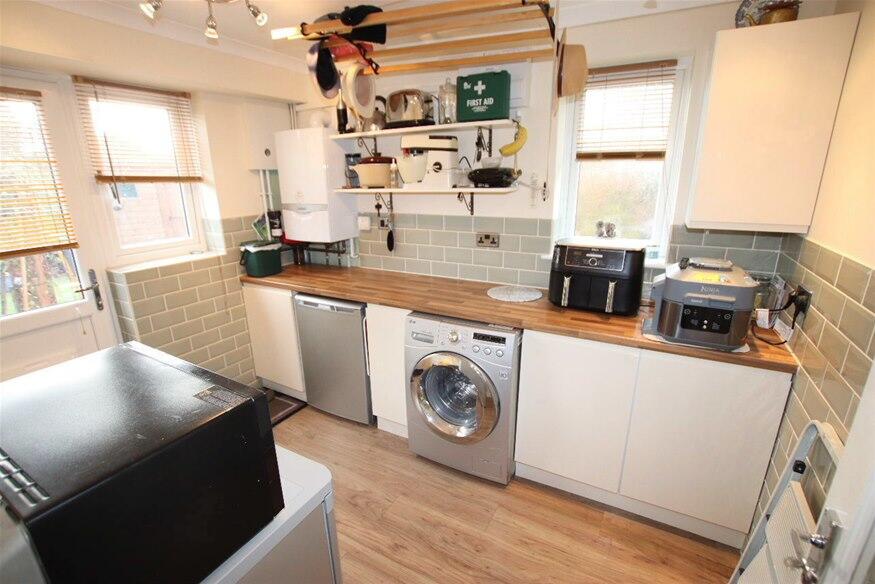
Full Description: Enjoy views over the GREENSWARD from this FAMILY HOUSE in the SOUGHT AFTER village of Thorpe le Soken within WALKING distance of COUNTRYSIDE WALKS and local schools plus ENSUITE facilities to the master bedroom and a "suuny" south facing garden! THE ACCOMMODATION WITH APPROXIMATE ROOM SIZES COMPRISES: - ENTRANCE HALL: Modern double glazed front door, stairs to first floor, shoe cupboard, radiator. LOUNGE: 17’9” x 11’5” Double glazed front bay window with views over greensward, TV point, two radiators. KITCHEN/DINER: 17’10” x 10’5” Spacious open plan area with modern range of work surfaces with drawers and cupboards under, inset sink unit, built in dishwasher, five ring gas hob, eye level double oven and microwave, range of matching wall cabinets with extractor hood, part tiled walls, radiator, built in cupboard under stairs, double glazed rear window and French doors to garden, further door to:- UTILITY ROOM: 10’ x 7’7” Good size room with matching work surface with cupboards and plumbing for washing machine and tumble dryer under, wall cabinets, wall mounted gas boiler, radiator, part tiled walls, double glazed rear door, further door to Garage. FIRST FLOOR: Landing with double glazed side window, access to loft, built in airing cupboard. BEDROOM 1: 12’8”max. x 12’2” Double glazed front window with pleasant views over greensward, radiator, built in wardrobe/storage cupboards, door to:- ENSUITE SHOWER ROOM: Fully enclosed corner shower cubicle, pedestal wash basin, low level wc., tiled walls, heated towel rail, double glazed window. BEDROOM 2: 10’7” x 9’ Radiator, double glazed rear window. BEDROOM 3: 9’ x 7’2” Radiator, double glazed rear window. BATHROOM: Modern suite with corner bath, mixer tap and shower attachment over, vanity wash basin, low level wc., fitted storage cupboard, fully tiled walls, double glazed side window, heated towel rail. OUTSIDE: Driveway to GARAGE with power and light. The wide south facing rear garden is approximately 35’ deep with lawn and patio areas, three sheds and summer house. Material information for this property: - Tenure: Freehold Council Tax Band: D EPC Rating: D Services Connected. Electricity - Yes. Gas - Yes. Water - Yes. Solar panels (no) Heating: Gas Central Heating Sewerage type - Mains. Telephone & Broadband coverage – ADSL/FTTC/FTTP Prospective purchasers for this property can check website to confirm the coverage of mobile phone and broadband Any additional property charges – None Sellers Position: To Find Parking: Driveway to Garage Garden facing: South Square meters: 126 Non standard property features to note –
If the interactive map is unavailable, open the supplied location in maps.
Open location in mapsThe pin uses coordinates supplied with this listing. Confirm the exact location with the listing contact.
Added and updated dates describe the Mirror record. Source publication and verification dates are shown separately when known; none establishes time on market. Confirm current price and availability with the listing contact.
View original listing