For Sale
£275,000
Thorpe Le Soken
Land
Thorpe-le-Soken
Listed by Zoe Napier Collection, Essex & South Suffolk


Only details supplied with this listing are shown. Ask the listing contact to confirm measurements, taxes and costs.
Property Details: • Type: Semi-Detached • Tenure: N/A • Floor Area: N/A
Key Features: • Income Potential – Separate annex previously used as a successful Airbnb, offering an immediate opportunity for additional income. • Generous Corner Plot – Ample off-road parking and a garage, providing excellent convenience for families and visitors. • Versatile Loft Room – Ideal as a home office, hobby space, or personal library, adding extra flexibility to the home. • Modern Living Spaces – Bright front-facing lounge with large windows, a stylish kitchen, and three well-proportioned bedrooms. • Fantastic Outdoor Space – Low-maintenance rear garden with a 5m x 5m garden room featuring power and lighting, perfect for a home business or extra living space. • Prime Location – Situated in Thorpe-le-Soken, with direct train links to Liverpool Street, excellent schools, and a vibrant high street filled with independent shops, pubs, and eateries.
Location: • Nearest Station: N/A • Distance to Station: N/A
Agent Information: • Address: Red Rock House, Oak Business Park, Wix Road, Beaumont, CO16 0AT
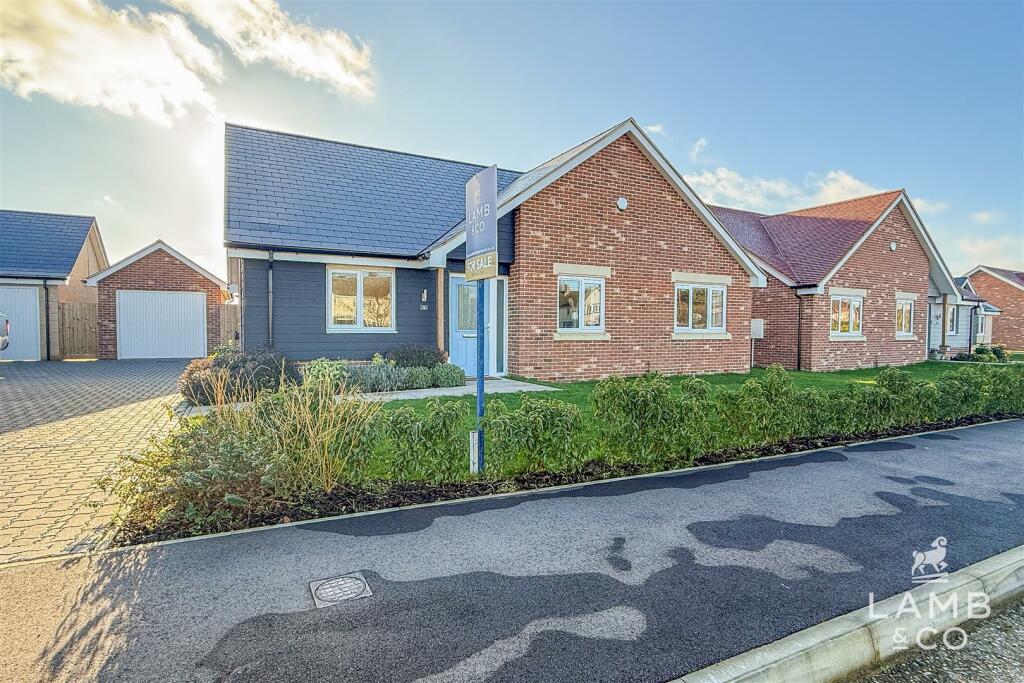
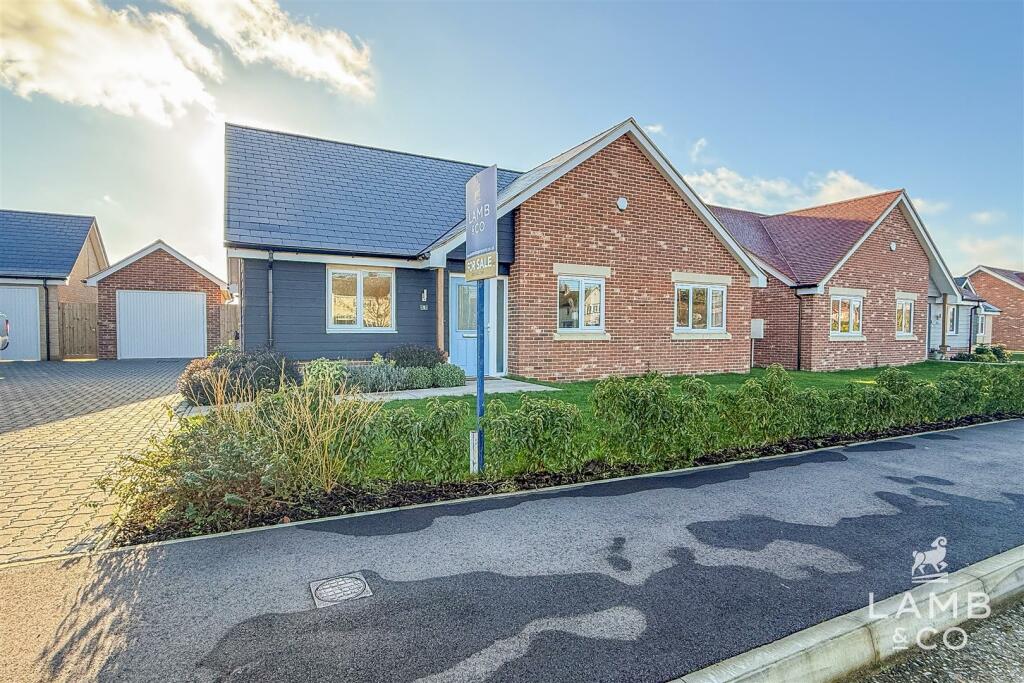
Full Description: It's rare to find a family home that offers an immediate opportunity for a second income, but this fantastic property does just that, thanks to its separate one-bedroom annex—previously used as a successful Airbnb by the current owners.Occupying a generous corner plot, this home benefits from ample off-road parking and a garage, providing excellent convenience for families and visitors alike. The low-maintenance rear garden features a 5m x 5m garden room with power and lighting—perfect for a home business, creative studio, or additional living space.Inside, the home features a bright front-facing lounge with large windows that flood the space with natural light, and A charming log burner adds warmth and character, creating a cosy focal point for the living space. a modern kitchen with ample worktop space and three well-proportioned bedrooms alongside a family bathroom on the first floor. A staircase leads to the loft room—ideal as a hobby space, home office, or personal library.Situated in the sought-after village of Thorpe-le-Soken, the property enjoys excellent transport links, including a direct train line to Liverpool Street. The area also boasts a Church of England primary school, an Ofsted-rated 'Good' secondary school, and a bustling high street filled with independent businesses, a Tesco Express, multiple pubs, and a variety of dining options.Call now to arrange a viewing!Accommodation - Entrance door to:Porch - 2.74m x 2.21m (9'0" x 7'3" ) -Entrance Hall -Lounge - 5.33m x 4.04m (17'6" x 13'3" ) -Kitchen - 5.33m x 3.96m (17'6" x 13'0" ) -Landing -Bedroom One - 3.99m x 3.12m (13'1" x 10'3" ) -Bedroom Two - 3.48m x 3.07m (11'5" x 10'1" ) -Bedroom Three - 3.10m x 1.93m (10'2" x 6'4" ) -Bathroom - 2.46m x 2.21m (8'1" x 7'3" ) -Loft Room - 6.83m x 3.61m (22'5" x 11'10" ) -Annex Kitchen - 5.31m 2.67m (17'5" 8'9" ) -Annex Bedroom - 3.43m x 1.93m (11'3" x 6'4" ) -Annex Shower Room - 2.57m x 2.13m (8'5" x 7'0" ) -Garden Room - 5.00m x 5.00m (16'4" x 16'4") -BrochuresByng Crescent, Thorpe-Le-SokenBrochure
If the interactive map is unavailable, open the supplied location in maps.
Open location in mapsThe pin uses coordinates supplied with this listing. Confirm the exact location with the listing contact.
Added and updated dates describe the Mirror record. Source publication and verification dates are shown separately when known; none establishes time on market. Confirm current price and availability with the listing contact.
View original listing