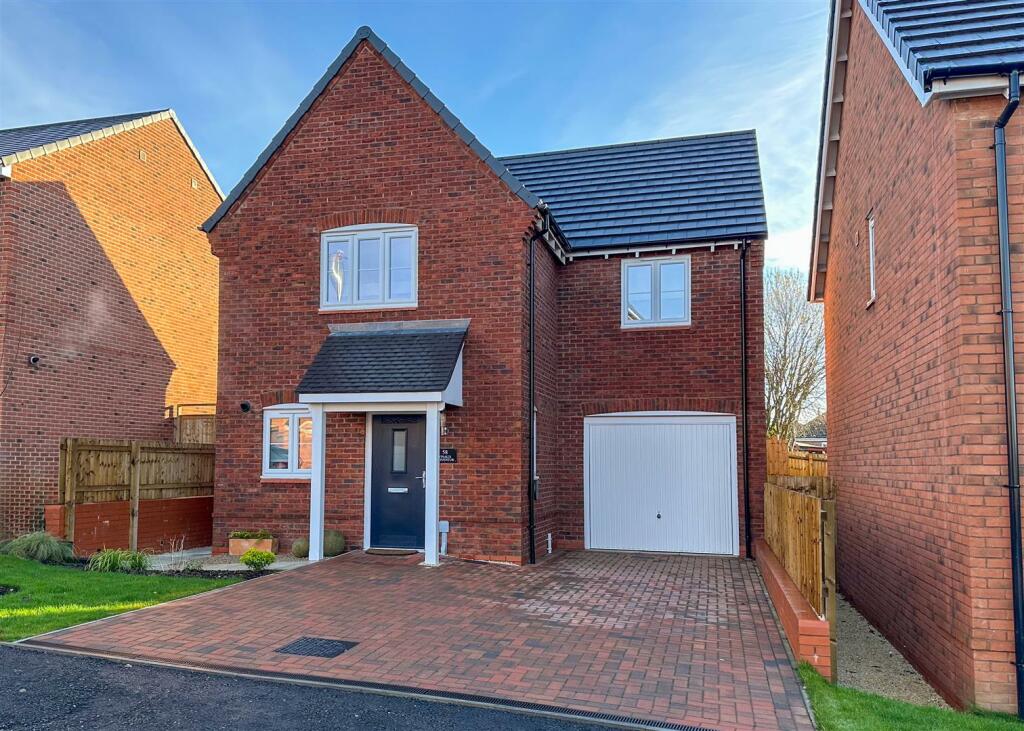
Property Details:
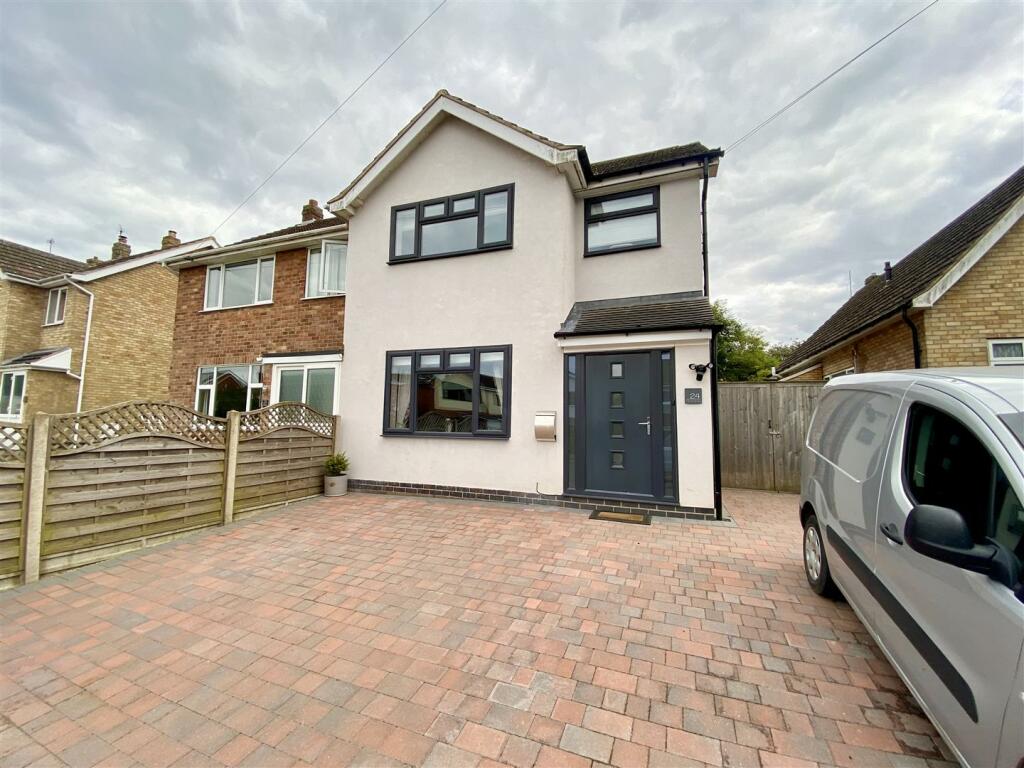
• Type: Detached
• Tenure: N/A
• Floor Area: N/A
Key Features:
• Entrance Hall With Guest Cloakroom
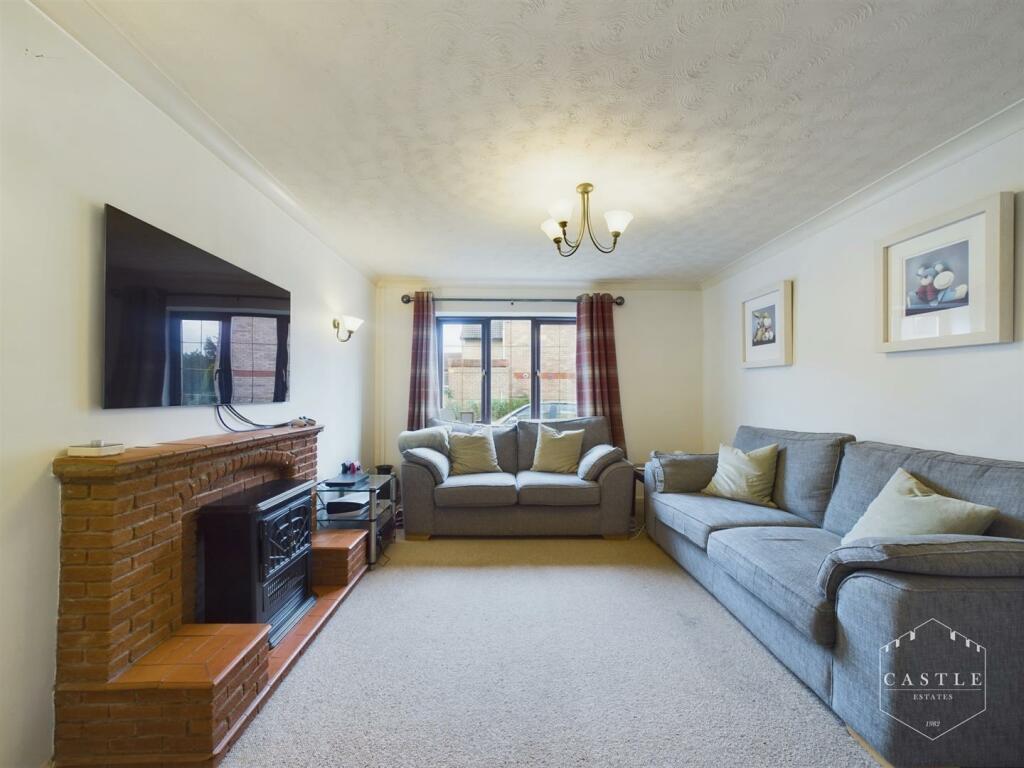
• Attractive Lounge
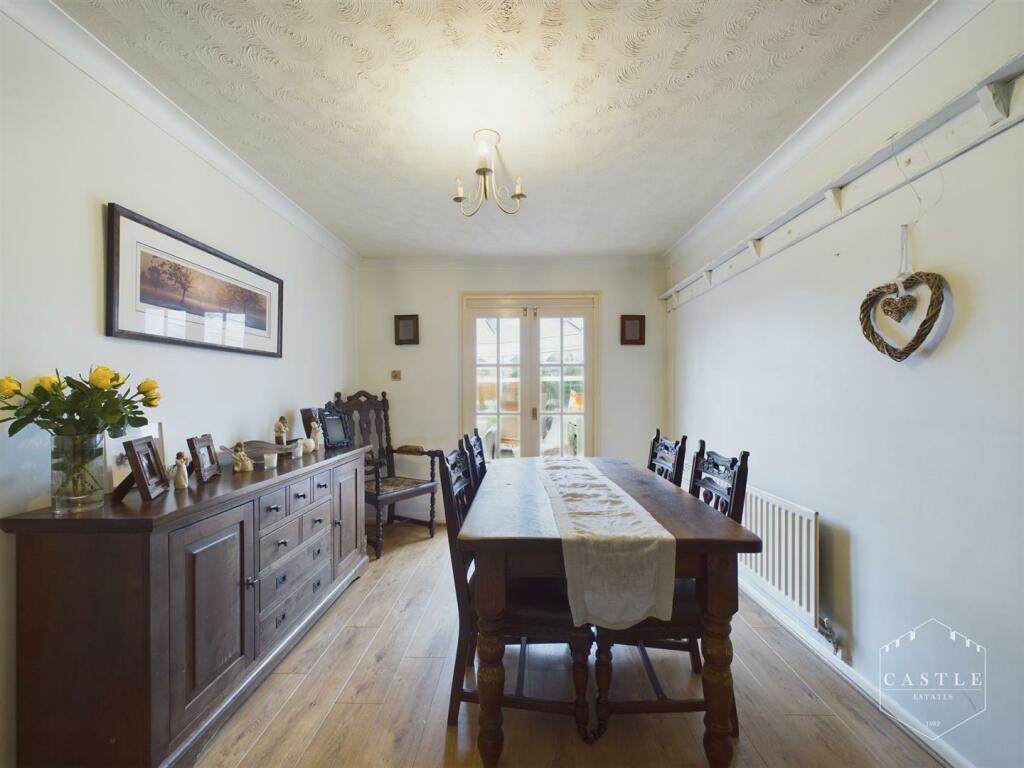
• Separate Dining Room
• Upvc Double Glazed Conservatory
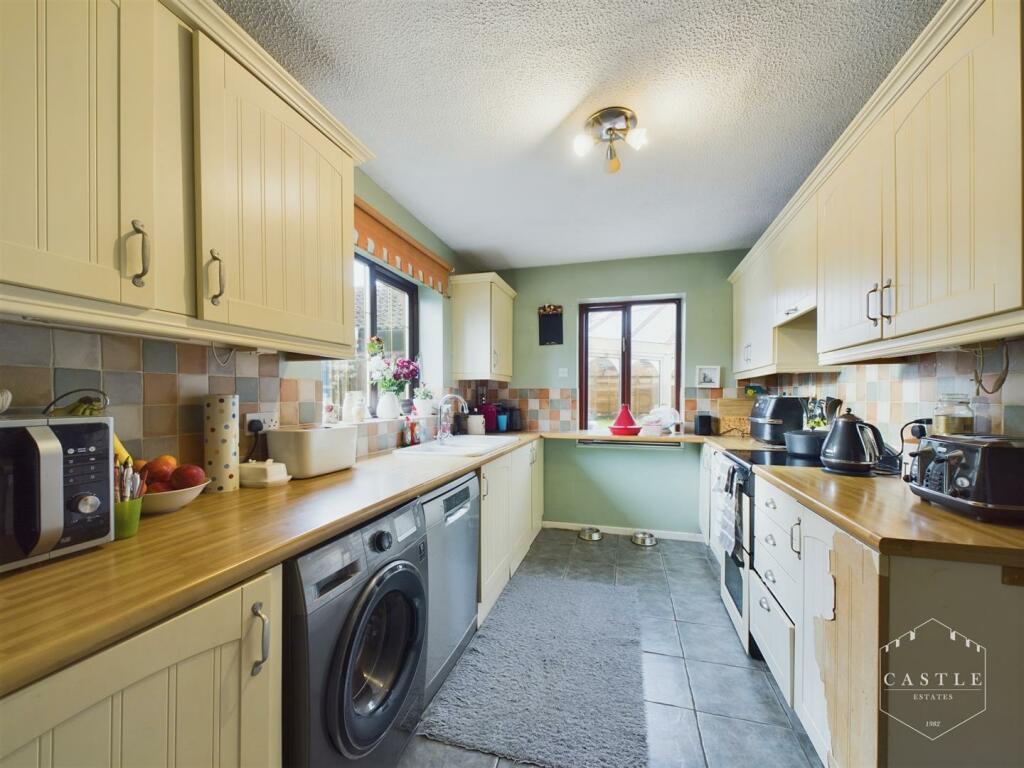
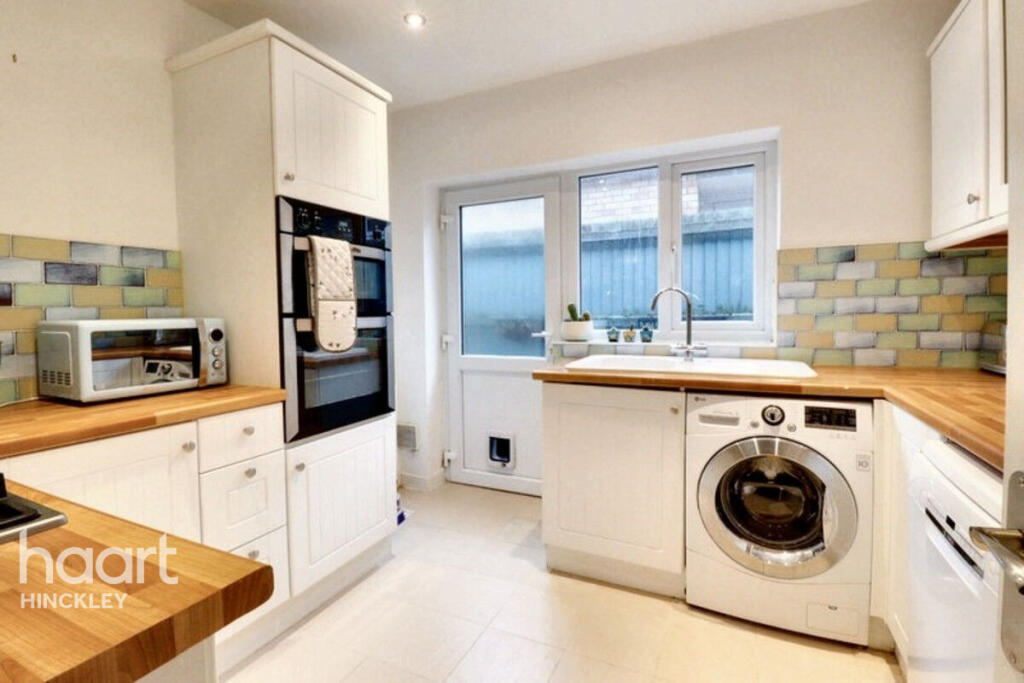
• Galley Style Kitchen
• Four Good Sized Bedrooms
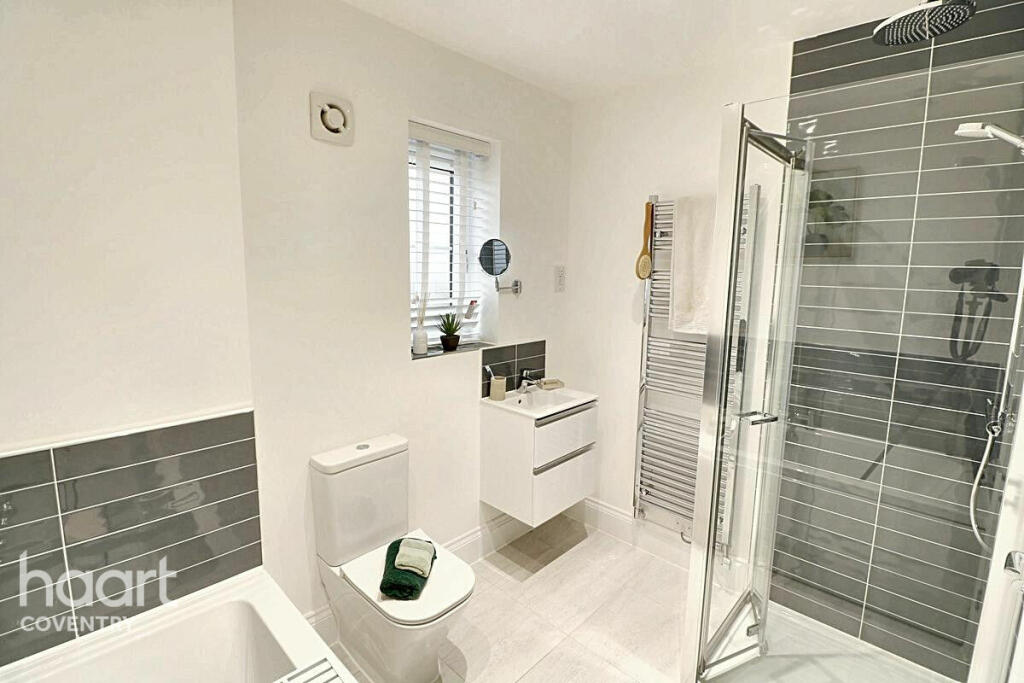
• Modern Family Bathroom
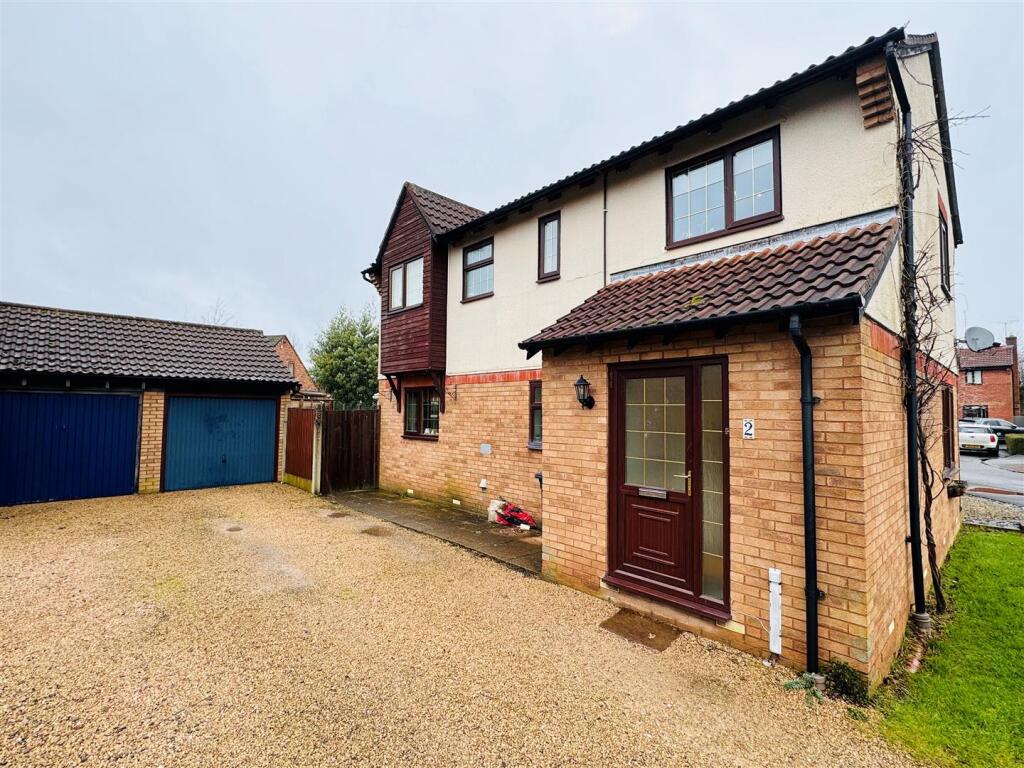
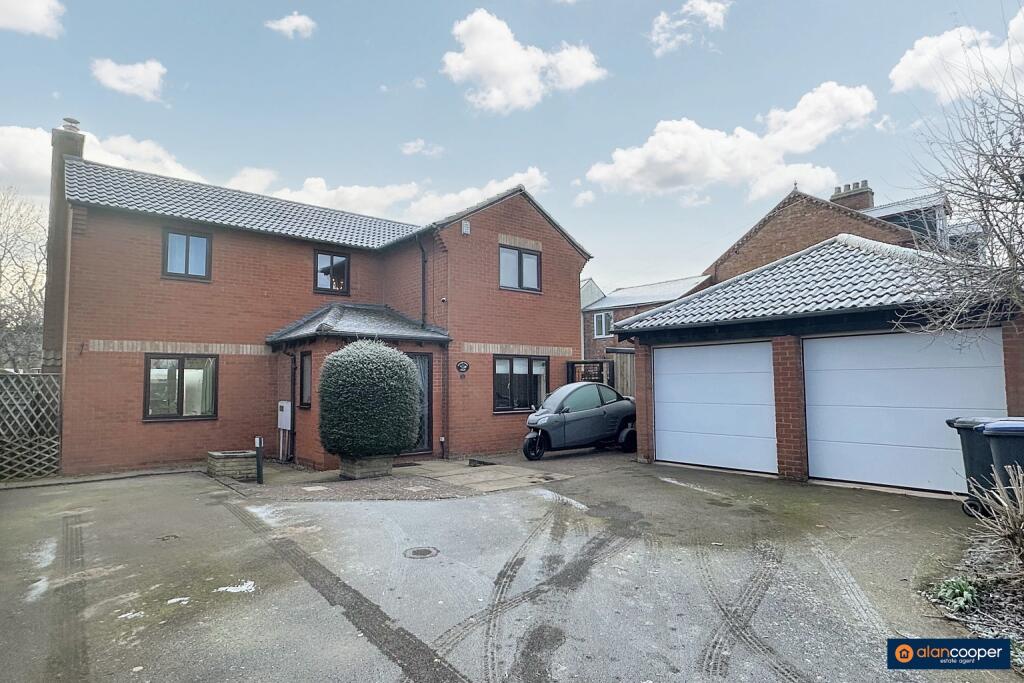
• Parking For Two Cars & Garage
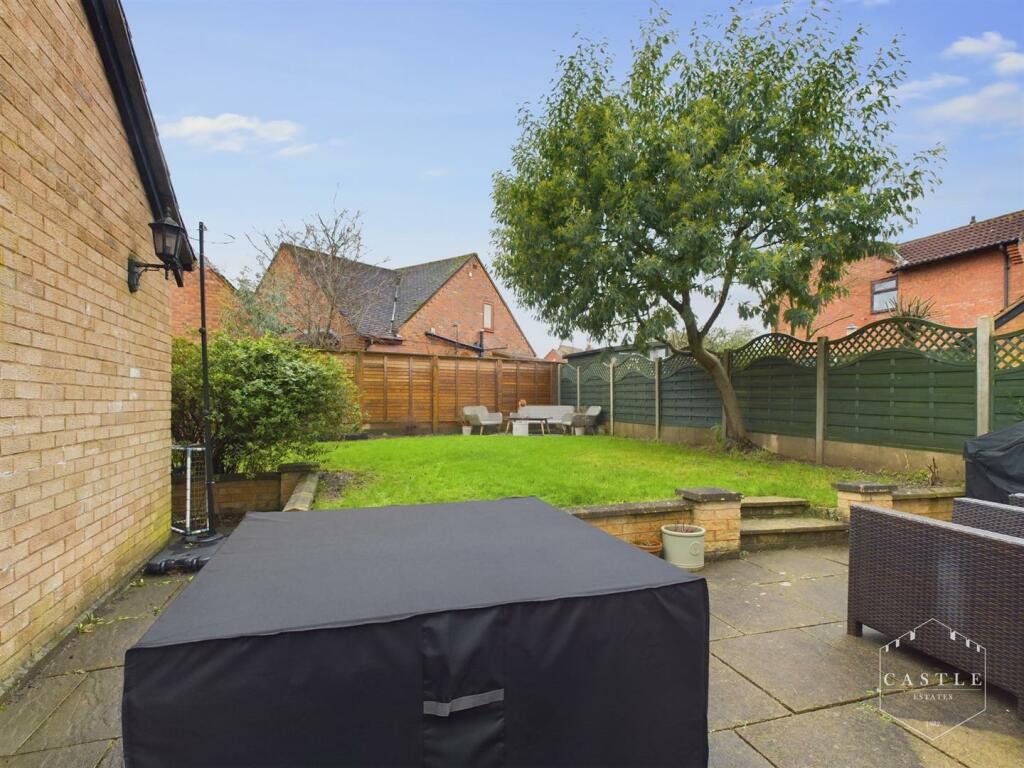
• Well Tended Rear Garden
• Sought After Village Location
Location:
• Nearest Station: N/A
• Distance to Station: N/A
Agent Information:
• Address: 112 Castle Street,
Hinckley,
LE10 1DD
Full Description:
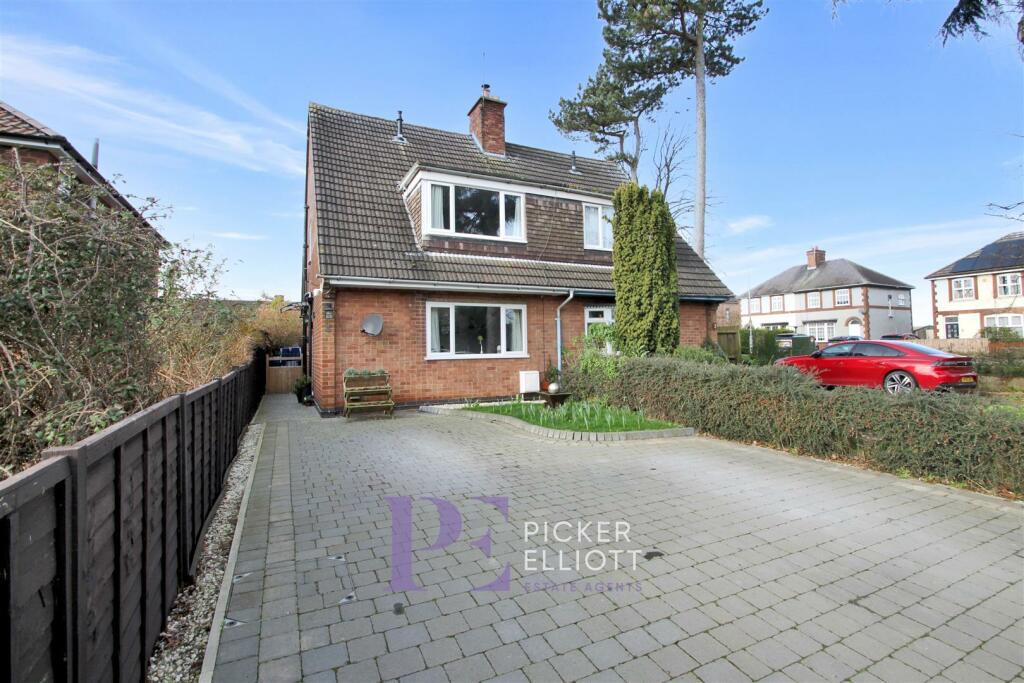
Nestled in the charming village of Stoke Golding, Bennett Close presents an opportunity to acquire a spacious detached house. Stoke Golding is known for its surroundings and friendly community, making it a lovely place to call home. The village offers a range of local amenities, and its proximity to larger towns ensures that you are never far from essential services and leisure activities.This spacious residence boasts entrance hall with guest cloakroom off, attractive lounge, separate dining room, upvc double glazed conservatory and galley style kitchen. To the first floor there are four good sized bedrooms and a family bathroom. Outside the property has a shared driveway leading to two private parking spaces and garage. The rear garden is private and well tended.More specifically the well planned, gas fired centrally heated and upvc double glazed accommodation comprises:Viewing - By arrangement through the Agents.Description - Nestled in the charming village of Stoke Golding, Bennett Close presents an opportunity to acquire a spacious detached house. Stoke Golding is known for its surroundings and friendly community, making it a lovely place to call home. The village offers a range of local amenities, and its proximity to larger towns ensures that you are never far from essential services and leisure activities.This spacious residence boasts entrance hall with guest cloakroom off, attractive lounge, separate dining room, upvc double glazed conservatory and galley style kitchen. To the first floor there are four good sized bedrooms and a family bathroom. Outside the property has a shared driveway with two parking spaces and garage. The rear garden is private and well tended.More specifically the well planned, gas fired centrally heated and upvc double glazed accommodation comprises:Council Tax Band & Tenure - Hinckley and Bosworth Borough Council - Band D (Freehold).Entrance Hall - having upvc double glazed front door and side window, designer vertical central heating radiator and wood effect flooring. Feature staircase leading to First Floor Landing with useful storage beneath.Guest Cloakroom - having white suite including low level w.c., vanity unit with wash hand basin with chrome mixer tap, grey heated towel rail, wood effect flooring and upvc double glazed window to front with obscure glass.Lounge - 4.83m x 3.55m (15'10" x 11'7" ) - having feature fireplace brick fireplace, central heating radiator, tv aerial point, wall light points, coved ceiling and upvc double glazed window. Double doors opening onto Dining Room.Dining Room - 3.93m x 2.90m (12'10" x 9'6" ) - having central heating radiator, wood effect flooring, plate rail, coved ceiling and door to Kitchen. Double doors opening onto Conservatory.Kitchen - 4.66m x 2.53m (15'3" x 8'3" ) - having range of fitted units including base units, drawers and wall cupboards, contrasting work surfaces and ceramic tiled splashbacks, inset sink with drainer and chrome mixer tap, electric oven and grill with hob, space and plumbing for washing machine and dishwasher, space for tall standing fridge freezer, central heating radiator, ceramic tiled flooring and upvc double glazed windows to front and side.Conservatory - 4.41m max x 3.15m max (14'5" max x 10'4" max ) - having polycarbonate roof, upvc double glazed windows and double doors opening onto the rear garden.First Floor Landing - Bedroom One - 4.17m x 2.69m (13'8" x 8'9" ) - having built in wardrobes, central heating radiator and upvc double glazed window to side.Bedroom Two - 3.97m x 2.65m (13'0" x 8'8" ) - having built in wardrobes, central heating radiator and upvc double glazed window to rear.Bedroom Three - 3.40m x 2.30m (11'1" x 7'6" ) - having central heating radiator and upvc double glazed window to front.Bedroom Four/Study - 3.15m x 2.74m (10'4" x 8'11" ) - having range of built in charcoal coloured wardrobes, designer central heating radiator, wood effect flooring and upvc double glazed window to front.Bathroom - 2.25m x 1.89m (7'4" x 6'2" ) - having panelled bath with chrome mixer tap, shower over and screen, low level w.c., vanity unit with wash hand basin with chrome mixer tap, white heated towel rail, upvc double glazed window with obscure glass.Outside - There is shared driveway leading to parking for two cars and GARAGE with up and over door, power and light. Pedestrian access to a fully enclosed and private rear garden with slabbed patio area, lawn, well fenced boundaries and outside lighting.BrochuresBennett Close, Stoke GoldingBrochure