For Rent
Price on request
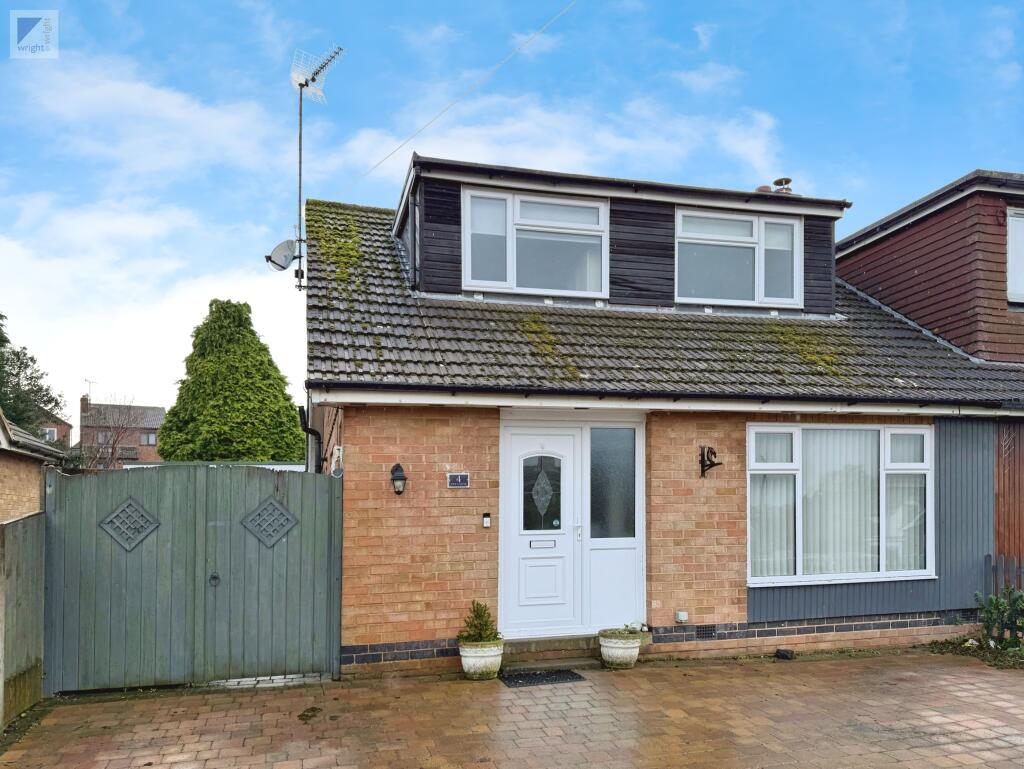
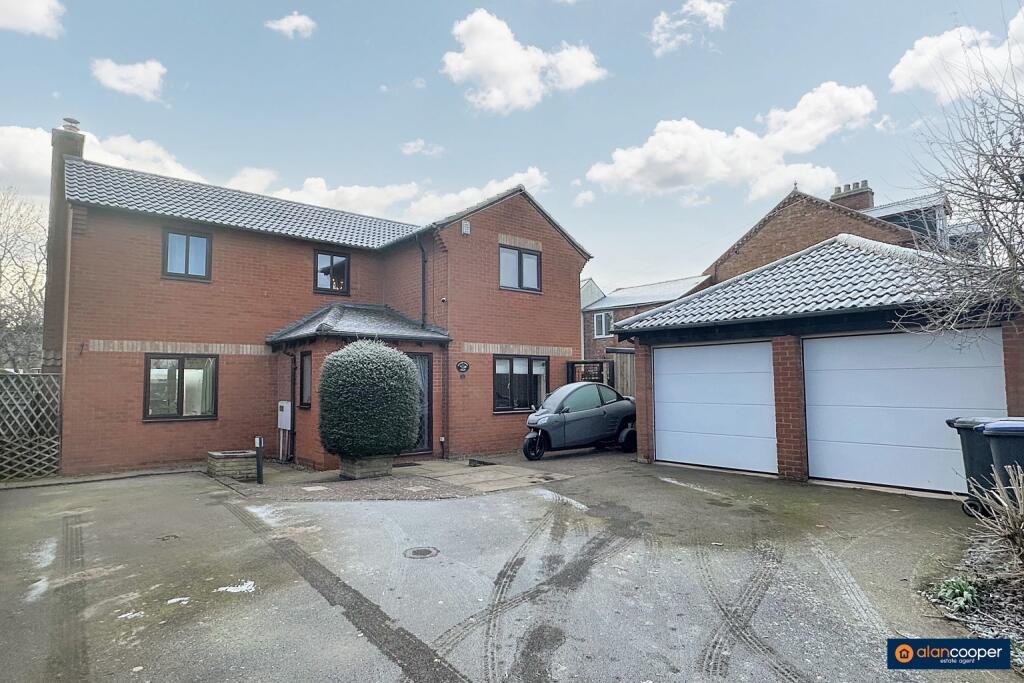
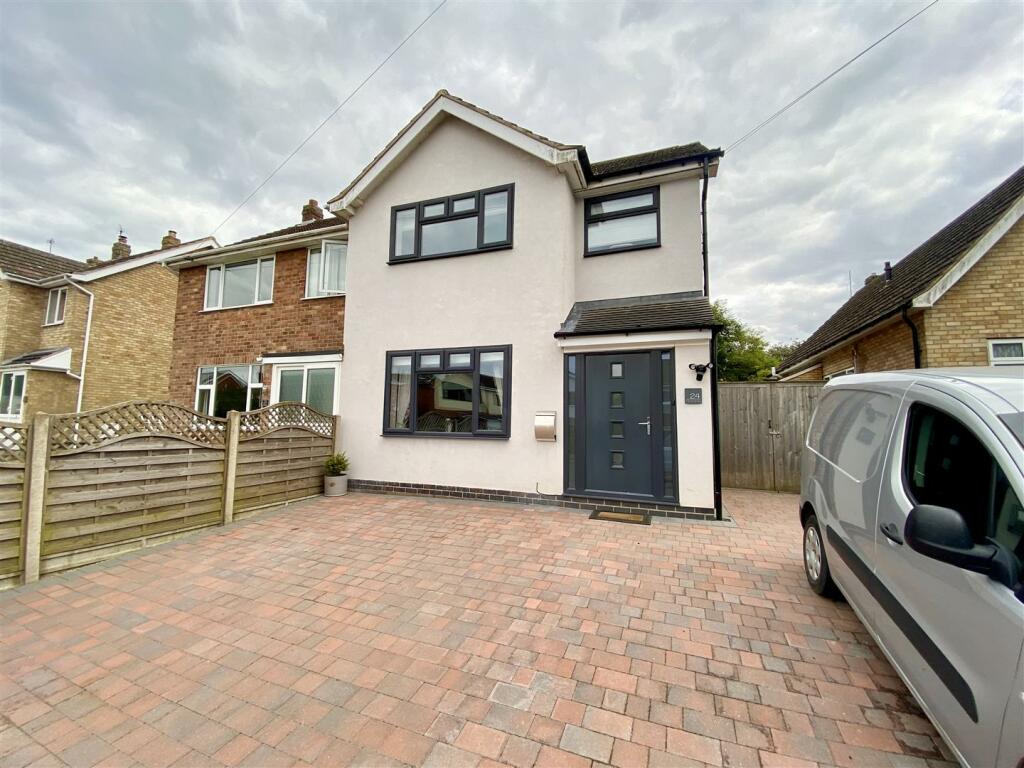
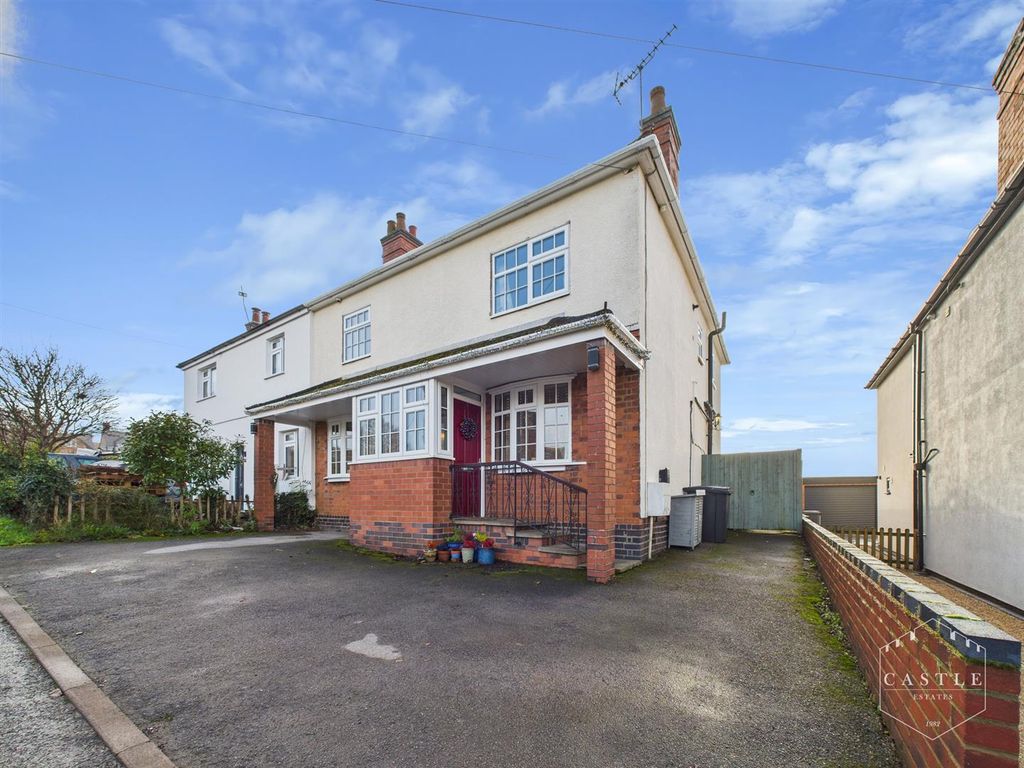
3 bed semi-detached house for saleStation Road, Stoke Golding, Nuneaton CV13
Stoke Golding


Only details supplied with this listing are shown. Ask the listing contact to confirm measurements, taxes and costs.
Property Details: • Type: Bungalow • Tenure: N/A • Floor Area: N/A
Key Features: • BUNGALOW • DETACHED • HOME OFFICE • 3 BEDROOMS • VILLAGE LOCATION
Location: • Nearest Station: N/A • Distance to Station: N/A
Agent Information: • Address: Hinckley
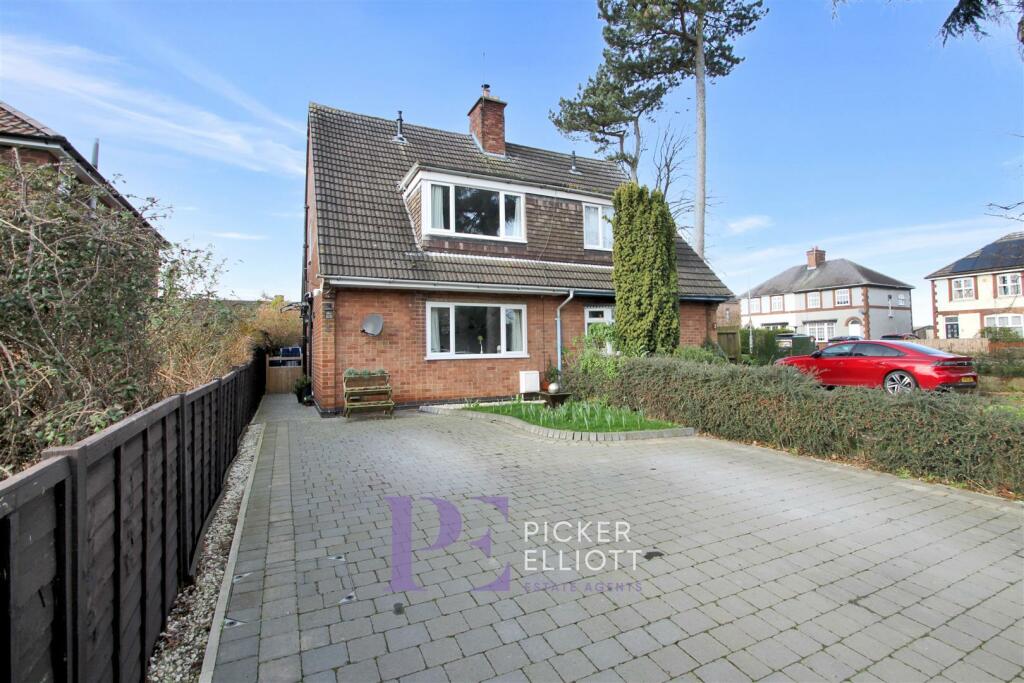
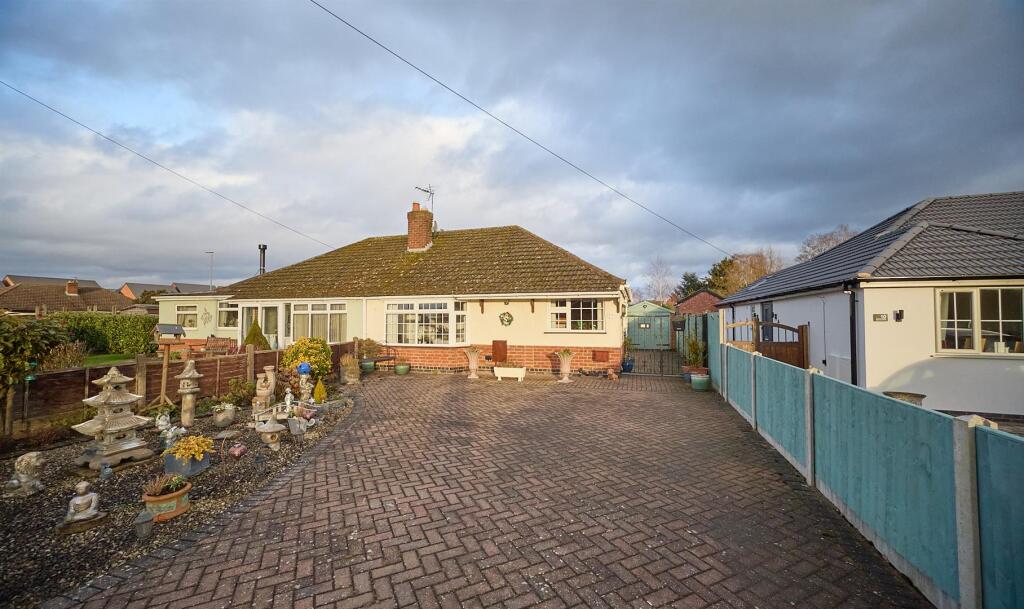
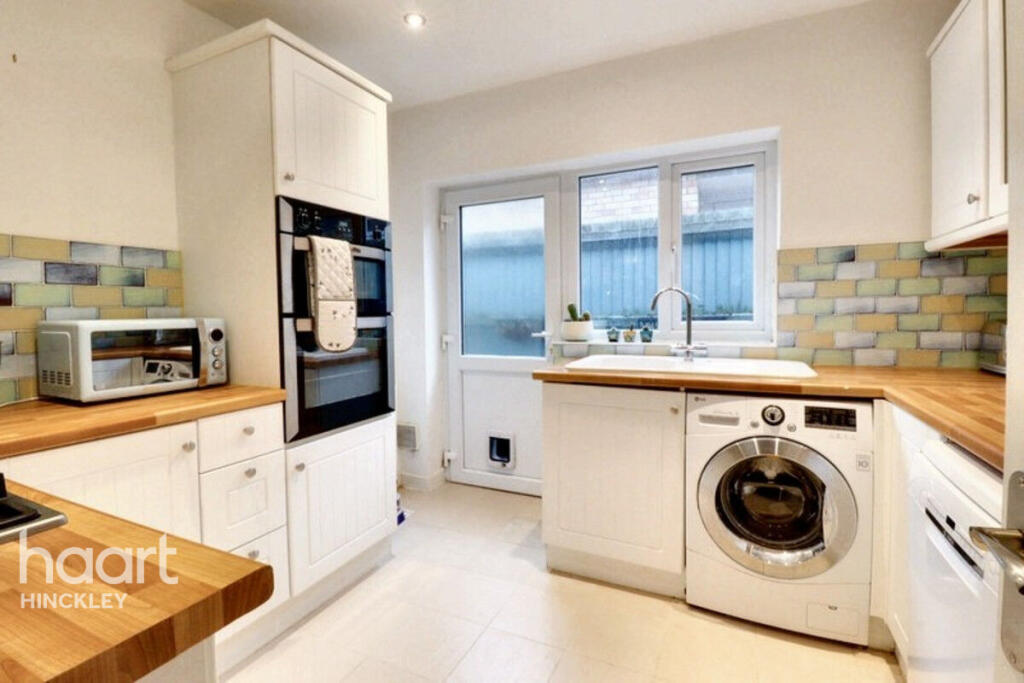
Full Description: THIS 3 BEDROOMED DETACHED SITUATED IN THIS POPULAR VILLAGE OF STOKE GOLDING.3 BEDROOMSFAMILY BATHROOMLOUNGE WITH DINING AREAHOME OFFICELARGE DRIVEWAYGOOD SIZED LANDSCAPED REAR GARDENHallwayComposite door to the side leading into the hallway and radiatorLounge13'3" x 11'6" (4.04m x 3.51m)UPVC window to the front, 2 radiators, feature fireplace with oak mantle , Multi burner and hearth. Laminate oak flooring and direct access to the dining areaDining Area9'5" x 8'3" (2.87m x 2.51m)UPVC window to the front and side, radiator and continued flooringKitchen10'0" x 9'0" (3.05m x 2.74m)Modern range of units to include wall , base and drawer units, working surfaces over with sink unit, plumbing for washing machine and dishwasher, space for fridge freezer, integrated double oven, gas hob and cooker hood. UPVC window to the side and door to the side.Bedroom12'0" x 11'0" (3.66m x 3.35m)UPVC French doors to the rear and 2 UPVC windows to either side and radiatorBedroom Two10'11" x 8'8" (3.33m x 2.64m)UPVC window to the rear and radiatorBedroom Three9'8" x 8'4" (2.95m x 2.54m)UPVC window to the side and radiatorFamily BathroomWhite suite with P shape bath , shower and screen, WC, wash hand basin, heated towel rail, tiled flooring and UPVC window to the side.Home office9'3" x 5'10" (2.82m x 1.78m)Timber construction and insulated. electric heater with door and window to the gardenOutside FrontForegarden to the front with driveway for several cars and access to the side through a timber gate to the rear gardenOutside RearThe rear has a paved patio area with established lawn with flower and shrubbery borders. Enclosed with fencing, timber shed and HOME OFFICE.Disclaimerhaart Estate Agents also offer a professional, ARLA accredited Lettings and Management Service. If you are considering renting your property in order to purchase, are looking at buy to let or would like a free review of your current portfolio then please call the Lettings Branch Manager on the number shown above.haart Estate Agents is the seller's agent for this property. Your conveyancer is legally responsible for ensuring any purchase agreement fully protects your position. We make detailed enquiries of the seller to ensure the information provided is as accurate as possible. Please inform us if you become aware of any information being inaccurate.BrochuresBrochure 1
If the interactive map is unavailable, open the supplied location in maps.
Open location in mapsThe pin uses coordinates supplied with this listing. Confirm the exact location with the listing contact.
Added and updated dates describe the Mirror record. Source publication and verification dates are shown separately when known; none establishes time on market. Confirm current price and availability with the listing contact.
View original listing