Property Details:
• Type: End of Terrace
• Tenure: N/A
• Floor Area: N/A
Key Features:
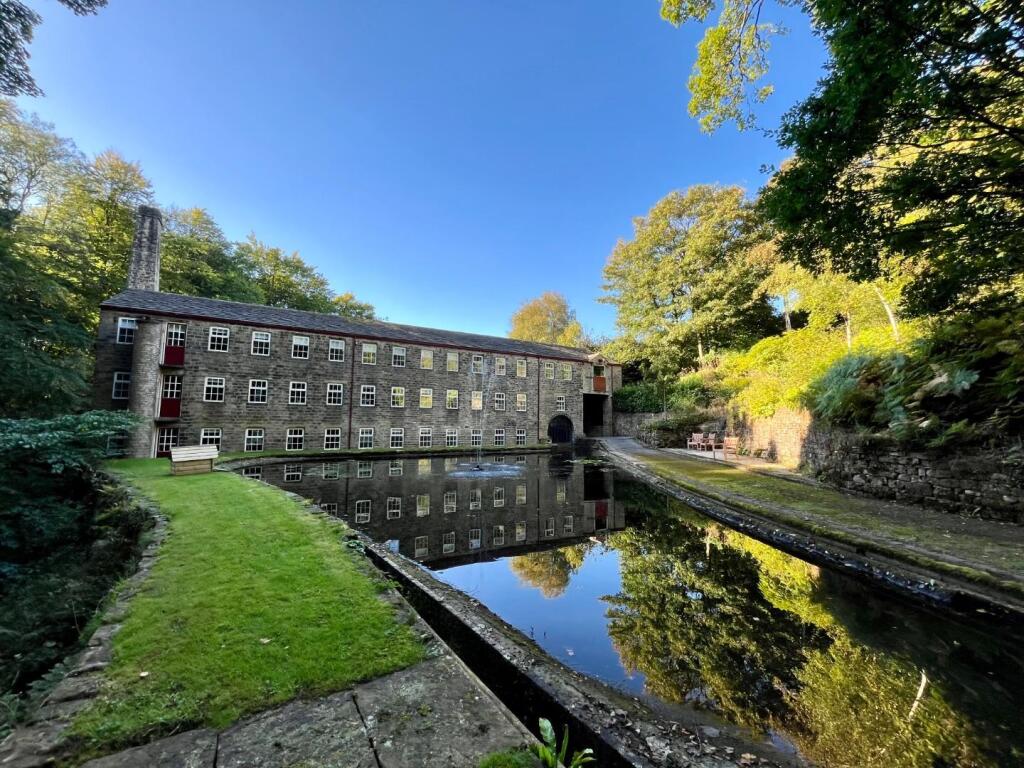
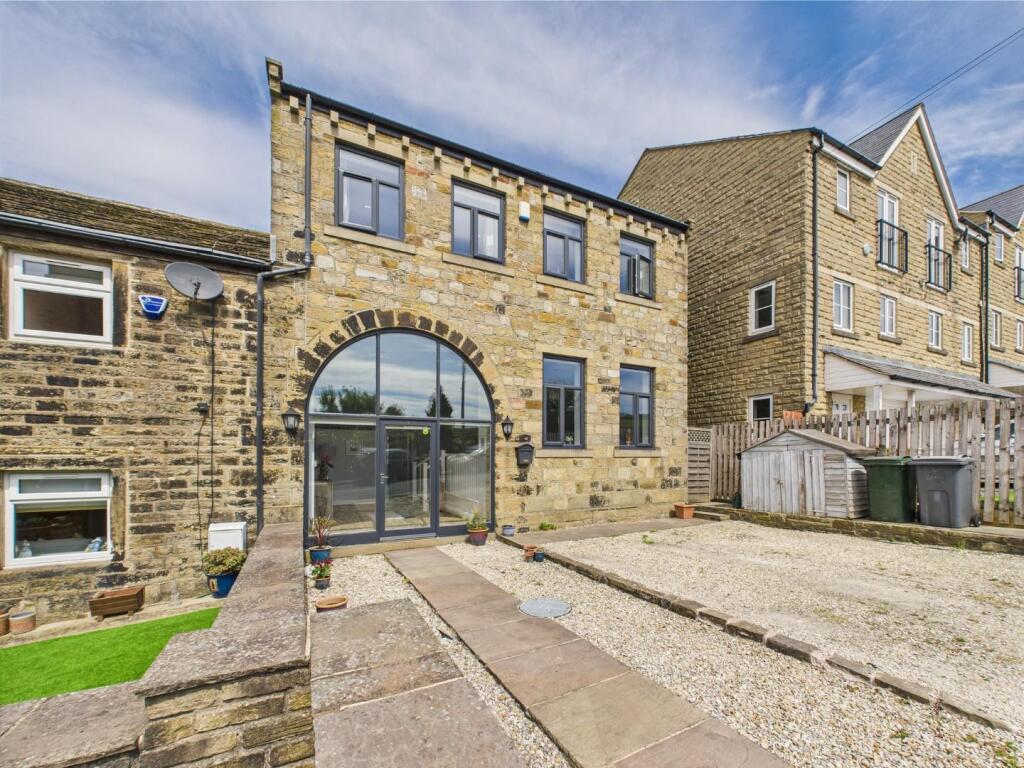
• Historic listed mill conversion
• 4 Bedroom house
• Tranquil setting with two lakes
• Available September
• Deposit alternative available
• EPC rated E
• Check out our virtual tour!
• Early viewing is recommended
Location:
• Nearest Station: N/A
• Distance to Station: N/A
Agent Information:
• Address: 119 Main Street,
Bingley,
BD16 2HT
Full Description:
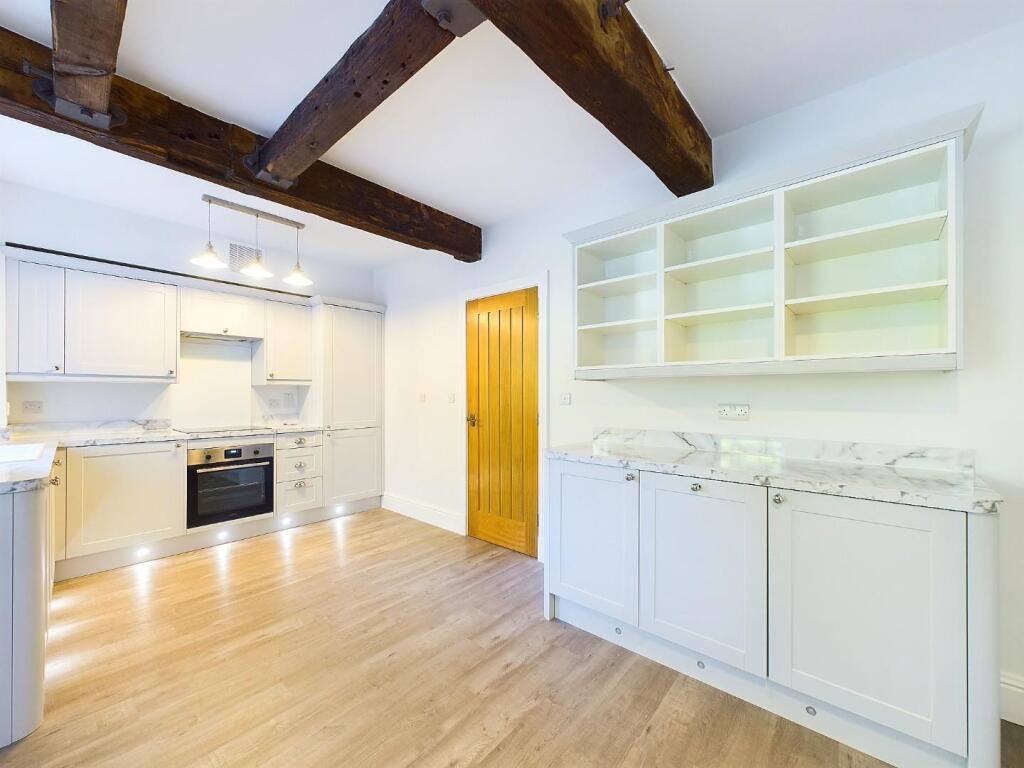
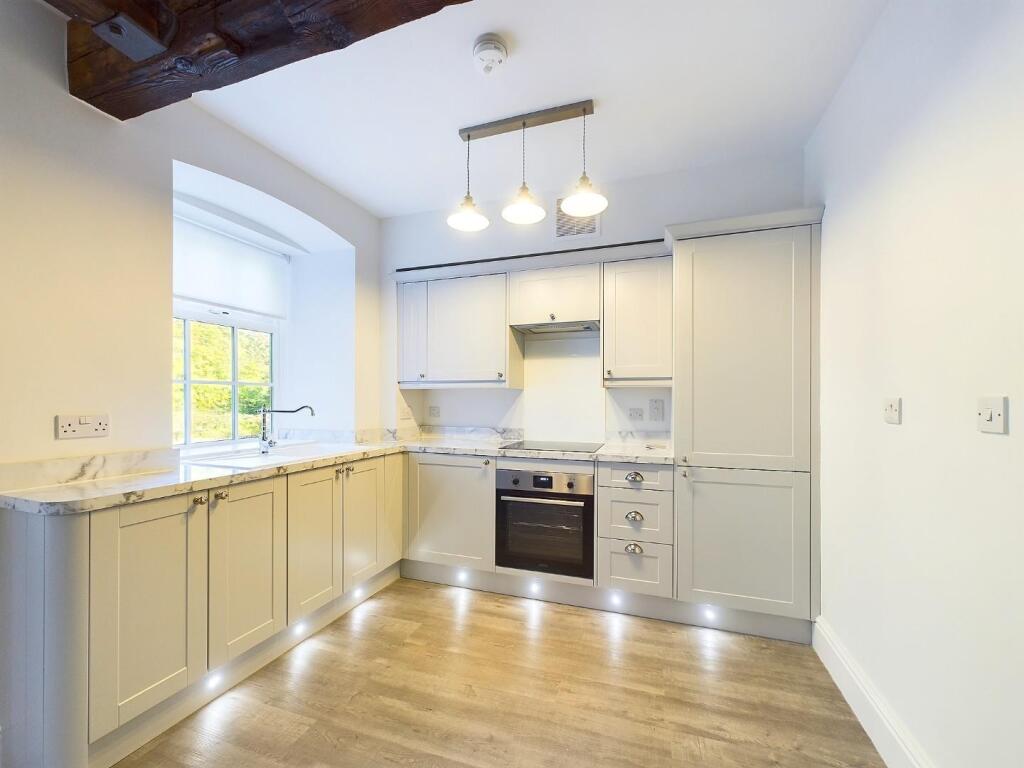
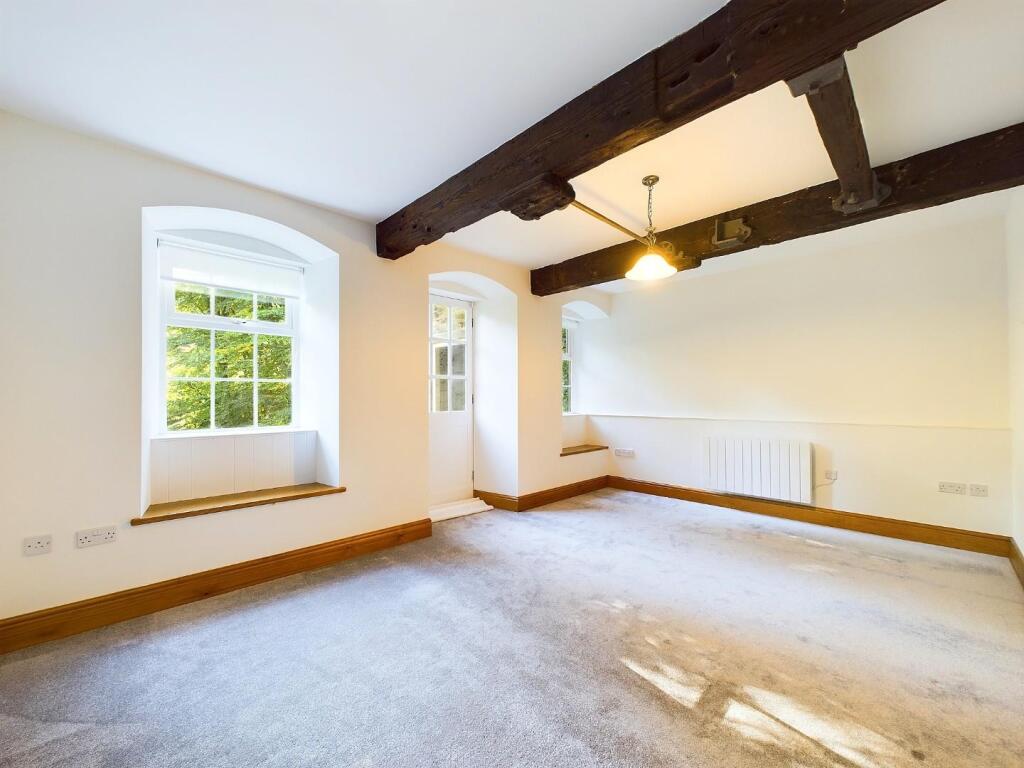
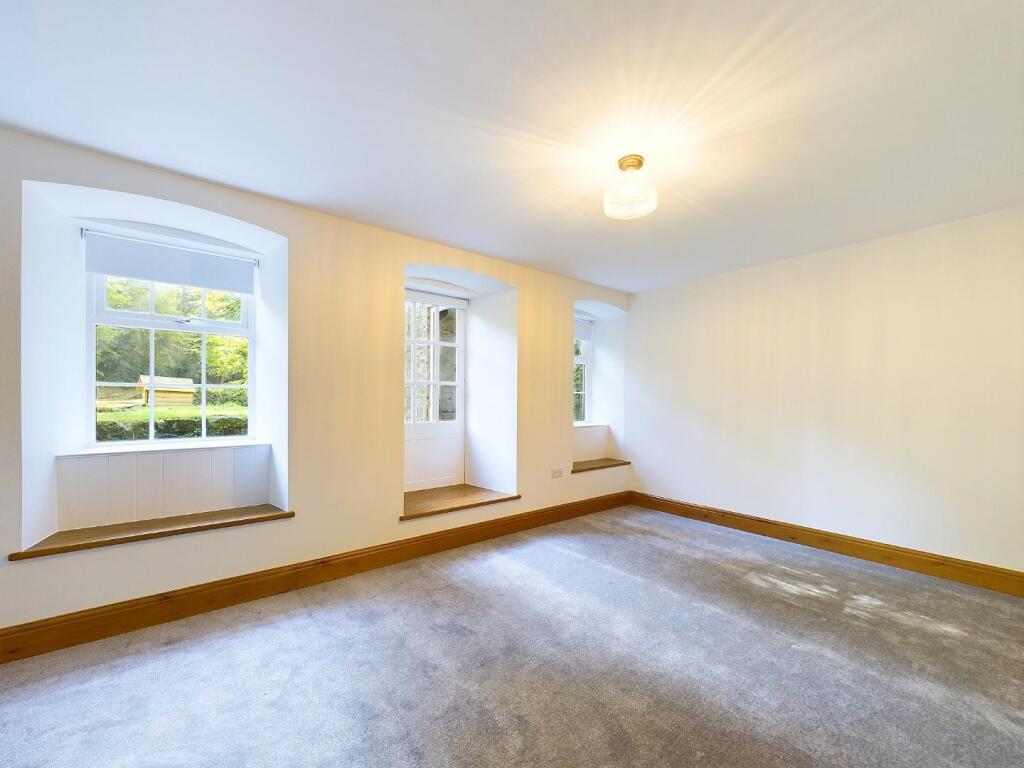
Nestled in the charming location of Hallas Bridge, Wilsden, this exquisite end terrace house offers a unique blend of character and modern living. Boasting four bedrooms and three bathrooms across 270 sq meter, this property is a hidden gem waiting to be discovered.Situated in a characterful grade two listed mill conversion, this home exudes charm and sophistication. The lakeside setting adds a touch of tranquillity, providing a peaceful retreat from the hustle and bustle of everyday life.With high-end finishes and a recent refurbishment, this property offers a perfect mix of old-world charm and contemporary convenience. The secure parking space for your vehicle ensures that you have a secure spot for your car in this idyllic setting. CCTV cameras offer extra security. Don't miss the opportunity to rent a piece of this exclusive property, where every detail has been carefully considered to provide a luxurious living experience. Embrace the beauty of this unique home and make it yours today.Entrance Hall - L shaped entrance hall, featuring newly decorated walls and wood panelling, hard flooring and oak doors, stairs leading to first floor.Bedroom 4 - 3.28mx 2.29m (10'09"x 7'6") - Featuring newly painted white walls, hard flooring, oak door and feature window.Bedroom 3 - 4.42m x 3.28m (14'6 x 10'9) - Featuring white painted walls, new neutral carpet, three lovely window seats overlooking the gardens, fitted mirrored windows.Bathroom 1 - 2.84m x 1.47m (9'4 x 4'10) - Bathroom with newly fitted quality three piece suite, white painted walls, hard floor, "P" shaped bath, with shower over, sink and toilet, white towel ladder.Lounge - 3.43m x 5.13m (11'3 x 16'10) - Featuring white painted walls, neutral carpet, oak doors, oak doors, two window seats and door leading to the gardens.Dining Kitchen - 5.11m x 4.06m (16'9 x 13'4) - Featuring new shaker style cabinets and coordinating work surfaces, integrated appliances, white painted walls, heard flooring, under counter lighting, two window seats over looking the grounds.Bedroom 1 - 3.48m x 3.40m (11'5 x 11'2) - Featuring white painted walls, neutral carpet, fitted wardrobe, feature walls lights, oak doors, two windows, oak doors.Ensuite Shower Room - 2.24m x 1.80m (7'4 x 5'11) - Featuring white painted walls, hard flooring, three piece suite, shower, sink and toilet, white towel ladder, shaver point, oak doors.Ensuite Shower Room - 2.29m x 1.80m (7'6 x 5'11) - Featuring white painted walls, hard flooring, three piece suite, Shower, sink and toilet, built in vanity unit, white towel ladder, shower point, oak doors.Bedroom 2 - Featuring white painted walls, neutral carpet, fitted wardrobe, feature walls lights, oak doors, two windows, oak doors.BrochuresBents Mill, Wilsden