Property Details:
• Type: Flat
• Tenure: N/A
• Floor Area: N/A
Key Features:
• Freehold
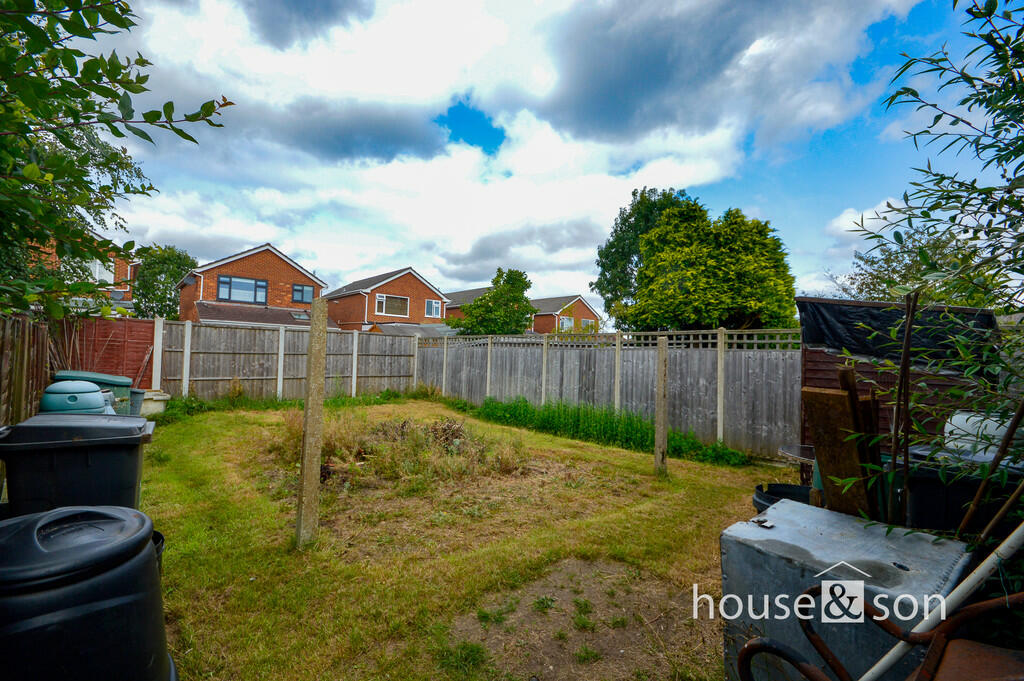
• Large Private Rear Garden
• Good Location
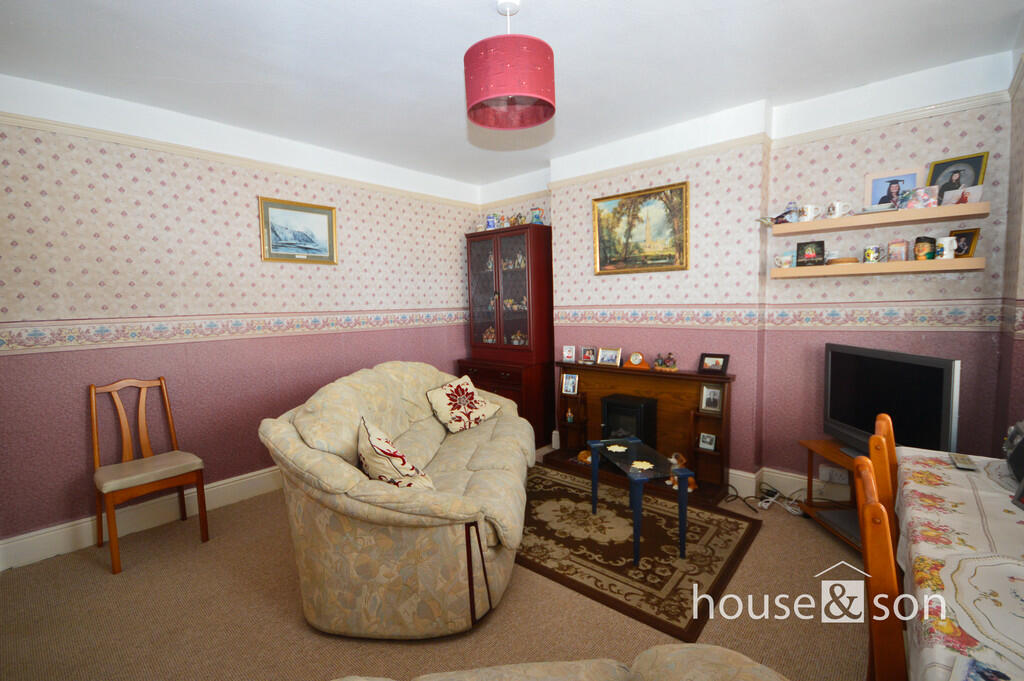
• Spacious Lounge
• Spacious Bedroom
• Shower Room
• No Forward Chain
• Furnished***
Location:
• Nearest Station: N/A
• Distance to Station: N/A
Agent Information:
• Address: 348 Wimborne Road,
Bournemouth,
BH9 2HH
Full Description:
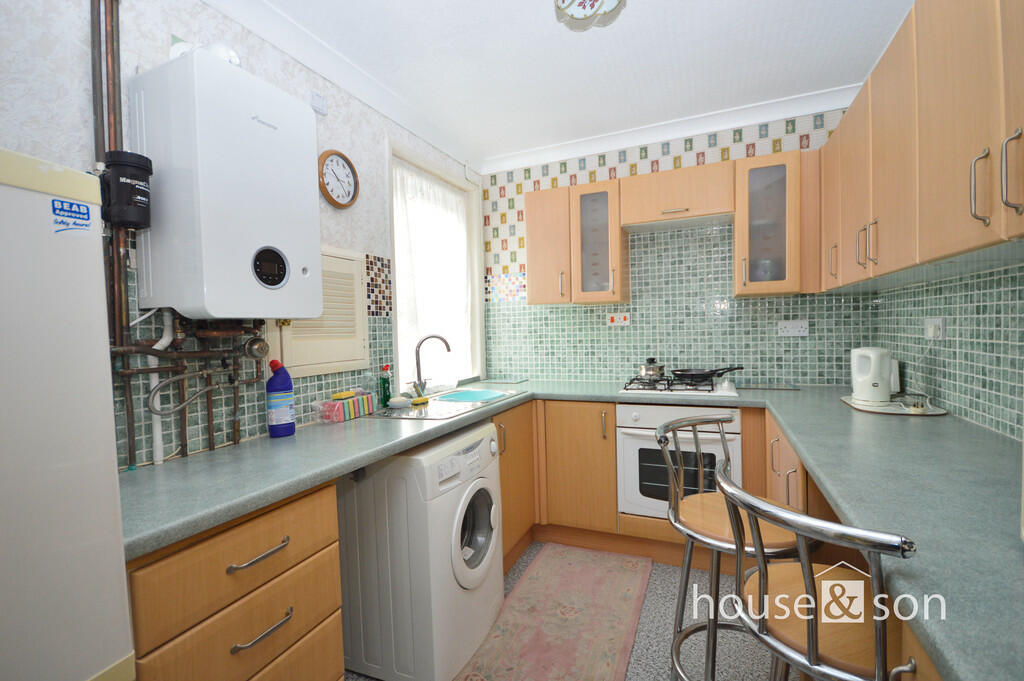
HOUSE & SON House & Son, Residential Sales, Lettings, Property Management, Surveys & Valuation. Leading Independent Property Professionals Since 1939. We are delighted to offer for sale this spacious flat, with a total floor area measuring circa 565 ft. The property further benefits from a spacious loft, large private, westerly aspect rear garden, and is offered for sale with no forward chain and is fully furnished. Furthermore, a new lease will be included upon completion of the sale. Located in the popular Ensbury Park area this property is within walking distance to main bus routes, local parks and shops, Bournemouth University and the Arts University Bournemouth. An ideal purchase for a first-time buyer or family looking for university accommodation for a loved one. ENTRANCE PORCH 6' 10" x 5' 0" (2.08m x 1.52m) A UPVC double glazed entrance porch with brick dwarf walls and access into first floor flat via a timber front door. ENTRANCE HALLWAY Stairs to first floor landing, provision for coats etc. FIRST FLOOR LANDING Providing access to all principal rooms with a UPVC double glazed window to the side and a single radiator, with access to the loft via a push up loft hatch. LOFT Insulated, with a pull down ladder, "informally" boarded. LOUNGE/BEDROOM 14' 0" x 10' 11 into chimney recess" (4.27m x 3.33m) UPVC double glazed window to the rear, with an outlook over the rear garden and a double radiator. BEDROOM/LOUNGE 14' 4 into bay" x 12' 2 into recess" (4.37m x 3.71m) UPVC double glazed bay window to the front and a double radiator. KITCHEN/BREAKFAST ROOM 10' 7" x 7' 8" (3.23m x 2.34m) A stainless steel single bowl sink unit with a drainer to the side, with chrome mixer tap over, inset into roll top work surfaces, with a range of base units underneath and an integrated electric fan over, with a four ring gas hob over, space for a washing machine and free standing fridge/freezer, matching wall mounted units, wall mounted Worcester combination boiler (approximately two years old), vinyl tiled flooring, a UPVC double glazed window to the side and high level cupboards housing two electrical consumer units. SHOWER ROOM 6' 5" x 5' 5" (1.96m x 1.65m) A white three piece suite comprising a walk in shower cubicle with glass surround and an electric power shower, pedestal wash hand basin, low-level WC, part tiled walls, vinyl tiled flooring, heated towel rail and an obscure double glazed window to the front. OUTSIDE FRONT A brick boundary wall to the front, with the wrought iron gate provides access to a communal pathway to the porch and side. REAR GARDEN A communal pathway to the side leads down to a private, westerly aspect rear garden which is fence enclosed with a central vegetable patch, mature hedge screening to the front and the remainder mostly laid to lawn. Rotary washing line. AGENT'S NOTE 1 Please note, the freehold title for both 5 & 5a can also be purchased, at an additional cost. AGENT'S NOTE 2 The owner wishes to present the property for sale fully furnished. Applicants should make it known at the time of offer if this is something that is not of interest to them. Brochures(S2) 4 Page Lands...