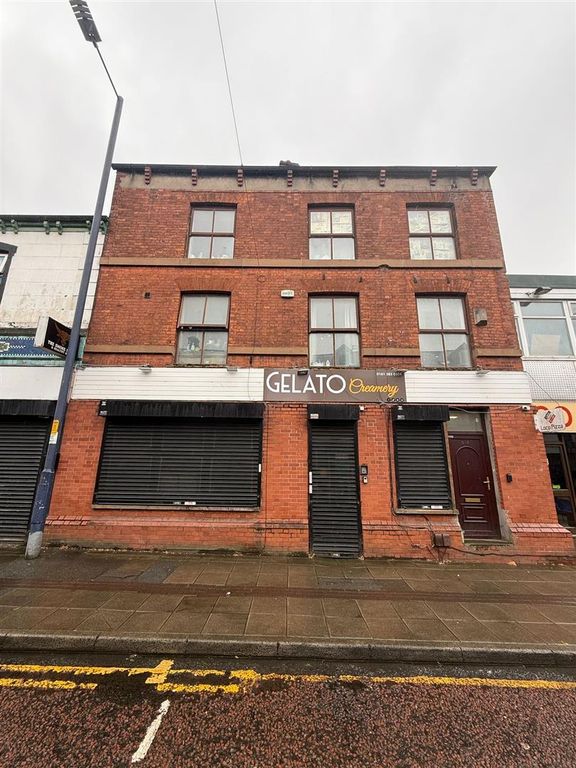
Property Details:
- Type: Semi-detached bungalow
- Bedrooms: 2
- Bathrooms: 1
Agent: W.C. Dawson & Son - Stalybridge
Phone: 0161 937 0424
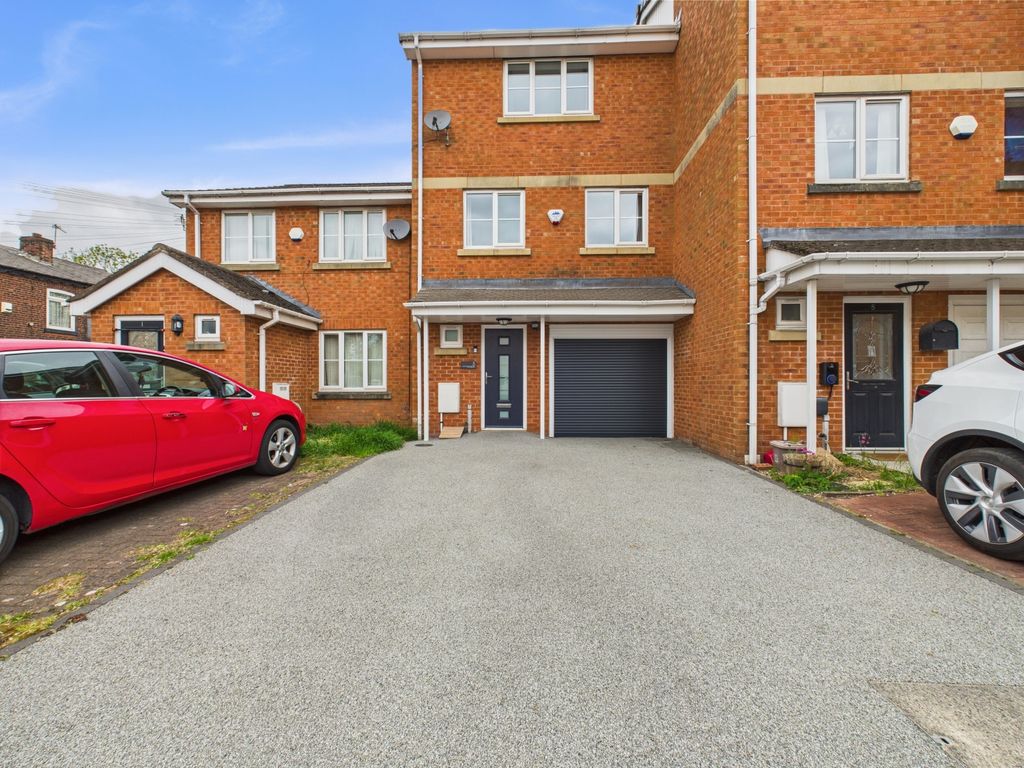
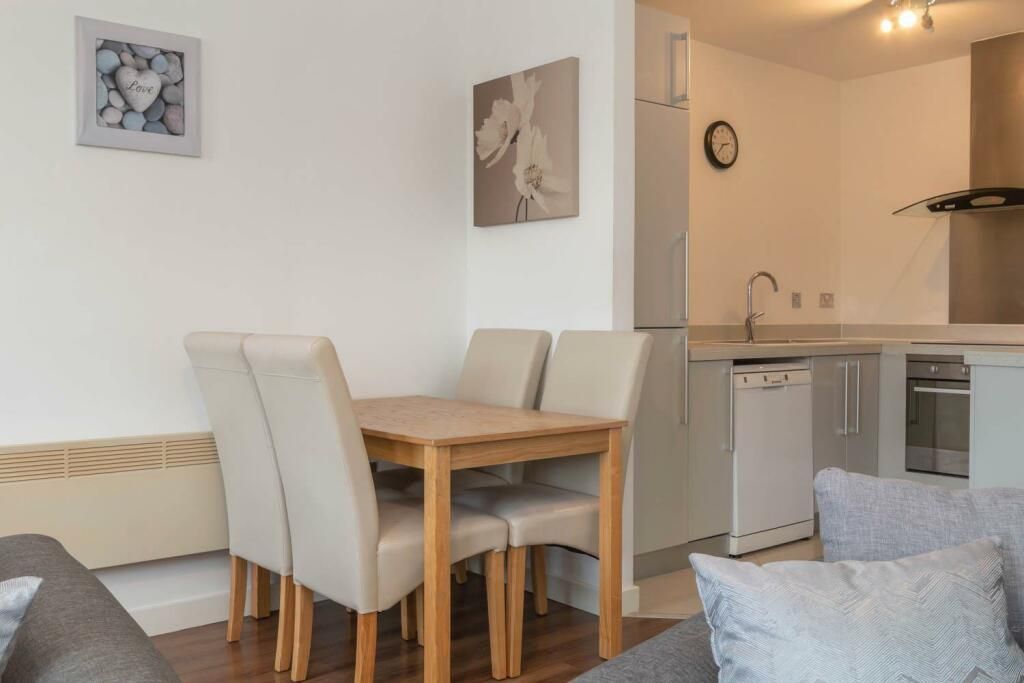
This well presented and well proportioned two bedroom semi detached true bungalow comes onto the market in good order throughout and is situated in a most popular and convenient cul de sac location. The property can only be fully appreciated with an internal inspection and we would recommend prospective purchasers view at their earliest convenience.<br/><br/>The property is well placed for the amenities available on Hartshead Estate whilst Ashton Town Centre itself is readily accessible and offers a wider range of shopping and recreational amenities. The Town Centre's bus, train and Metrolink stations provide excellent links to Manchester City Centre and the neighbouring towns.<br/><br/><b>Contd......</b> - The Accommodation briefly comprises:<br/><br/>Entrance Vestibule, Entrance Hallway, Living Room with feature fireplace and rear Dining Bay, modern Kitchen with integrated appliances, 2 double Bedrooms (each with storage wardrobes), Bathroom/WC with white suite<br/><br/>Externally the front garden is laid to lawn with bark chipping area. There is a shared driveway to the side of the property which leads to a Detached Garage. The rear garden has an astro-turfed section with rear decked sun terrace and mature border plants and shrubs.<br/><br/><b>The Accommodation In Detail:</b> - <br/><br/><b>Entrance Vestibule</b> - uPVC double glazed front door and side light<br/><br/><b>Entrance Hallway</b> - Loft access, built-in storage cupboard, central heating radiator<br/><br/><b>Lounge</b> - 4.47m x 3.33m with rear box bay 2.36m x 1.24m (14' - Feature fireplace with contemporary pebble effect gas fire, uPVC double glazed box bay window, two central heating radiators<br/><br/><b>Kitchen</b> - 3.35m x 2.87m (11'0 x 9'5) - One and a half bowl single drainer stainless steel sink unit, range of wall and floor mounted units, built-in stainless steel oven, four ring gas hob with chimney hood over, plumbed for automatic washing machine, part tiled, uPVC double glazed window and external door, built-in storage cupboard, central heating radiator<br/><br/><b>Bedroom (1)</b> - 3.33m x 3.18m (10'11 x 10'5) - Two built-in storage wardrobes, uPVC double glazed window, central heating radiator<br/><br/><b>Bedroom (2)</b> - 3.12m x 2.87m (10'3 x 9'5) - Built-in storage wardrobe, uPVC double glazed window, central heating radiator<br/><br/><b>Bathroom/Wc</b> - White suite having panel bath with shower over, pedestal wash hand basin, low level WC, fully tiled, uPVC double glazed window, central heating radiator<br/><br/><b>Externally:</b> - The front garden is laid to lawn with a bark chipping area. To the side of the property there is a shared driveway which leads to a Detached Garage with up and over door. The fully enclosed rear garden has an astro-turfed section with rear PVC decked Sun Terrace and there are mature border plants and shrubs.<br/><br/><b>Aml Checks</b> - We are required by law to conduct Anti Money Laundering (AML) checks for all vendors and purchasers. A non refundable fee of £15 per check will be payable to cover this digital process. These checks are carried out by Thirdfort. <br/><br/>This is a legal requirement to meet HMRC and UK law guidelines .<br/><br/>