Property Details:
- Type: Semi-detached house
- Bedrooms: 2
- Bathrooms: 1
Agent: W.C. Dawson & Son - Stalybridge
Phone: 0161 937 0424
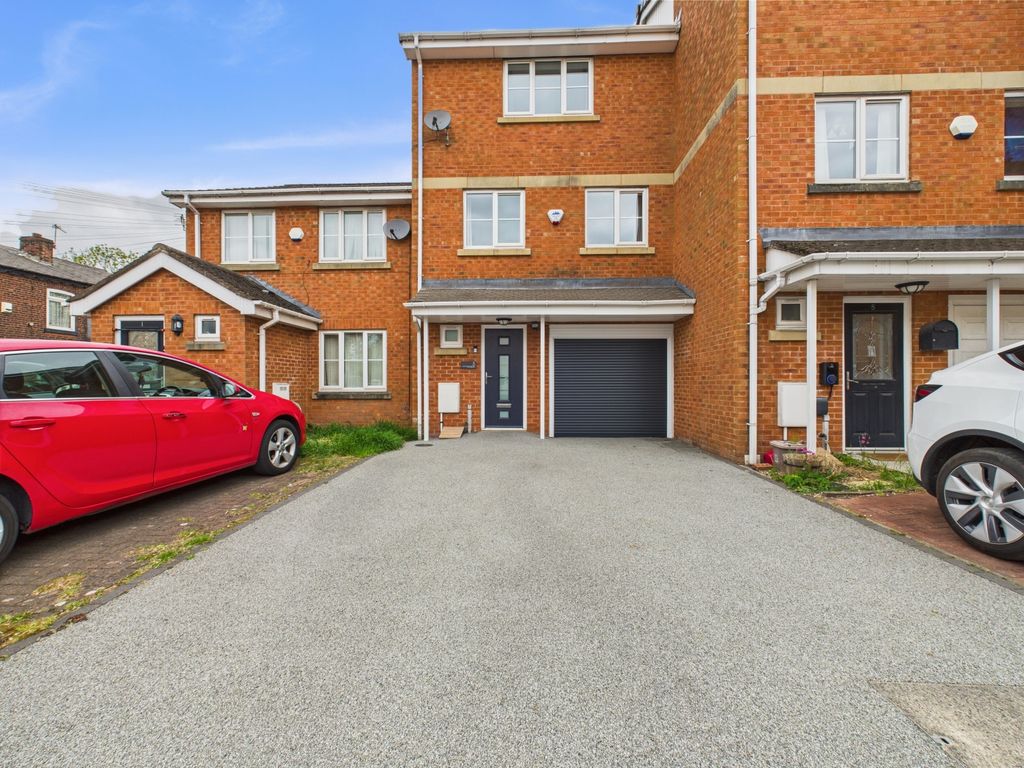
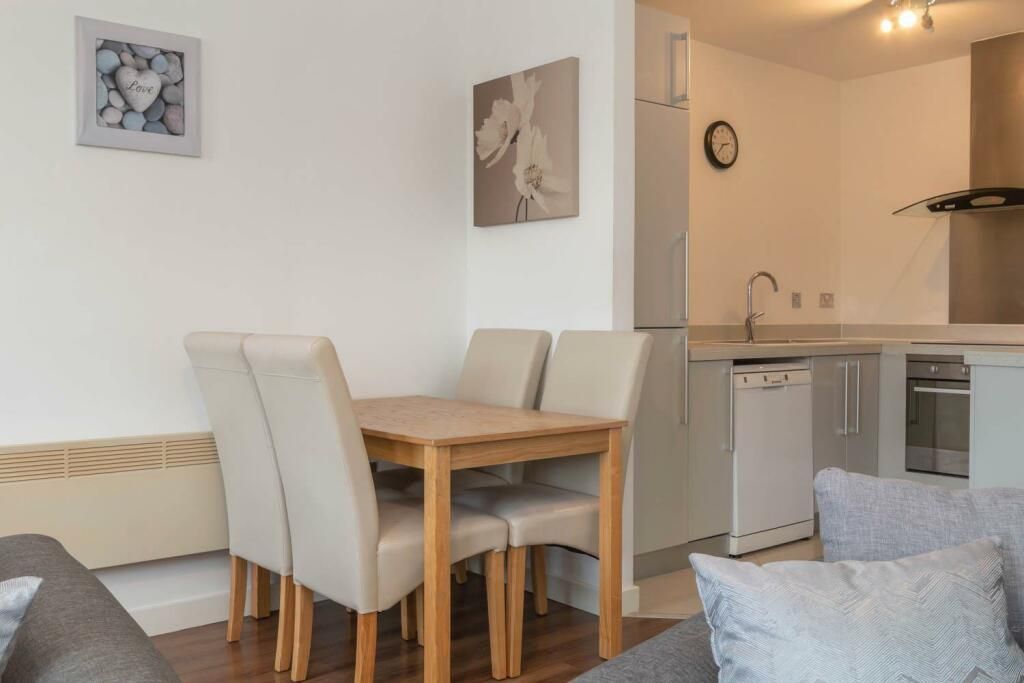
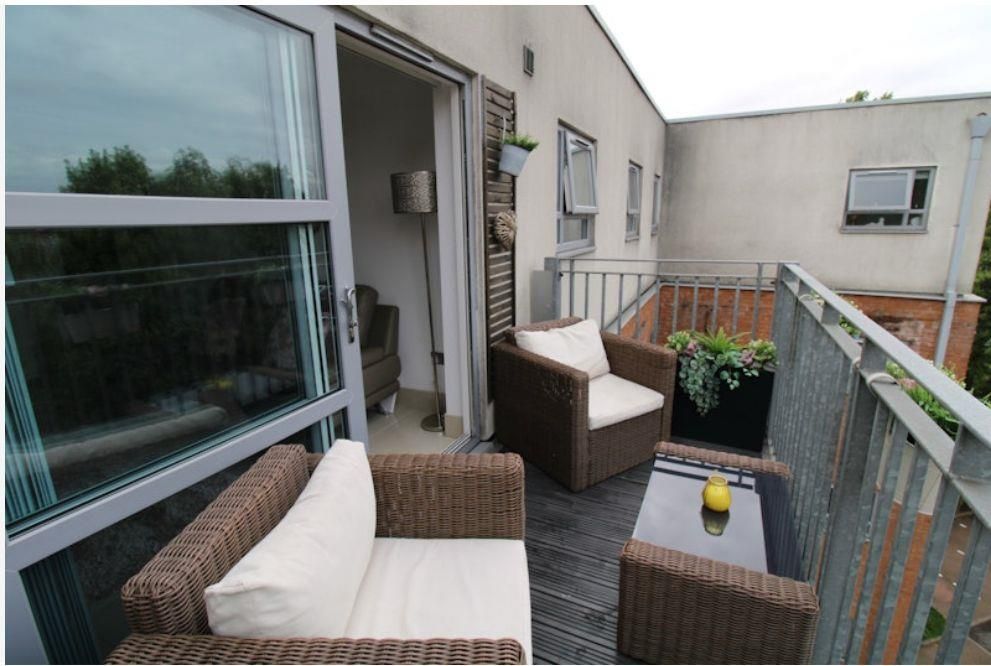
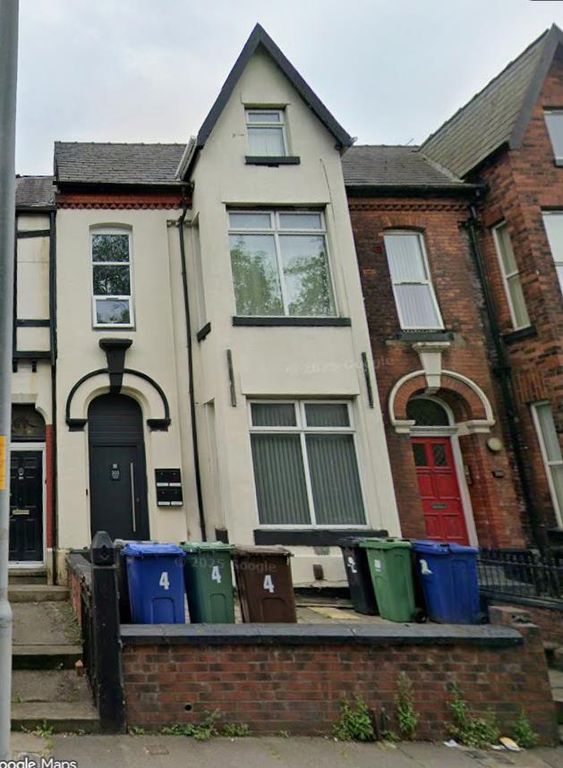
Dawsons are pleased to offer for sale this well presented two bedrooms semi detached property. Benefiting from gardens front and rear and maintained to a high standard, this property truly would be ideal for those looking to purchase for the first time or looking to downsize. Internal viewing highly recommended. <br/><br/> The town centre is within walking distance and offers a wide variety of local amenities including well established independent stores, a shopping centre and retail park. Sought after local primary and secondary schools are within the property catchment area.<br/><br/><b>Ground Floor</b> - <br/><br/><b>Porch</b> - 0.98 x 1.66 (3'2" x 5'5") - Brick built base, uPVC double glazed windows and door to front, door to:<br/><br/><b>Hallway</b> - 1.20 x 1.08 (3'11" x 3'6") - Stairs to first floor, door to:<br/><br/><b>Lounge</b> - 4.15 x 3.96 (13'7" x 12'11") - uPVC double glazed angled bay window, feature fireplace, laminate flooring, gas central heating radiator, door to:<br/><br/><b>Kitchen/Diner</b> - 2.48 x 4.96 (8'1" x 16'3") - Two uPVC double glazed windows, fitted with a range of wall and base units with worksurface over, inset sink and drainer with mixer tap, tiled splashbacks, built in oven and hob with extractor hood over, integrated fridge/freezer and washing machine, recessed downlights, gas central heating radiator, door to rear garden.<br/><br/><b>First Floor</b> - <br/><br/><b>Landing</b> - Doors leading to:<br/><br/><b>Bedroom 1</b> - 4.0.3 x 3.19 (13'1".9'10" x 10'5") - uPVC double glazed window, gas central heating radiator.<br/><br/><b>Bedroom 2</b> - 3.12 x 3.30 (10'2" x 10'9") - uPVC double glazed window, gas central heating radiator.<br/><br/><b>Bathroom</b> - 1.67 x 2.11 (5'5" x 6'11") - uPVC double glazed window, fitted with a three piece suite comprising of a panelled bath with shower over and glass shower screen, pedestal wash hand basin and low level WC, tiled walls, tiled floor, recessed downlights, gas central heating radiator.<br/><br/><b>Externally</b> - Lawned garden to front with shrub border and steps leading to entrance. Enclosed garden to rear.<br/><br/><b>Aml Checks</b> - We are required by law to conduct Anti Money Laundering (AML) checks for all vendors and purchasers. A non refundable fee of £15 per check will be payable to cover this digital process. These checks are carried out by Thirdfort. <br/><br/>This is a legal requirement to meet HMRC and UK law guidelines .<br/><br/>