Property Details:
• Type: Semi-Detached
• Tenure: FREEHOLD
• Floor Area: N/A
Key Features:
• CHAIN FREE
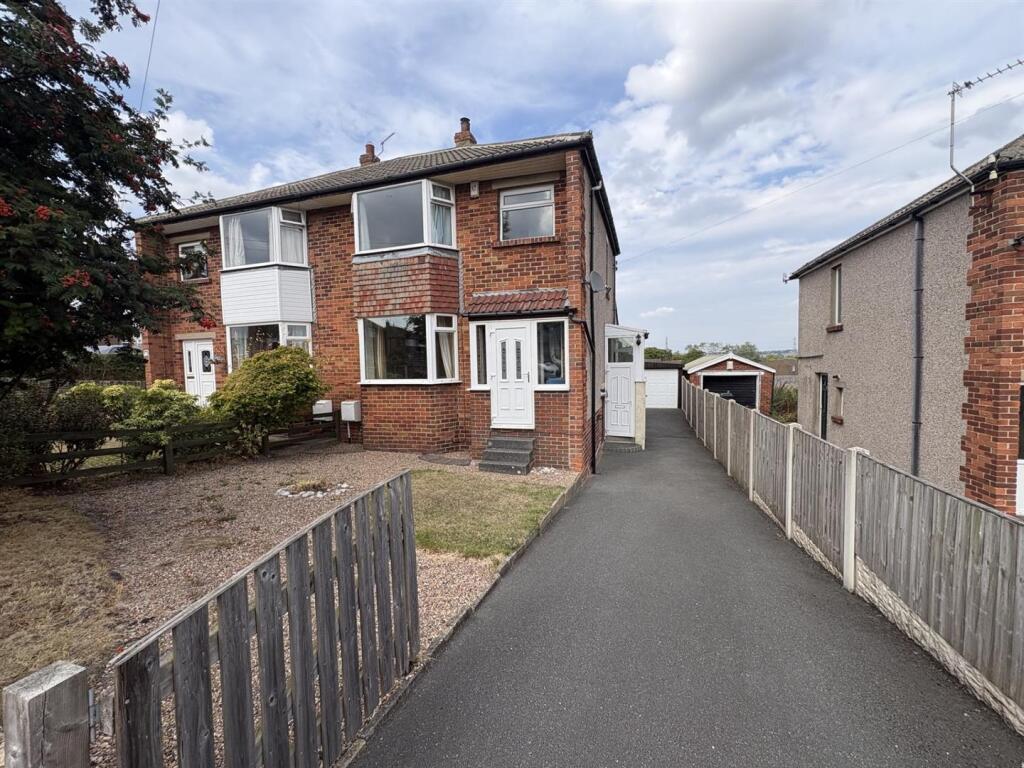
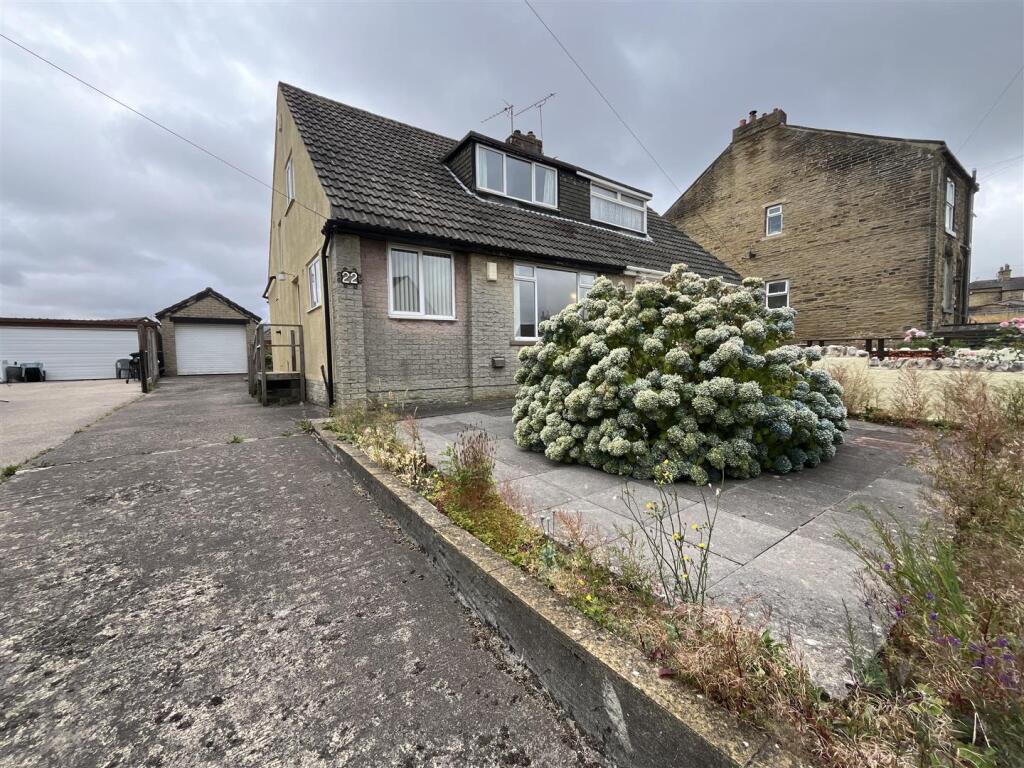
• Extended Semi Detached
• Three Bedrooms
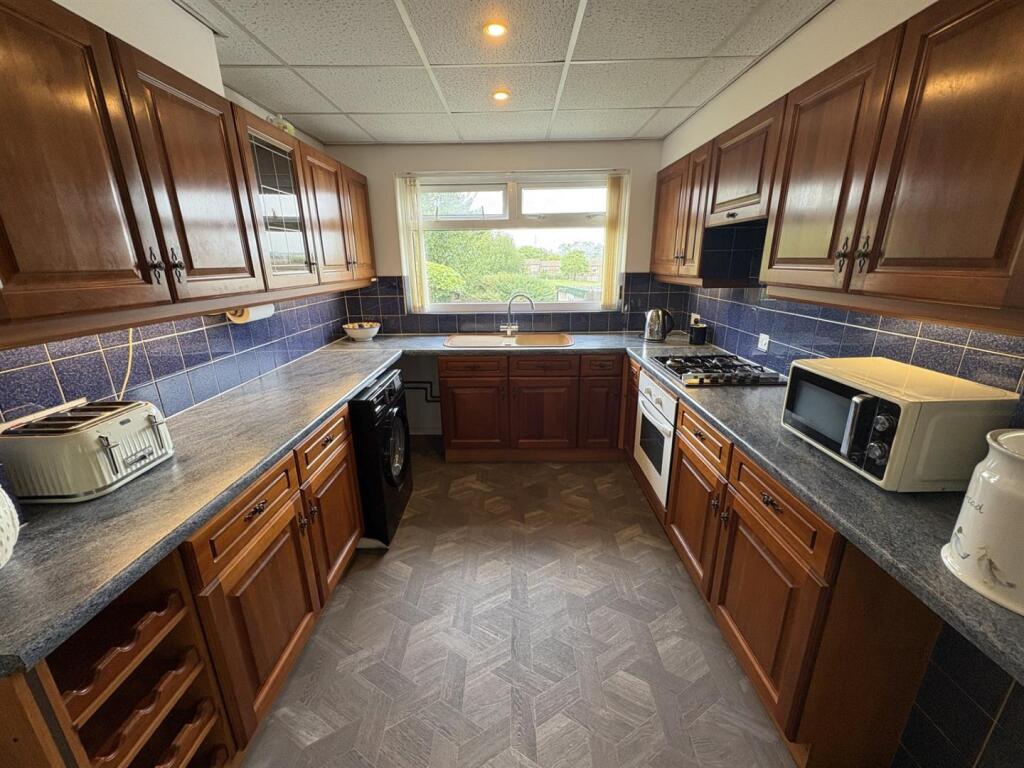
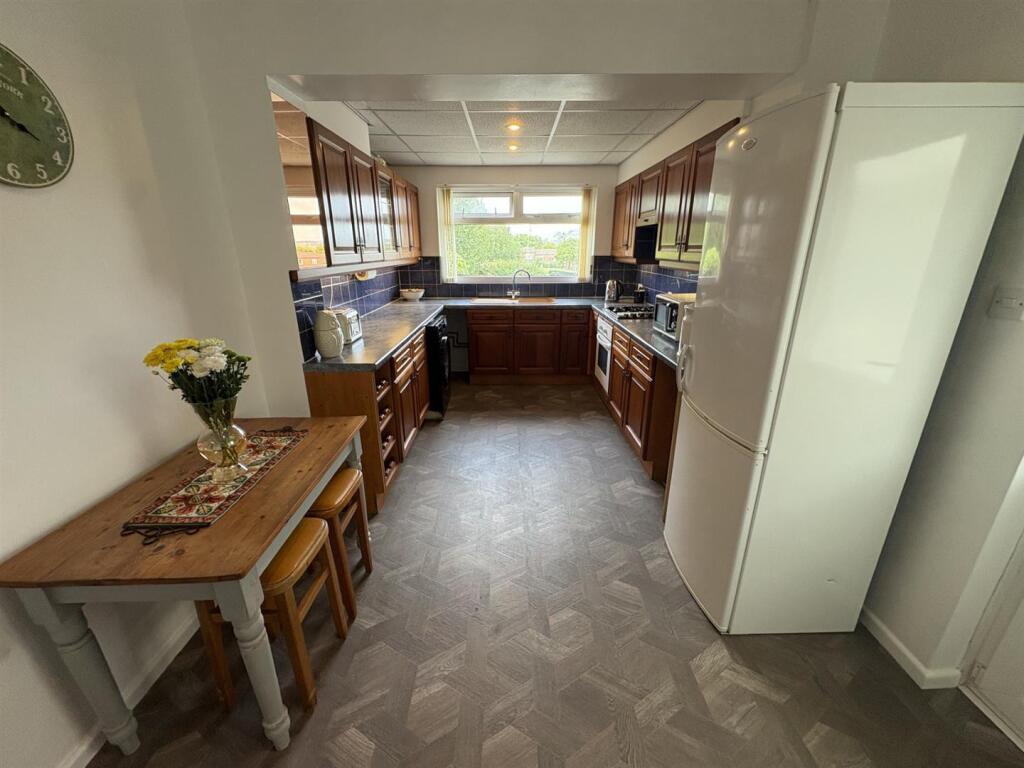
• Extended dining Kitchen
• Ideal FTB/Young Family Home
• Dining Room
• GCH [new boiler installed end May 2026] & DG
• Choice of Amenities, First & Secondary Schools Near By
• Situated on the Outskirts of Wyke Village
• Garden, Driveway & Garage [rear garden backs on to fields]
Location:
• Nearest Station: Low Moor Station
• Distance to Station: 0.902433925816313 miles
Agent Information:
• Address: Bradford Road,
Cleckheaton,
BD19 5AG
Full Description:
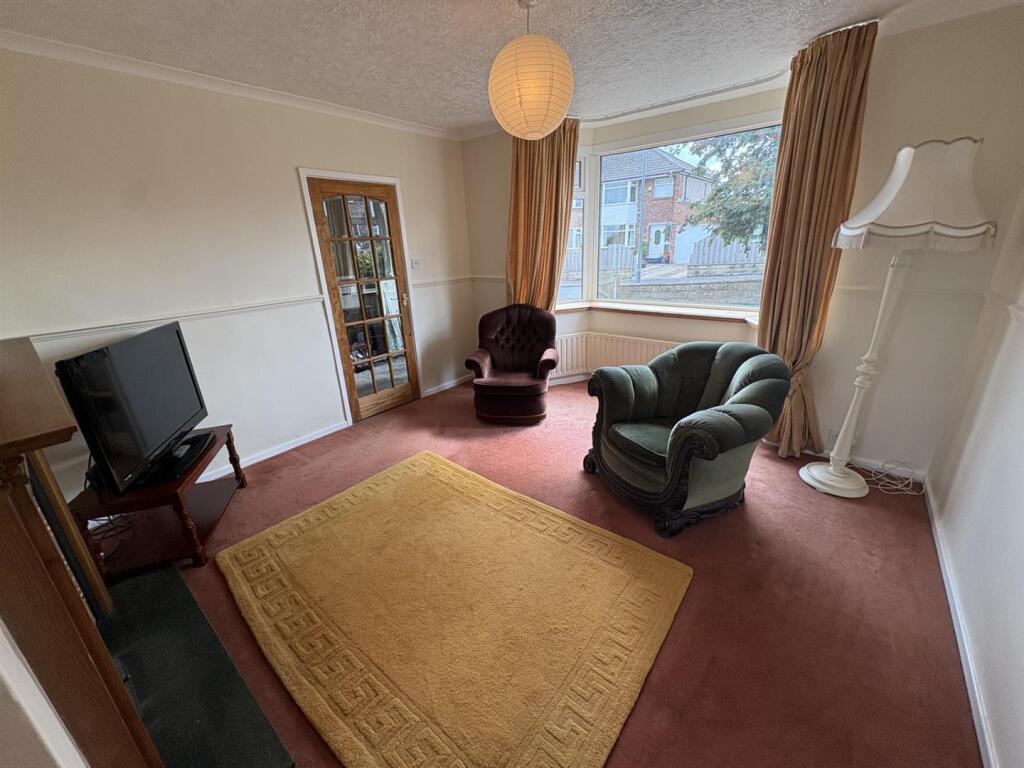
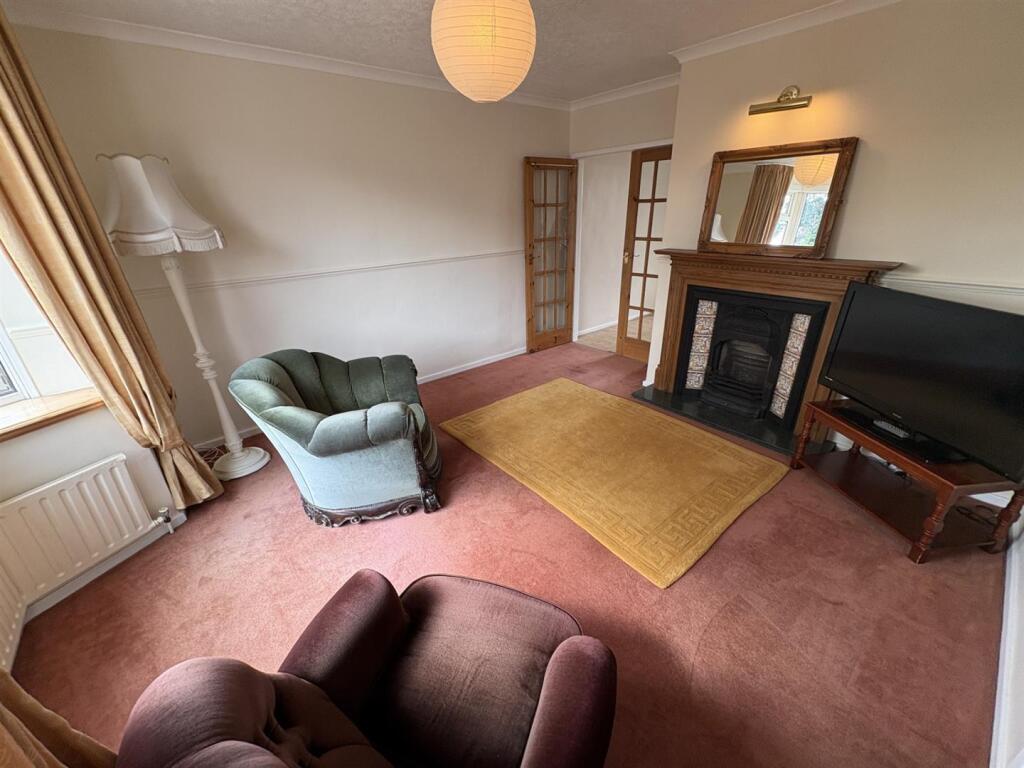
* SEMI DETACHED * CHAIN FREE * THREE BEDROOMS * CLOSE TO AMENITIES * GARDENS * <br />* DRIVE * GARAGE * IDEAL FTB / FAMILY HOME * EXCELLENT MOTORWAY LINKS * <br />This three bedroom semi detached property is ideally located on the outskirts of Wyke village.<br />The property would would make an excellent purchase for a FTB/young family.<br />Ideally located within easy reach of amenities, shops, first and secondary schools and excellent motorway links.<br />Benefits from gas central heating [new boiler installed end May 2026], double glazing and gardens.<br />The accommodation briefly comprises entrance porch, hallway, lounge, dining room, extended dining kitchen, three first floor bedrooms and a house bathroom. <br />To the outside there are gardens to both front and rear [the rear garden backs on to fields], together with a driveway leading to a single garage.<br /><br /><b>Entrance Porch</b> - <br /><br /><b>Reception Hall</b> - With radiator.<br /><br /><b>Lounge</b> - 4.01m x 3.73m (13'2" x 12'3") - With a cast iron feature fire in ornate fireplace surround, bay window and radiator.<br /><br /><b>Dining Area</b> - 2.59m x 2.59m (8'6" x 8'6") - With upvc French doors to rear garden.<br /><br /><b>Kitchen Area</b> - 5.54m x 2.67m (18'2" x 8'9") - Mahogany effect fitted kitchen having a range of wall and base units incorporating laminated sink unit, gas hob, electric oven, part tiled walls, radiator and coats cupboard.<br /><br /><b>First Floor Landing</b> - <br /><br /><b>Bedroom One</b> - 2.97m x 4.09m (9'9" x 13'5") - With built in wardrobes, radiator.<br /><br /><b>Bedroom Two</b> - 2.67m x 3.20m (8'9" x 10'6") - With two built in cupboards and radiator.<br /><br /><b>Bedroom Three</b> - 2.06m x 2.18m (6'9" x 7'2") - With radiator.<br /><br /><b>Bathroom</b> - Three piece white suite, tiled walls and radiator.<br /><br /><b>Exterior</b> - To the outside there are gardens to both front and rear, together with a drive to a single garage. The rear garden backs on to fields.<br /><br /><b>Directions</b> - From our office in Cleckheaton town centre proceed left onto Bradford Rd, at Chain Bar roundabout take the 2nd exit onto Whitehall Rd, after 1.5 miles turn right onto Westfield Ln, right onto Wyke Ln, left onto Beverley Ave and the property will be seen displayed via our For Sale board.<br /><br /><b>Tenure</b> - FREEHOLD<br /><br /><b>Council Tax Band</b> - C / Bradford<br /><br />