
For Sale
£440,000
Oxlip Close, Rugby
5 bd
2 ba
Detached house
Rugby
Listed by Shipways - Rugby
Only details supplied with this listing are shown. Ask the listing contact to confirm measurements, taxes and costs.
Property Details: • Type: Detached • Tenure: N/A • Floor Area: N/A
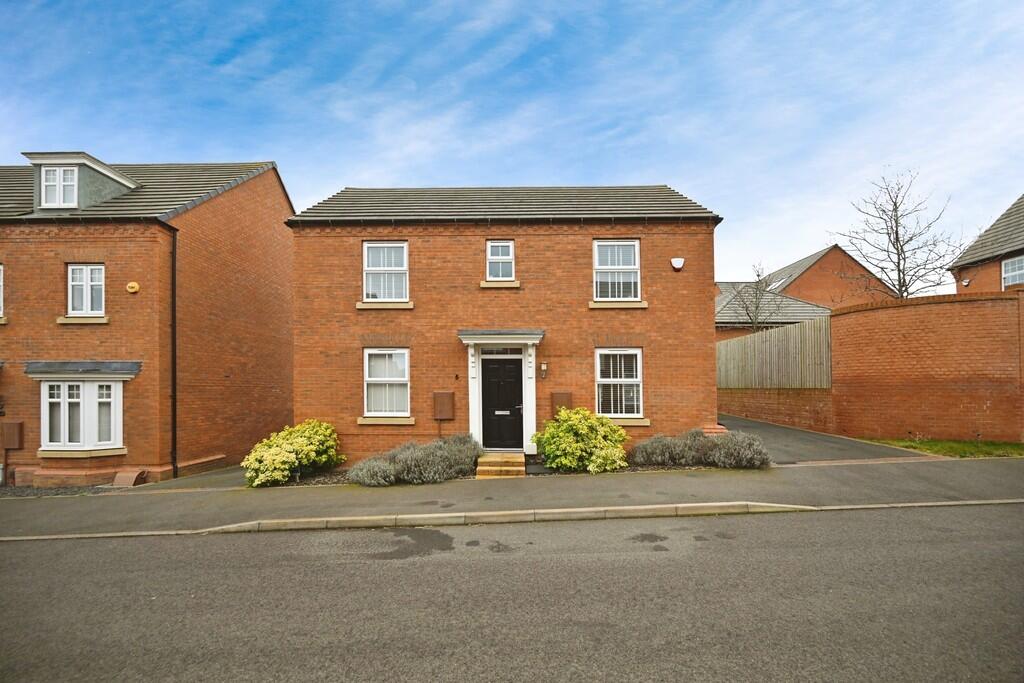
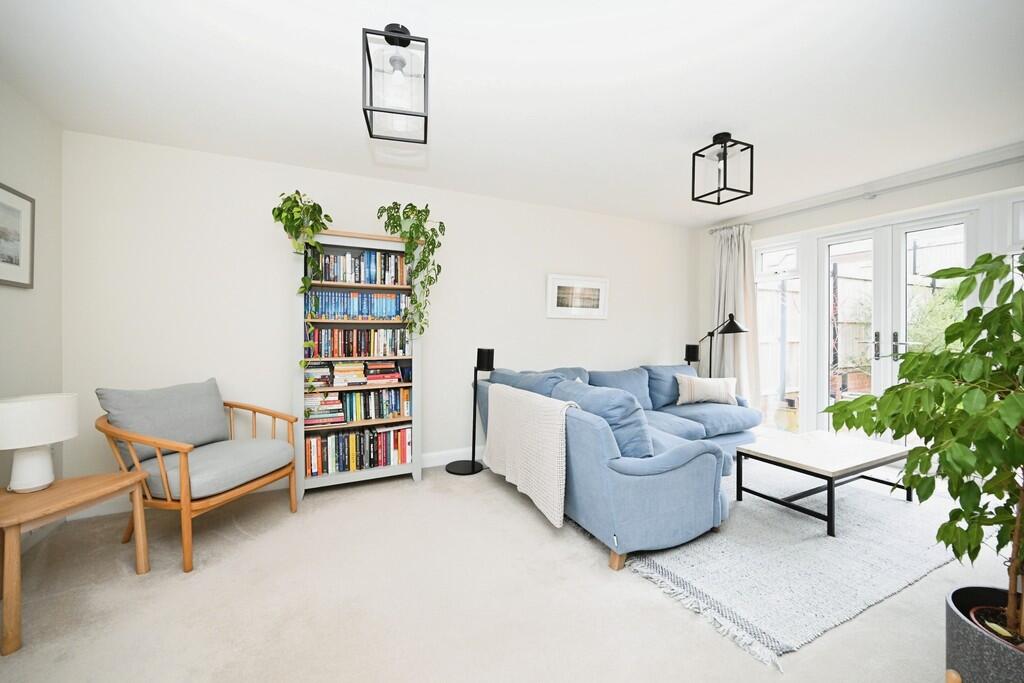
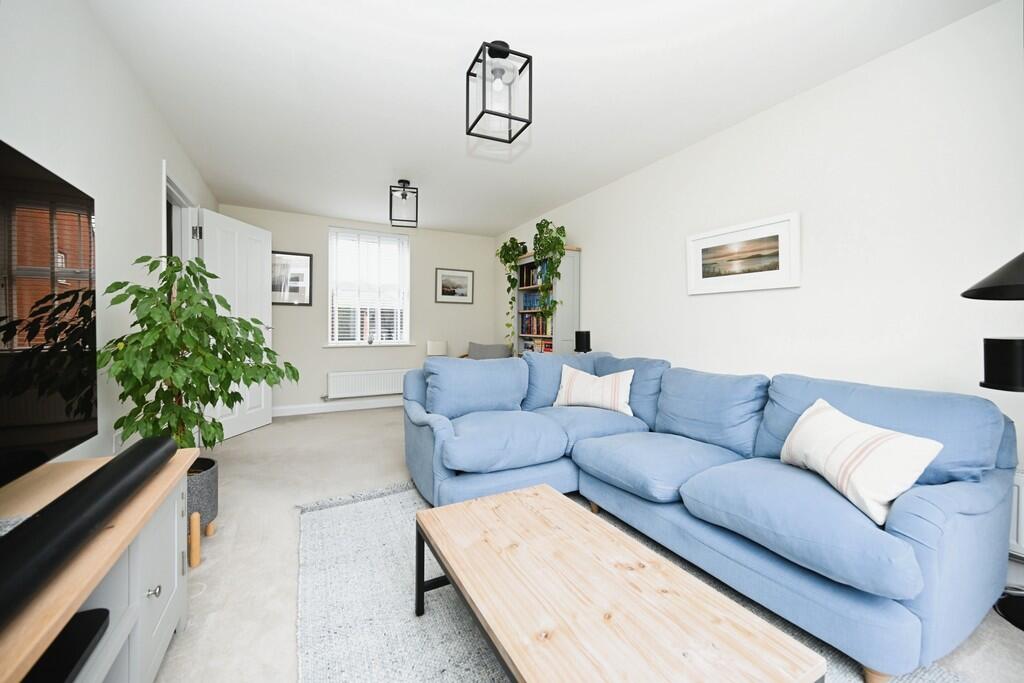
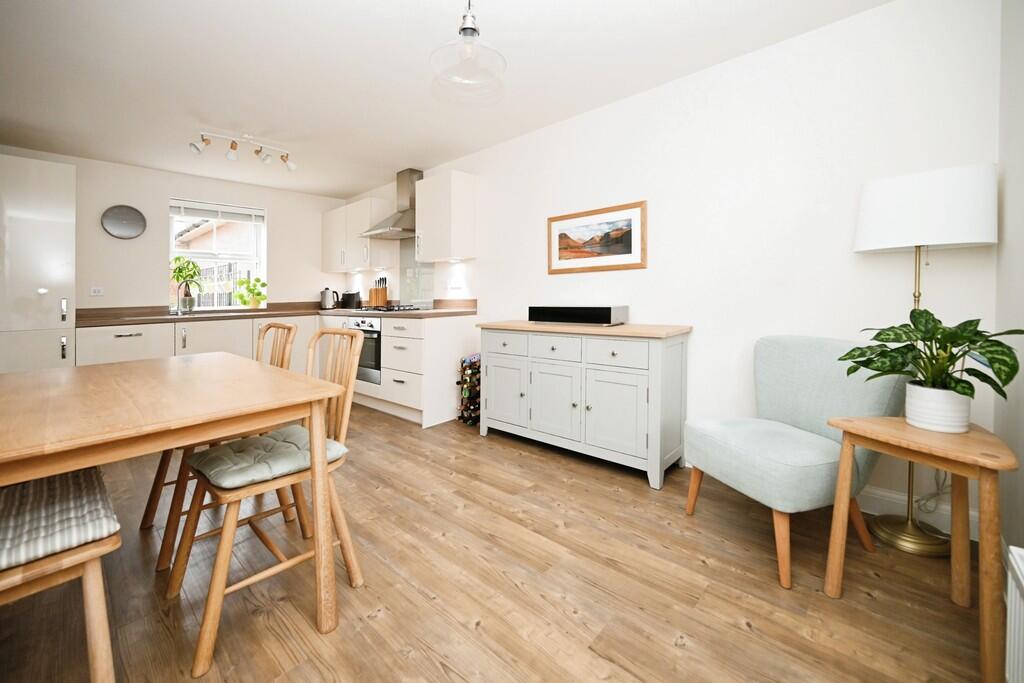
Key Features: • Modern Detached Property • Three Well-Proportioned Bedrooms • Entrance Hallway, Guest WC & Utility • Open-Plan Kitchen And Dining Area • Family Lounge with French Doors to Garden • Master Bedroom With En-Suite And Built-In Wardrobes • Modern Family Bathroom • Landscaped Rear Garden with Patio • Driveway & Garage for Ample Parking • Beautifully Presented Throughout
Location: • Nearest Station: N/A • Distance to Station: N/A
Agent Information: • Address: 6 The Green, Dunchurch, Rugby, Warwickshire, CV22 6NX
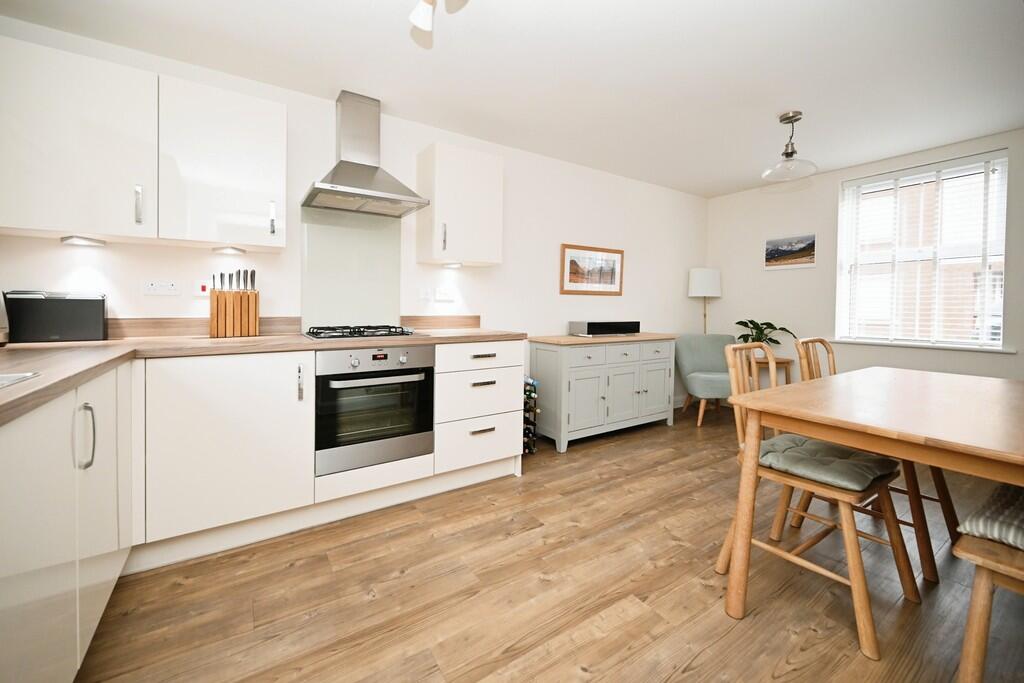
Full Description: This beautifully presented, modern detached home, built to the sought-after Hadley design by David Wilson Homes in 2020, offers an exceptional standard of contemporary living. With five years remaining on its NHBC warranty, this property is an ideal, move-in-ready home, boasting a spacious and well-balanced layout across two floors.Stepping inside, the immaculate neutral décor enhances the bright and airy feel of the home. The ground floor comprises a welcoming entrance hallway, a guest WC, and a stylish family lounge, perfect for relaxation. French doors lead out to the landscaped rear garden, seamlessly blending indoor and outdoor living. The open-plan kitchen and dining area forms the heart of the home, featuring modern, fully integrated appliances, including a fridge/freezer, and dishwasher, ample storage cabinetry, under cabinet lighting and sleek countertops. A separate utility room with additional cabinetry, space for appliances and external door to the garden provides additional functionality and convenience.Upstairs, the spacious master bedroom benefits from built-in wardrobes and a contemporary en-suite shower room. Two further well-proportioned bedrooms provide versatility, whether for family, guests, or home office space. A modern family bathroom serves the remaining bedrooms, completing the upper floor accommodation.Externally, this stunning home boasts a tandem driveway, offering ample off-road parking, along with a detached garage for additional storage or vehicle space. The beautifully landscaped rear garden features a patio area, established flower beds, and gated access to both the driveway and garage, making it a private and secure outdoor space for relaxation or entertaining.Situated in the highly regarded Moorings at Houlton development, this property benefits from a fantastic location with a range of amenities nearby. Residents enjoy easy access to local shops, a highly regarded restaurant, and well-respected primary and secondary schools. Excellent transport links make commuting a breeze, with regular bus routes, convenient motorway access (M1, M6, and M45), and Rugby train station just a ten-minute drive away, offering direct services to London Euston in as little as 47 minutes.With its impeccable presentation, modern features, and superb location, this home is a fantastic opportunity for those seeking a stylish, move-in-ready property in a thriving and well-connected community.Room Dimensions:Kitchen / Family / Dining - 5455mm x 3131mm (17'10" x 10'3")Lounge - 5455mm x 3242mm (17'10" x 10'7")Bedroom 1 - 4324mm x 4058mm (14'2" x 13'3")Bedroom 2 - 3341mm x 2978mm (10'11" x 9'9")Bedroom 3 - 2713mm x 2265mm (8'10" x 7'5")Bathroom - 2025mm x 1811mm (6'7" x 5'11")
If the interactive map is unavailable, open the supplied location in maps.
Open location in mapsThe pin uses coordinates supplied with this listing. Confirm the exact location with the listing contact.
Added and updated dates describe the Mirror record. Source publication and verification dates are shown separately when known; none establishes time on market. Confirm current price and availability with the listing contact.
View original listing


