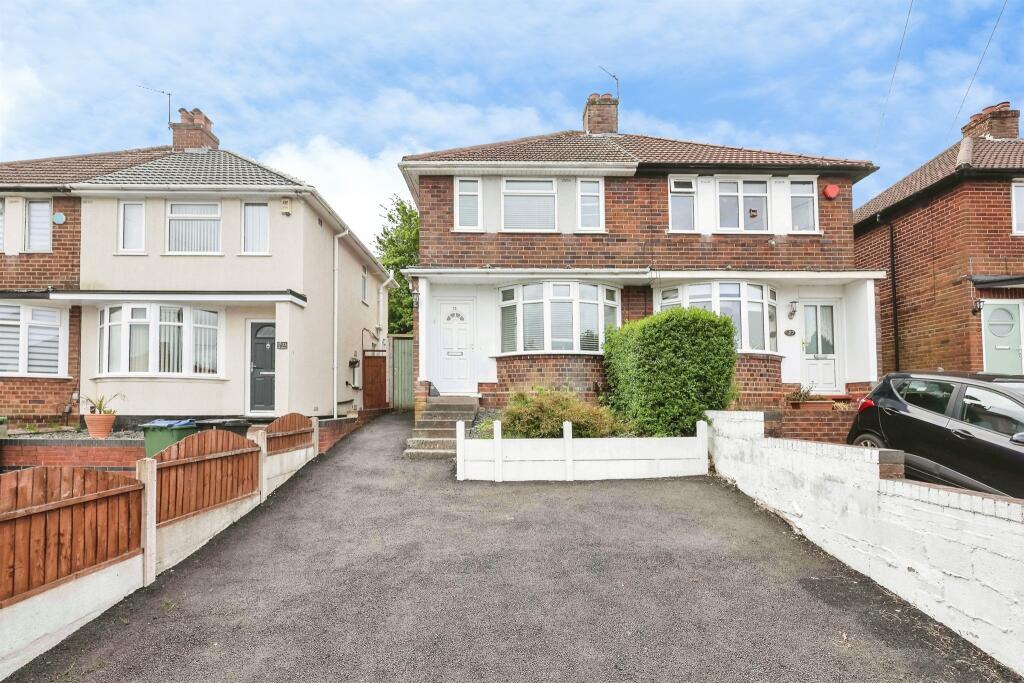
Property Details:
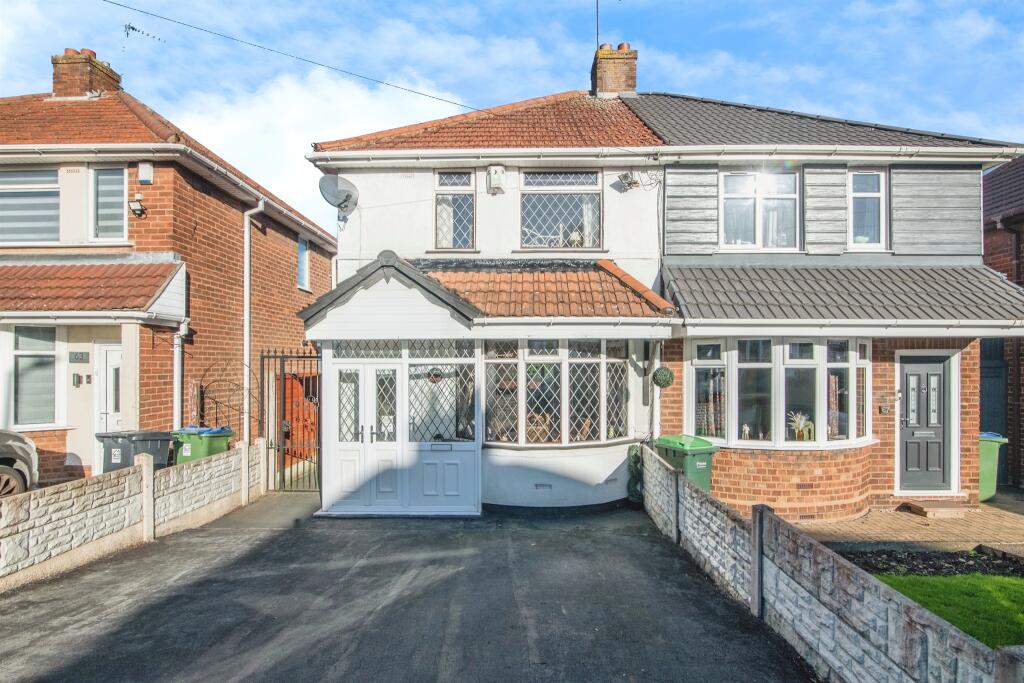
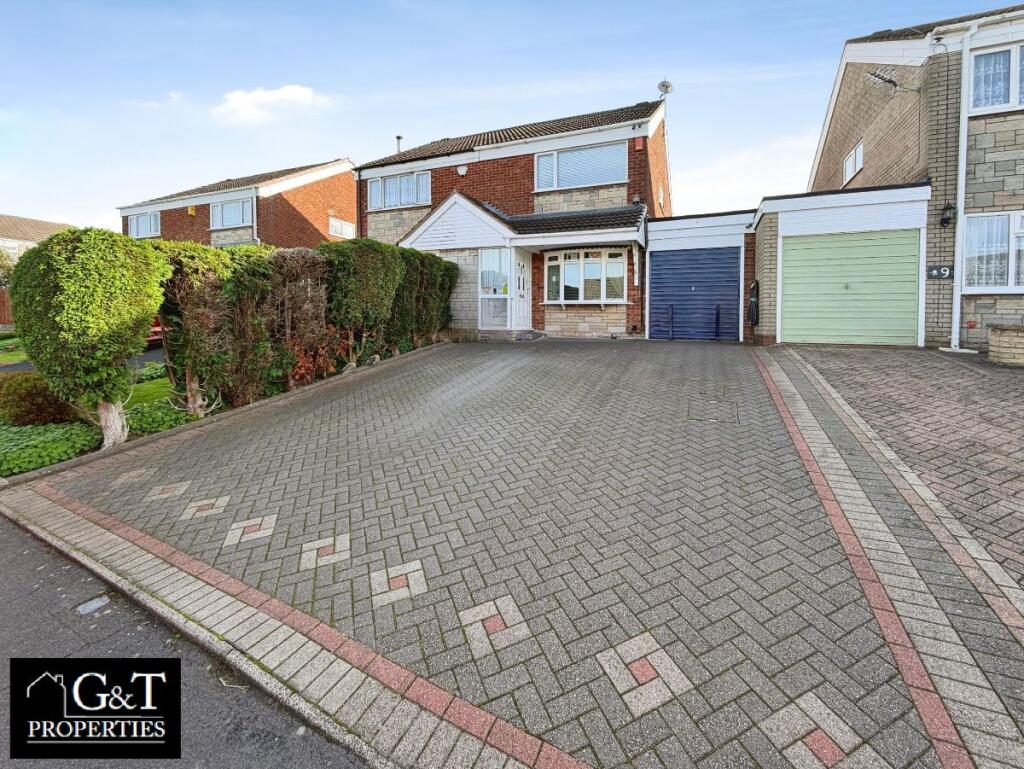
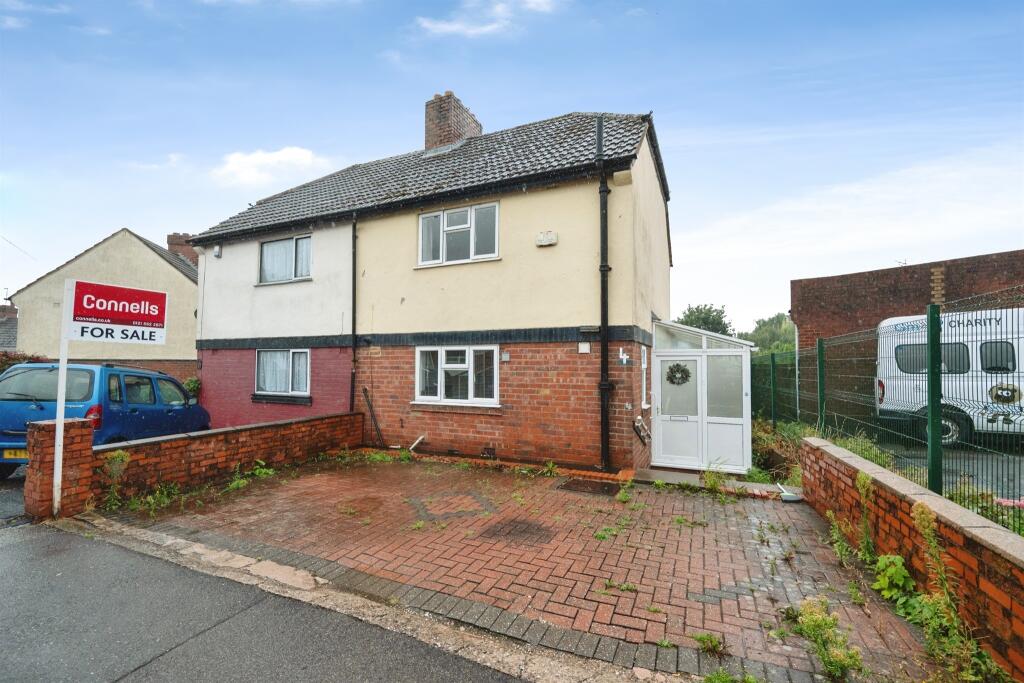
• Type: Semi-Detached
• Tenure: FREEHOLD
• Floor Area: N/A
Key Features:
• LOCATED IN A POPULAR RESIDENTIAL AREA
• CONVENIENTLY PLACED FOR LOCAL SCHOOLS, SHOPS & AMENITIES
• FANTASTIC TRAVEL LINKS
• PERFECT FIRST TIME BUY PURCHASE
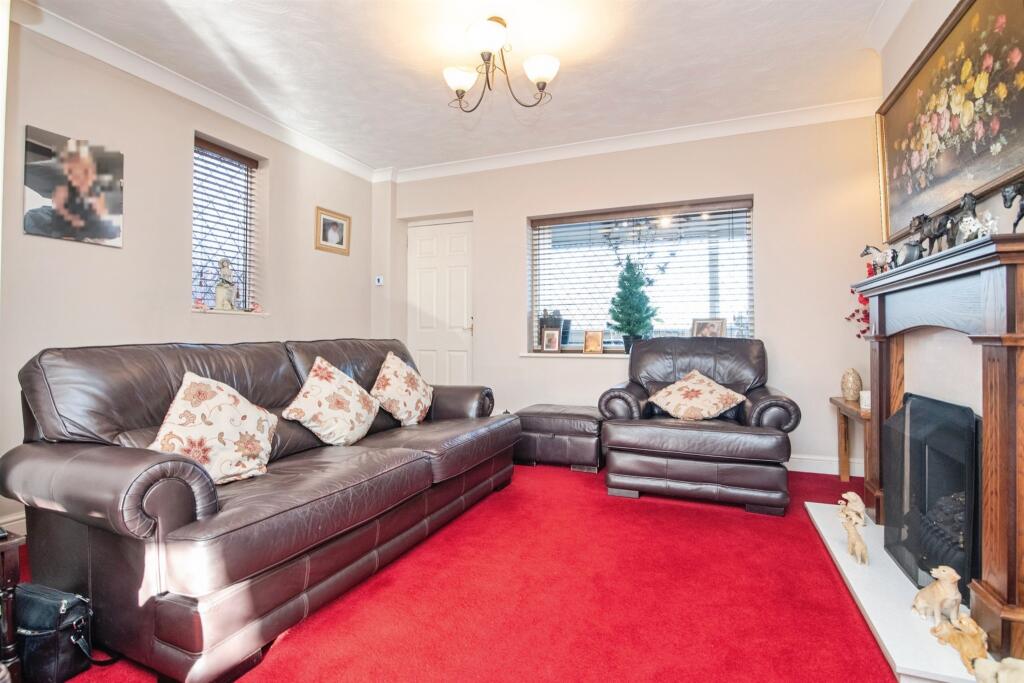
• THROUGH LOUNGE / DINING ROOM
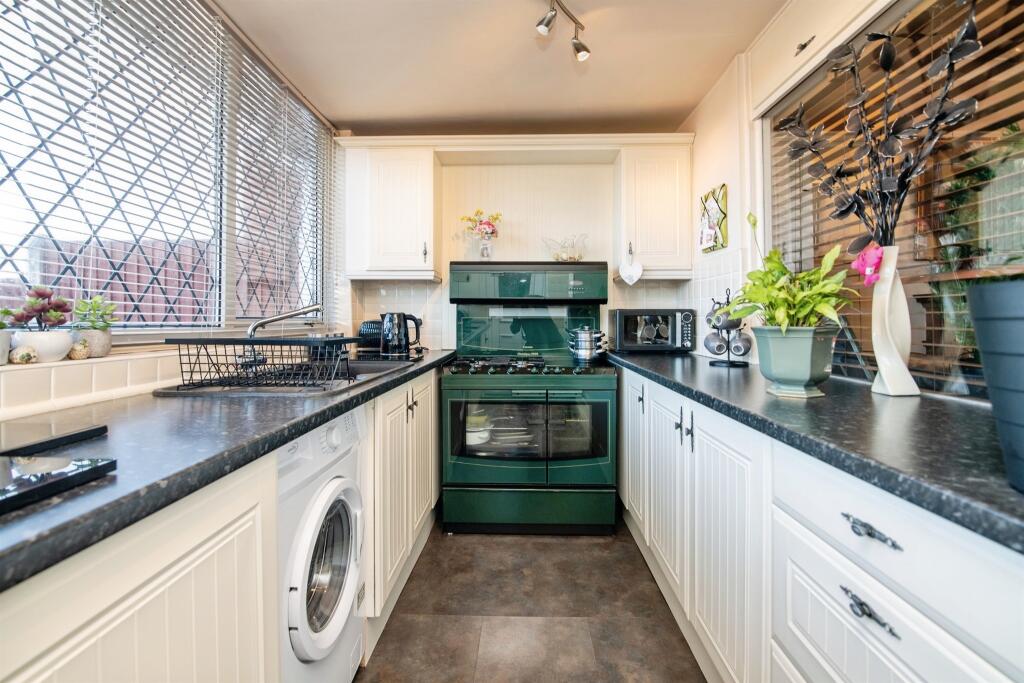
• EXTENDED KITCHEN
• DRIVEWAY GIVING OFF ROAD PARKING
• LOW MAINTENANCE REAR GARDEN WITH PANORAMIC DISTANT VIEWS
Location:
• Nearest Station: Dudley Port Station
• Distance to Station: 1.007611501225127 miles
Agent Information:
• Address: 4-5 Stone Street,
Dudley, DY1 1NS
Full Description:
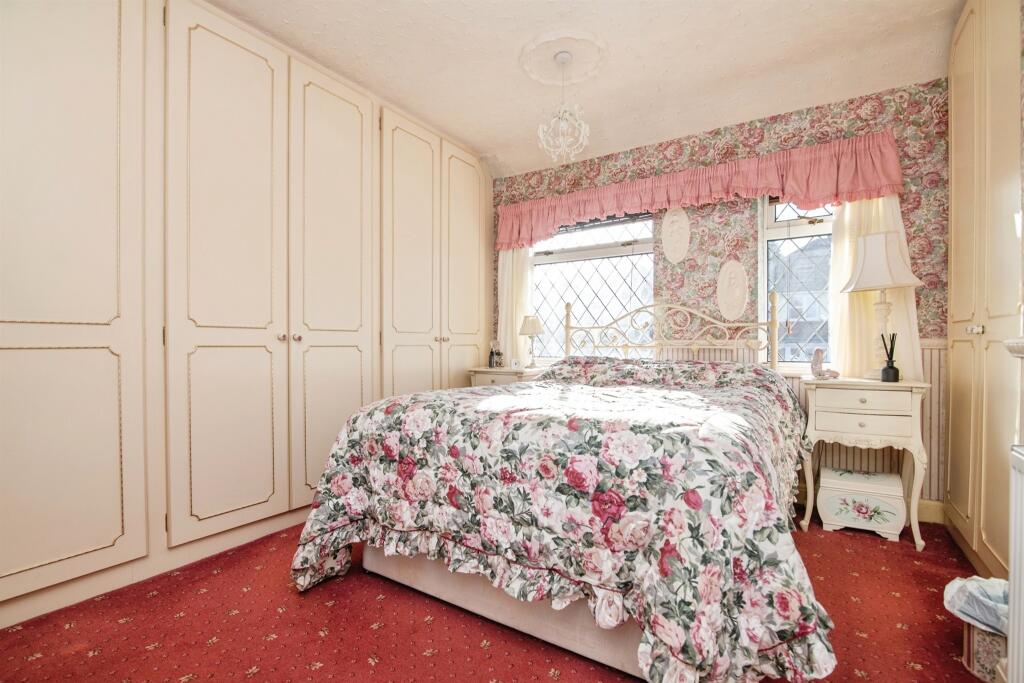
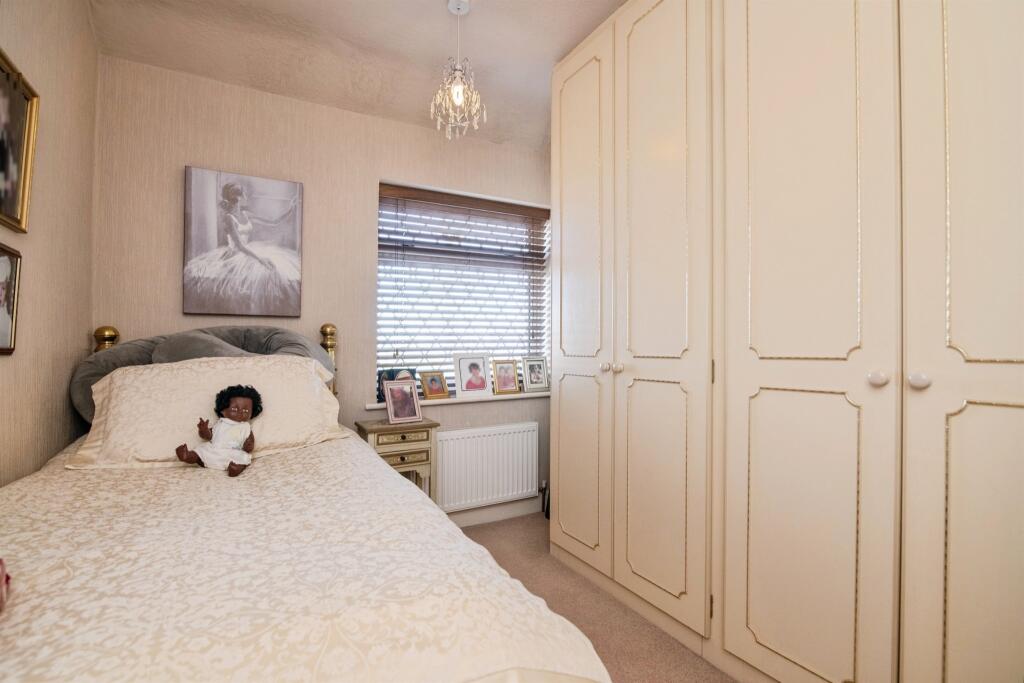
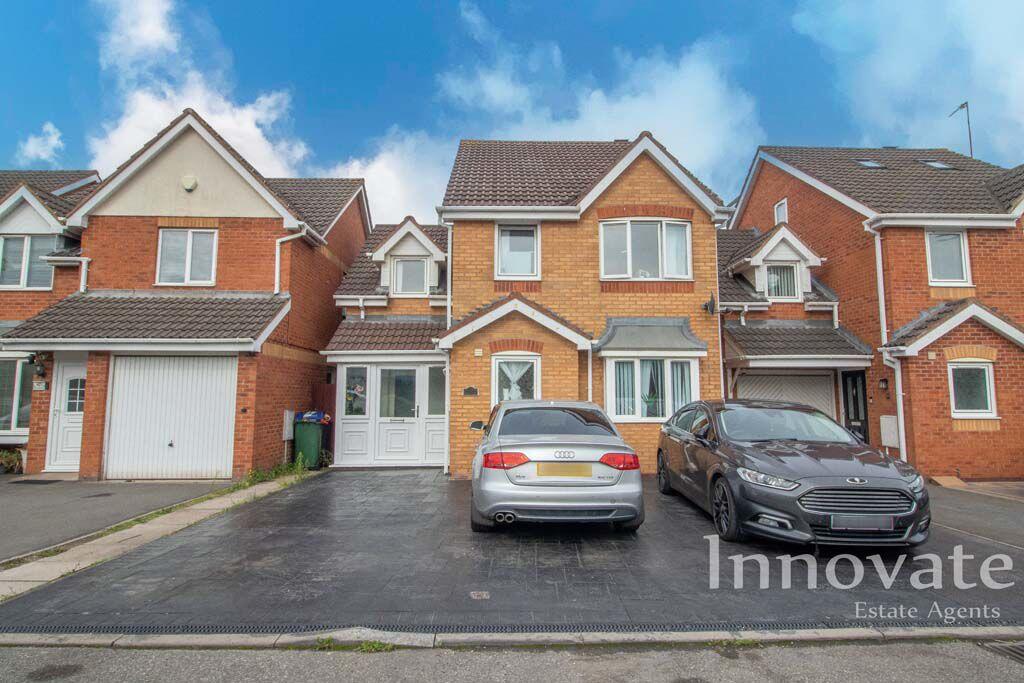
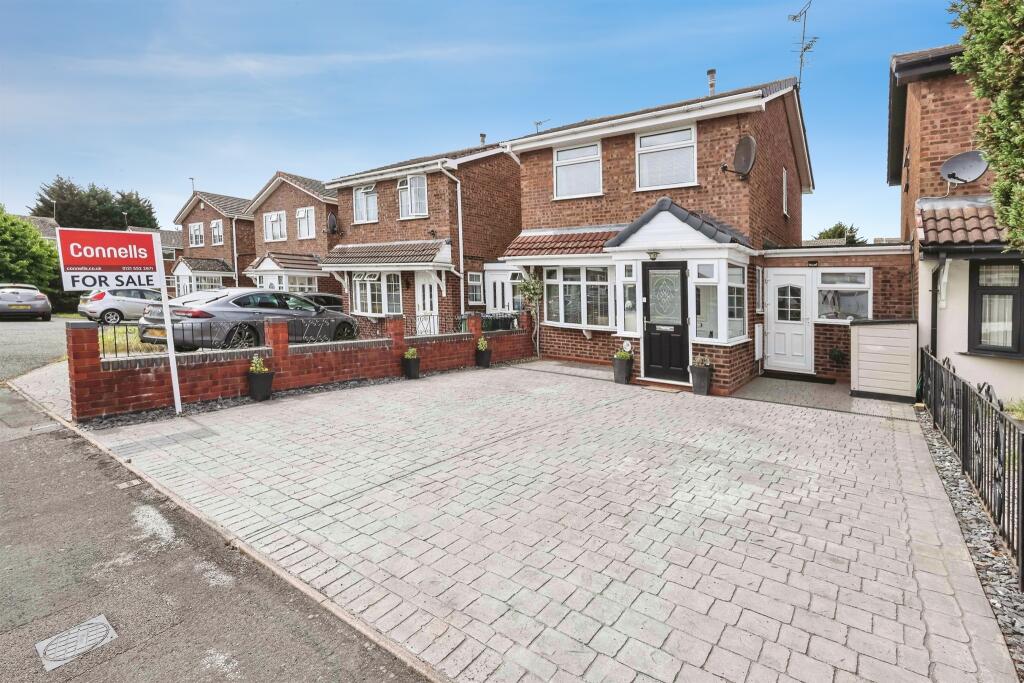
<br /><b>SUMMARY</b><br />This charming and well-maintained traditional semi-detached family home is situated in a sought-after residential neighbourhood. Early viewing is highly recommended to fully appreciate its appeal.<br /><br /><br /><b>DESCRIPTION</b><br />This attractive property is ready for you to move in, making it an ideal choice for first-time buyers or families. The layout features an entrance porch, a hallway, and a spacious lounge/dining area that flows into an extended fitted kitchen. Upstairs, you'll find two double bedrooms equipped with fitted wardrobes, along with a modern bathroom suite. The front of the house includes a driveway for off-road parking, while the back boasts a low-maintenance private garden that offers stunning panoramic views.<br /><br /><b>Porch</b> <br />Double glazed doors, door to hallway.<br /><br /><b>Entrance Hallway</b> <br />Entrance door to the front elevation, stairs to first floor accommodation.<br /><br /><b>Through Lounge</b> 25' 5" (into bay) x 13' 7" ( 7.75m (into bay) x 4.14m )<br />Double glazed bay window to the front elevation, double glazed window to the side, gas fire, radiator, under stairs storage cupboard,, t.v. point.<br /><br /><b>Kitchen</b> 13' 5" x 7' 5" ( 4.09m x 2.26m )<br />A range of shaker style wall and base units with work surfaces over, stainless steel sink & drainer unit, gas cooker point, plumbing for washing machine, space for domestic appliances, double glazed window to the rear elevation, double glazed door to the side elevation..<br /><br /><b>First Floor</b> <br /><br /><b>Landing</b> <br />Loft access, double glazed window to the side, doors to<br /><br /><b>Bedroom One</b> 12' 2" x 9' 3" ( 3.71m x 2.82m )<br />Double glazed window to the front, fitted wardrobes, radiator.<br /><br /><b>Bedroom Two</b> 10' 2" x 8' 1" ( 3.10m x 2.46m )<br />Double glazed window to the rear, fitted wardrobes, radiator.<br /><br /><b>Bathroom</b> <br />Suite to comprise paneled bath with shower over, wash hand basin, low level w.c., airing cupboard, radiator, double glazed window to the rear.<br /><br /><b>Outside</b> <br />To the front of the property driveway giving off road parking. Low maintenance paved rear garden, shed, outside tap, gate giving side access.<br /><br /><br /><br />1. MONEY LAUNDERING REGULATIONS - Intending purchasers will be asked to produce identification documentation at a later stage and we would ask for your co-operation in order that there will be no delay in agreeing the sale.
<br />2: These particulars do not constitute part or all of an offer or contract.
<br />3: The measurements indicated are supplied for guidance only and as such must be considered incorrect.
<br />4: Potential buyers are advised to recheck the measurements before committing to any expense.
<br />5: Connells has not tested any apparatus, equipment, fixtures, fittings or services and it is the buyers interests to check the working condition of any appliances.
<br />6: Connells has not sought to verify the legal title of the property and the buyers must obtain verification from their solicitor.