Property Details:
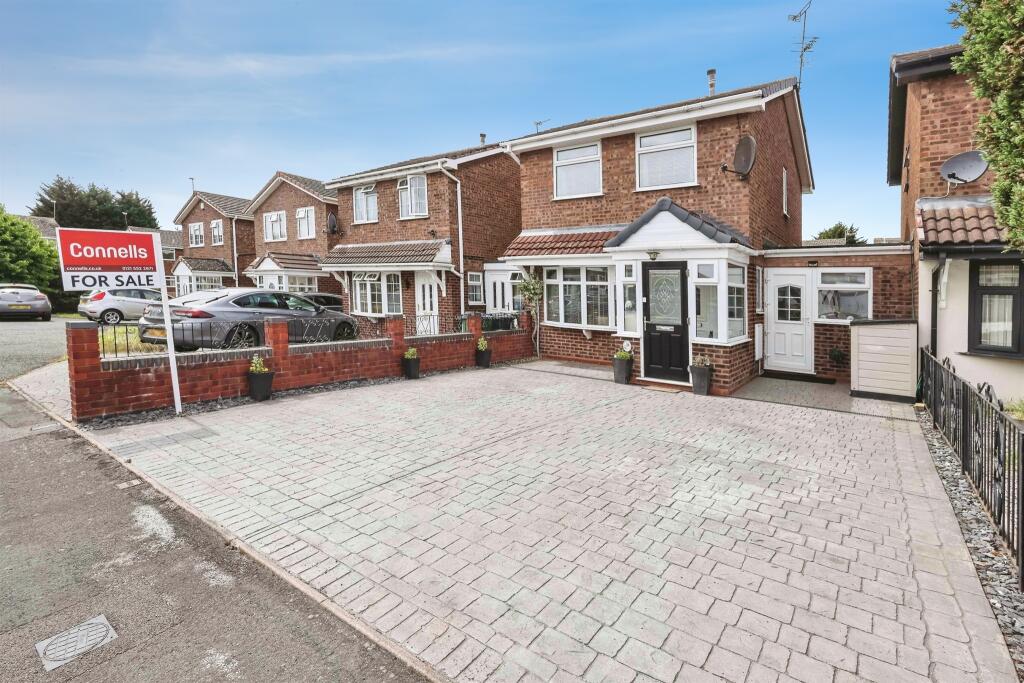
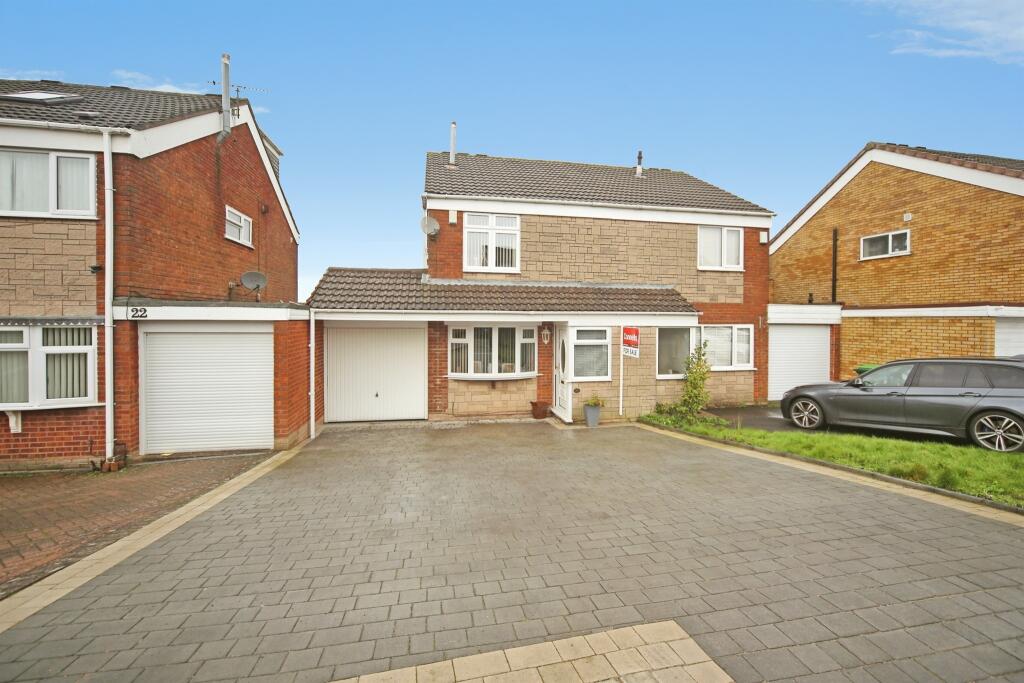
• Type: Detached
• Tenure: FREEHOLD
• Floor Area: N/A
Key Features:
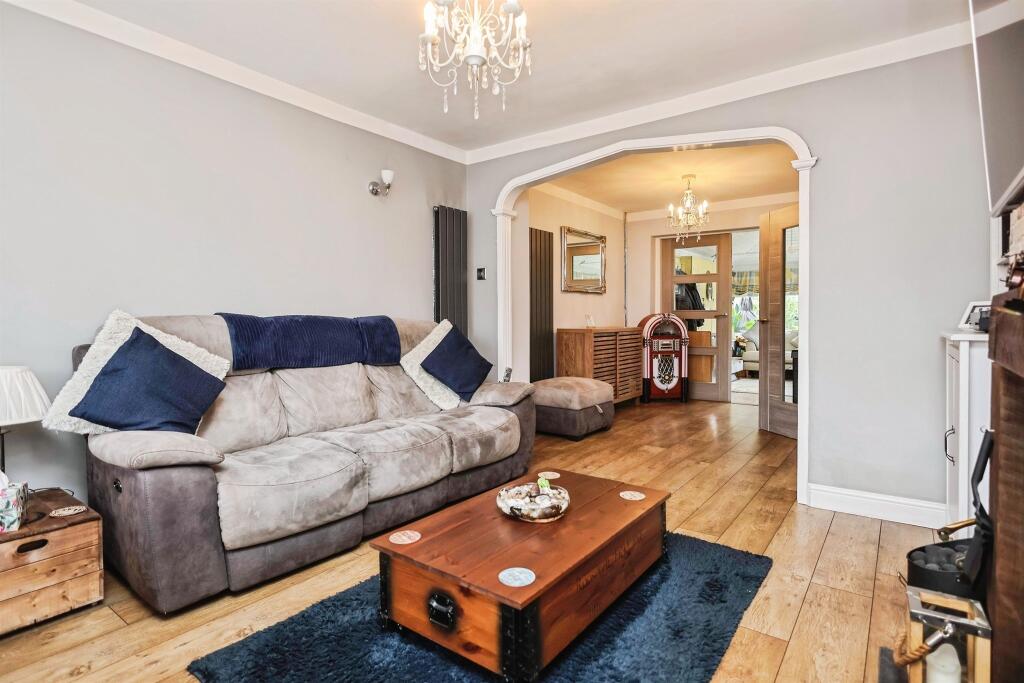
• Three distinct ground floor reception spaces
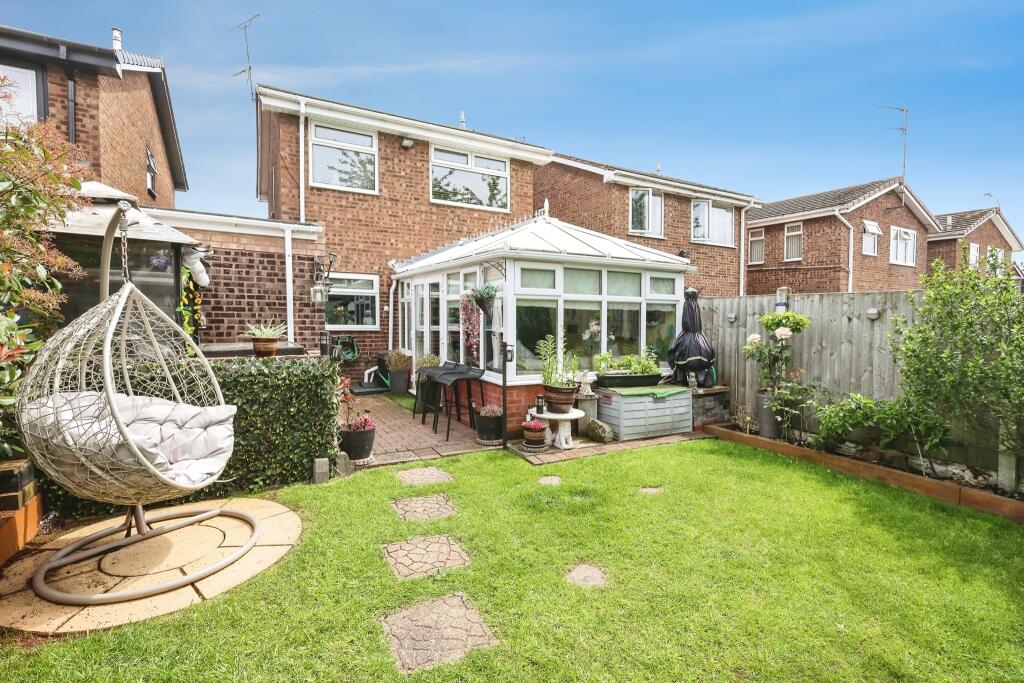
• Stunning rear conservatory
• Quiet cul de sac location
• Modern downstairs shower room & first-floor bathroom
• Very well presented throughout
• Three bedrooms
• Beautifully maintained rear garden
• Upgraded smart meter
Location:
• Nearest Station: Dudley Port Station
• Distance to Station: 0.7273200144685458 miles
Agent Information:
• Address: 70-76 Birmingham Street,
Oldbury, B69 4EB
Full Description:
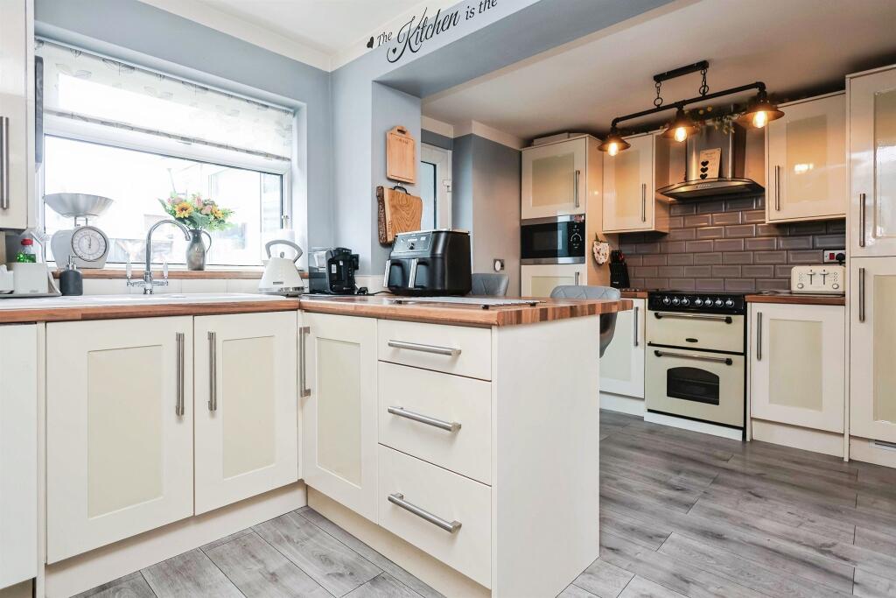
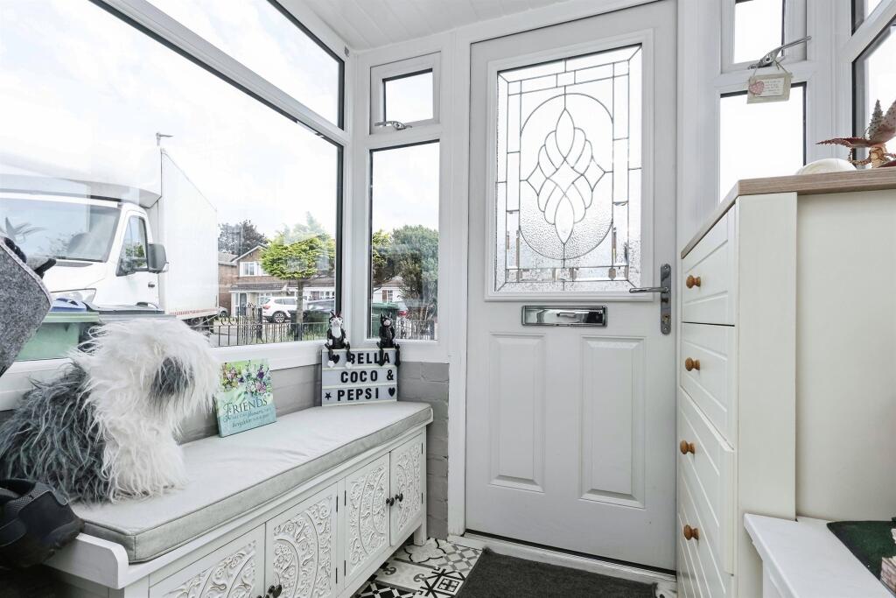
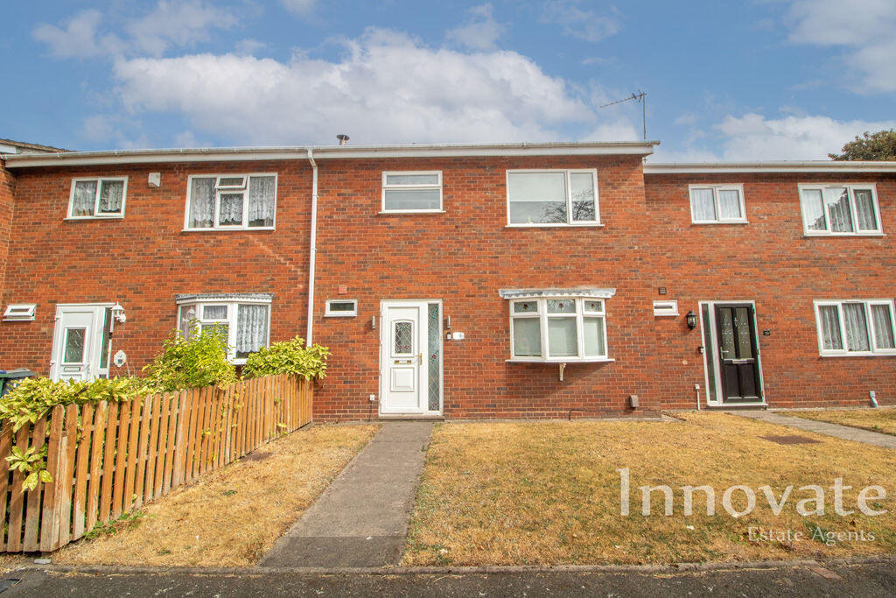
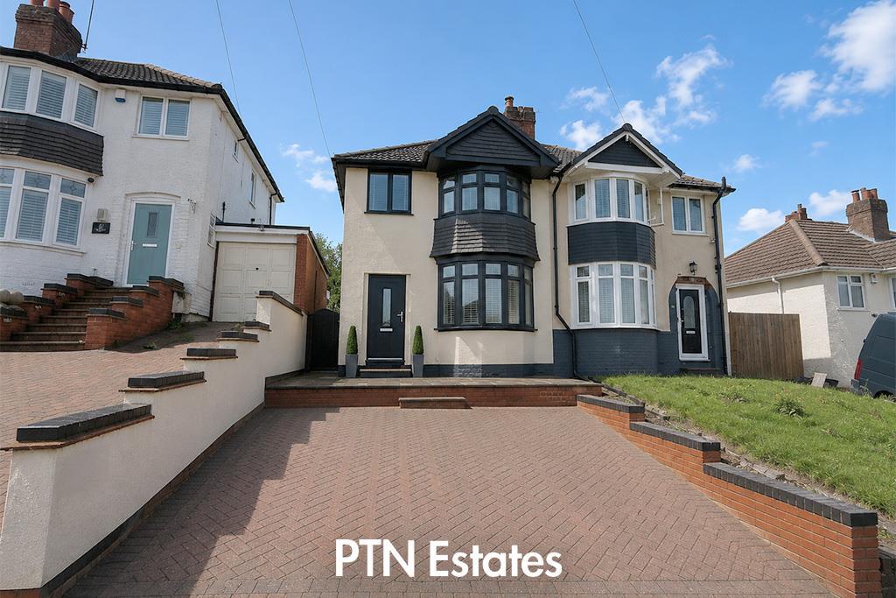
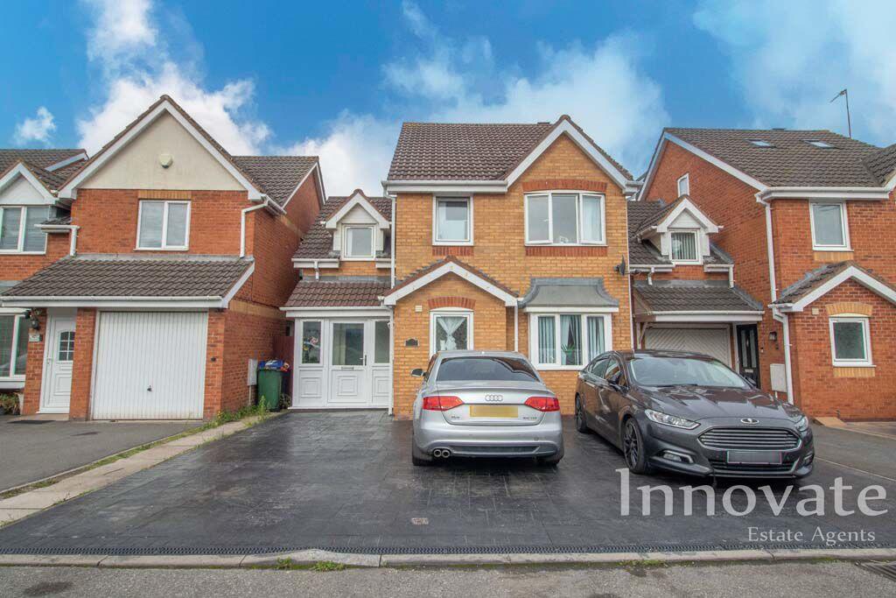
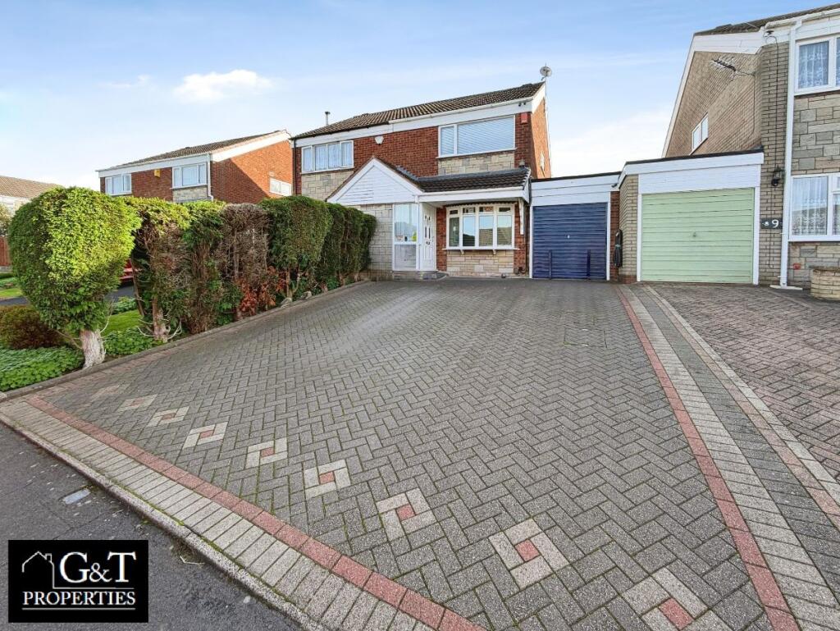
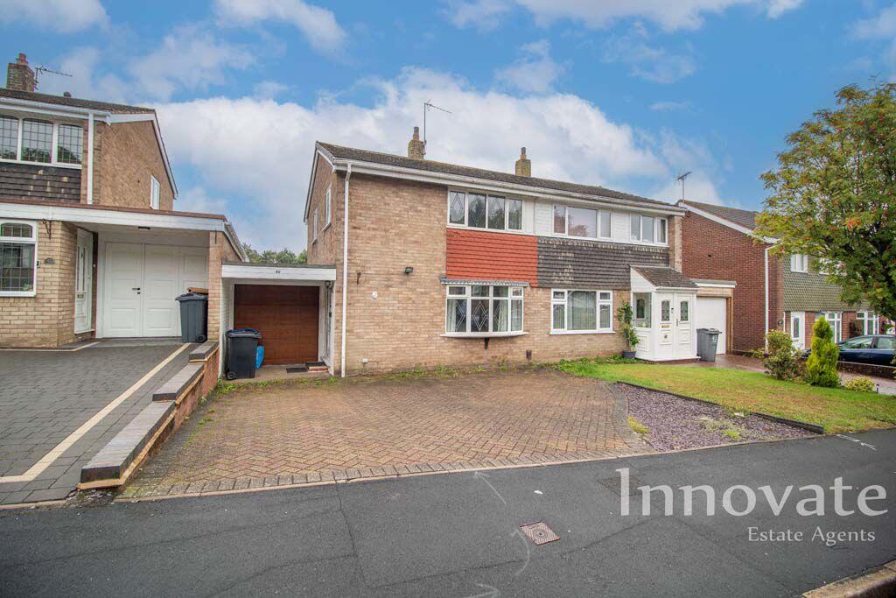
<br /><b>SUMMARY</b><br />A beautifully presented three-bedroom family boasting exceptionally versatile living spaces and a stunning layout. This property features an extended ground floor footprint that includes a separate living room, a formal dining room, a dedicated breakfast/dining area off the kitchen.<br /><br /><br /><b>DESCRIPTION</b><br />A beautifully presented three-bedroom family home in a quiet cul de sac boasting exceptionally versatile living spaces and a stunning layout. This property features an extended ground floor footprint that includes a separate living room, a formal dining room, a dedicated breakfast/dining area off the kitchen, and a large rear conservatory. It is an ideal move-in ready opportunity for growing families.<br />A true highlight of this home is the beautiful, well-maintained rear garden. Accessed directly through the conservatory, this outdoor oasis provides a perfect balance of patio space for dining and lawns for family recreation.<br /><br /><b>Entrance Hall </b> <br />Door to front, wall amounted radiator and double glazed window to front.<br /><br /><b>Shower Room </b> <br />Shower, heated towel rail, wash hand basin, low level WC.<br /><br /><b>Lounge </b> 12' 7" plus bay x 9' 11" ( 3.84m plus bay x 3.02m )<br />Double glazed bay window, leading into the dining room and storage cupboard.<br /><br /><b>Dining Room </b> 9' 4" x 6' 11" ( 2.84m x 2.11m )<br />Doors leading into the conservatory and kitchen.<br /><br /><b>Kitchen </b> 14' 3" x 9' 9" into recess ( 4.34m x 2.97m into recess )<br />Double glazed window to rear, doors to the rear garden, wall and base units, sink/drainer, free standing cooker, built in microwave, integrated dishwasher, fridge/freezer, GCH boiler and pantry providing additional storage.<br /><br /><b>Dining Room</b> 8' 2" x 7' 9" ( 2.49m x 2.36m )<br />Dopuble glazed window to the front.<br /><br /><b>Utility Room </b> 3' 7" x 7' 1" ( 1.09m x 2.16m )<br />Door to the rear.<br /><br /><b>Conservatory </b> 14' 4" x 8' 4" ( 4.37m x 2.54m )<br />UPVC construction window and doors leading to the rear garden.<br /><br /><b>Landing </b> <br />Double glazed window, loft access, storage cupboard and doors leading to various rooms:<br /><br /><b>Bedroom One </b> 12' 6" into fitted wardrobes x 8' 11" ( 3.81m into fitted wardrobes x 2.72m )<br />Two double glazed window, fitted wardrobes and wall mounted radiator.<br /><br /><b>Bedroom Two </b> 8' 5" x 8' 1" ( 2.57m x 2.46m )<br />Double glazed window to rear and wall mounted radiator.<br /><br /><b>Bedroom Three </b> 8' 1" x 5' 9" ( 2.46m x 1.75m )<br />Double glazed window to rear and wall mounted radiator.<br /><br /><b>Bathroom</b> <br />Bath with shower over, wash hand basin with vanity and low level WC.<br /><br /><b>Rear Garden </b> <br />Beautifully landscaped rear garden with small patio area and further lawn area and fence boundaries.<br /><br /><b>Agents Note</b> <br />Please note that an AML fee is chargeable once an offer is accepted to cover the cost of carrying out the required identity and anti-money laundering checks.<br /><br /><br /><br />1. MONEY LAUNDERING REGULATIONS - Intending purchasers will be asked to produce identification documentation at a later stage and we would ask for your co-operation in order that there will be no delay in agreeing the sale.
<br />2: These particulars do not constitute part or all of an offer or contract.
<br />3: The measurements indicated are supplied for guidance only and as such must be considered incorrect.
<br />4: Potential buyers are advised to recheck the measurements before committing to any expense.
<br />5: Connells has not tested any apparatus, equipment, fixtures, fittings or services and it is the buyers interests to check the working condition of any appliances.
<br />6: Connells has not sought to verify the legal title of the property and the buyers must obtain verification from their solicitor.