Log in Sign up
Back to search Home Countries Unknown Birchwood Avenue Birchwood Avenue, Hatfield
GBP525,000
Birchwood Avenue, Hatfield
3 beds 2 baths Detached

About this home

Property Details: • Type: Detached • Tenure: Freehold • Floor Area: N/A

Key Features: • THREE BEDROOM LATE 90'S BUILT DETACHED HOUSE • WALKING DISTANCE FROM HATFIELD STATION • EXTREMELY CLOSE TO LOCAL SHOPS • EN-SUITE SHOWER TO BEDROOM ONE • FAMILY BATHROOM • TWO RECEPTION ROOMS • DOWNSTAIRS CLOAKROOM • REAR ACCESS GARAGE EN-BLOCK • CHAIN FREE

Location: • Nearest Station: N/A • Distance to Station: N/A

Agent Information: • Address: 7 The Arcade, Hatfield, Hertfordshire, AL10 0JY

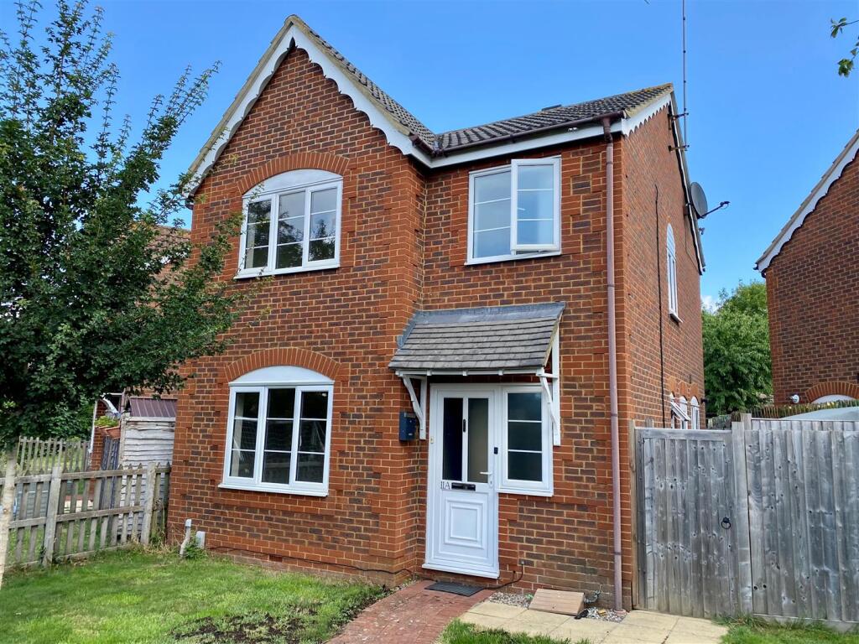
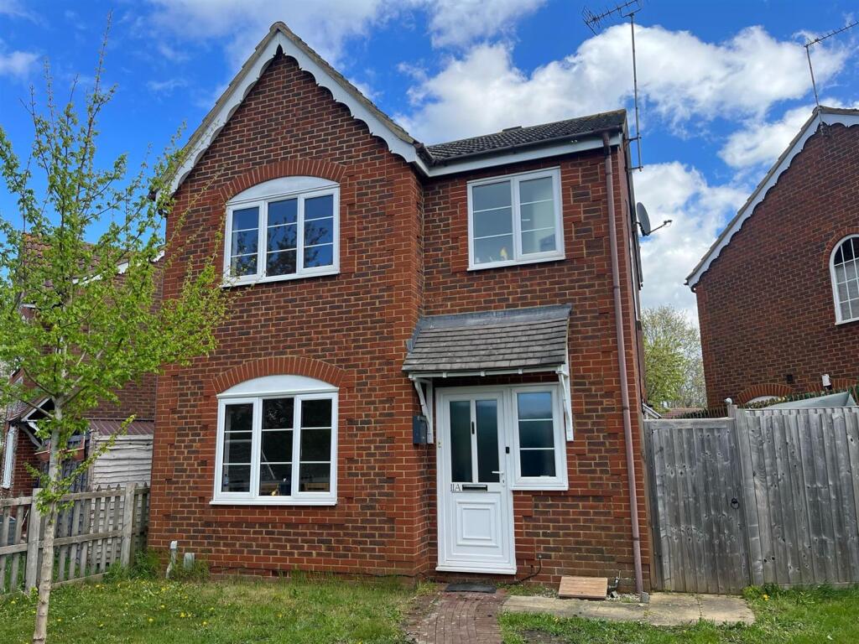
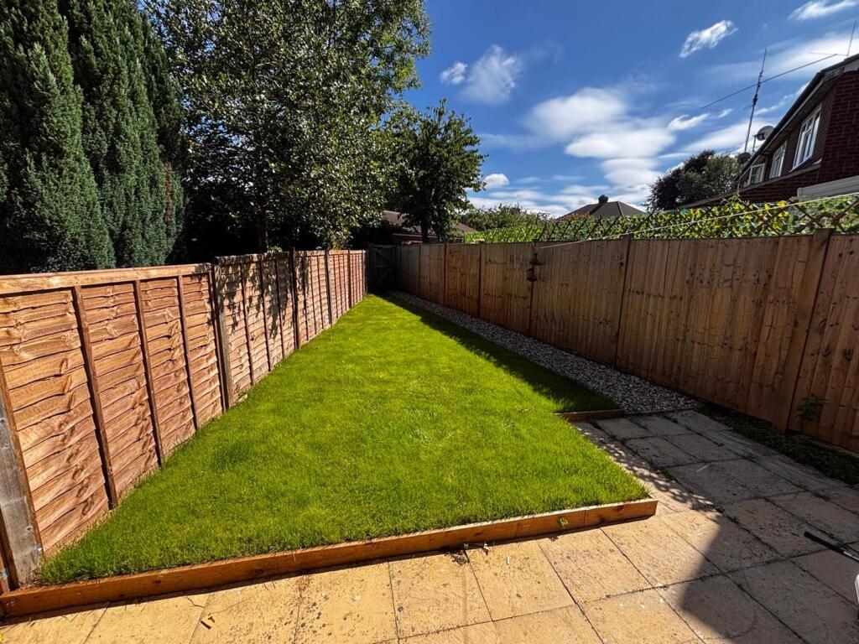
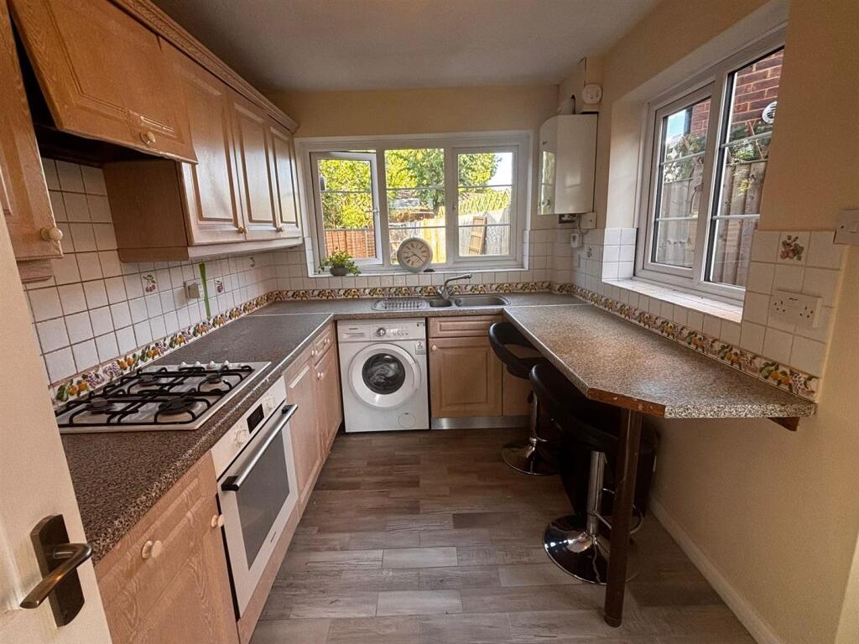
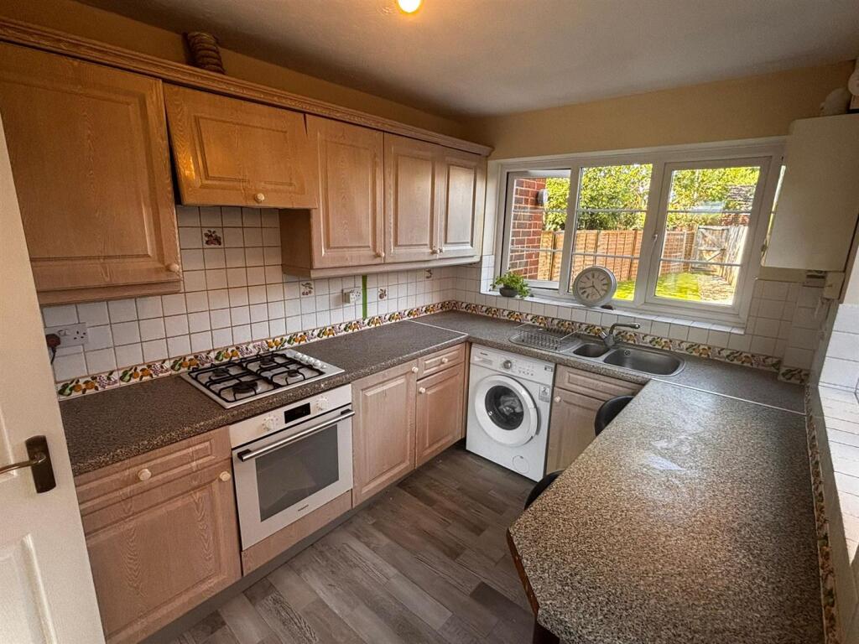
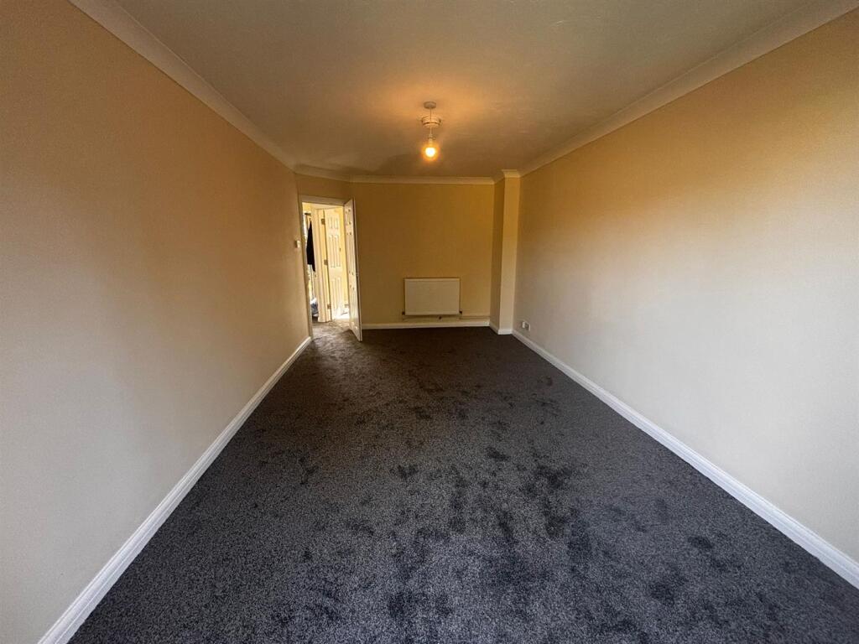
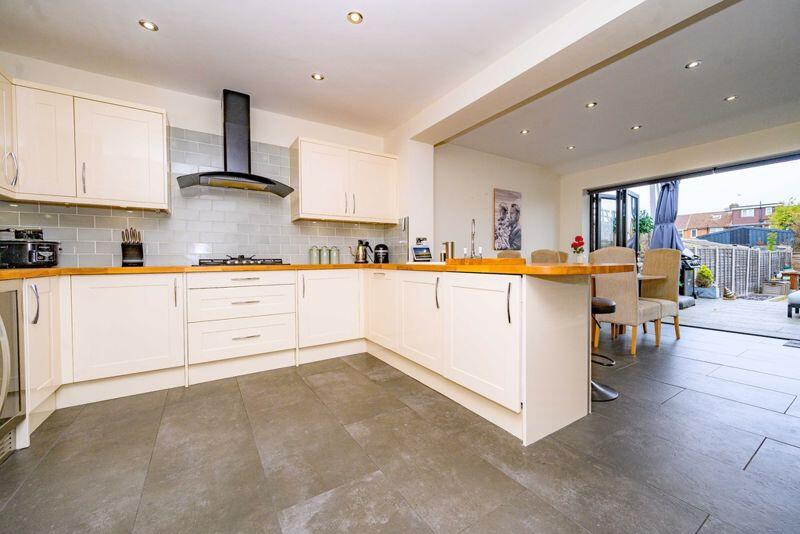
Full Description: A detached family home in this popular location comprising of three bedrooms with en-suite shower to master bedroom, lounge, separate dining room, kitchen, downstairs cloakroom and family bathroom to the first floor. The exterior has front and rear gardens, garage en-bloc plus parking space. Set in the popular Birchwood area of Hatfield this house is conveniently located with Hatfield's Town Centre, Galleria, Business Park and Hatfield's mainline railway station approximately one mile or less from the property. EPC rating DEntrance Hall - Single radiator. Frosted double glazed window to front. Under stairs storage cupboard housing electricity and consumer unit.Downstairs Cloakroom - Modern white suite comprising top flush W.C. Vanity top wash basin with cupboard below. Tiled floor. Tiled splashback. Single radiator. Frosted double glazed window to side.Lounge - 5.56m x 3.07m (18'2" x 10'0") - Double radiator. TV aerial point. Double glazed windows and patio doors to rear.Dining Room - 3.07m x 2.74m (10'0" x 8'11" ) - Telephone point. TV aerial point. Double glazed window to front.Kitchen - 3.43m x 2.29m (11'3" x 7'6") - Range of wood grain wall and drawer units featuring cupboards and drawers. Granite effect working surfaces. 4-ring Electrolux gas hob with concealed extractor above. Oven below. Space for fridge / freezer. Space for washing machine. One and a half bowl stainless steel sink. Wall mounted Worcester gas central heating boiler. Tiled flooring. Tiled splashbacks. Breakfast bar. Single radiator. Part frosted double glazed window casement door to side. Dual aspect double glazed windows to rear and side.First Floor Landing - Approached via turn flight staircase from hallway. Double glazed window to side. Access to loft.Bedroom One - 3.96m x 3.10m (12'11" x 10'2") - Single radiator. TV aerial point. Double glazed window to rear.Ensuite Shower Room - 2.16m x 0.91m (7'1" x 2'11") - White suite comprising shower base with Mira shower. Glass door. Vanity top wash basin with cupboards below. Top flush W.C. Tiled floor. Tiled splashbacks. Wall mounted illuminated mirror. Extractor fan. Chrome heated towel rail.Bedroom Two - 3.12m x 2.62m (10'2" x 8'7") - TV aerial point. Single radiator. Double glazed window to front.Bedroom Three - 2.97m x 2.34m (9'8" x 7'8") - Single radiator. TV aerial point. Double glazed window to rear.Bathroom - 2.03m x 1.70m (6'7" x 5'6") - Modern white suite comprising bath with mixer tap and separate shower over bath and additional hand shower. Top flush W.C. Vanity top wash basin with double width cupboards below. Tiled floor. Tiled splashbacks. Chrome heated towel rail. Built in cupboard housing hot water tank. Extractor fan. Frosted double glazed window to front.Exterior Rear - 14.45m x 5.84m (47'4" x 19'1" ) - Tapering widest point being directly to rear of property which has full width paved patio. External water point. Garden is predominately freshly laid lawn with timber fence panelling to one side. Close boarded timber fencing to other. Gravel path to access gate giving access to rear parking area. Security light. Access from rear garden to front garden via paved sideway. Timber shed. Timber gate. External gas meter.Garage En-Block - 5.11m x 2.49m (16'9" x 8'2") - Up and over door to front. Lighting and power.Exterior Front - Well secluded and predominately lawned with mature tree and single access gate.BrochuresBirchwood Avenue, HatfieldBrochure

Property facts

Property type
Detached
Bedrooms
3
Bathrooms
2
Days on market
372 days

Features & amenities

Features & finishes
THREE BEDROOM LATE 90'S BUILT DETACHED HOUSE
WALKING DISTANCE FROM HATFIELD STATION
EXTREMELY CLOSE TO LOCAL SHOPS
EN-SUITE SHOWER TO BEDROOM ONE
FAMILY BATHROOM
TWO RECEPTION ROOMS
DOWNSTAIRS CLOAKROOM
REAR ACCESS GARAGE EN-BLOCK
CHAIN FREE

Location

Approximate location · exact address shared on inquiry

Similar homes nearby

Birchwood Avenue, Hatfield
For Sale
GBP400,000
Birchwood Avenue, Hatfield
2 bd 1 ba Terraced
Birchwood Avenue
Listed by Deakin-White, St Albans
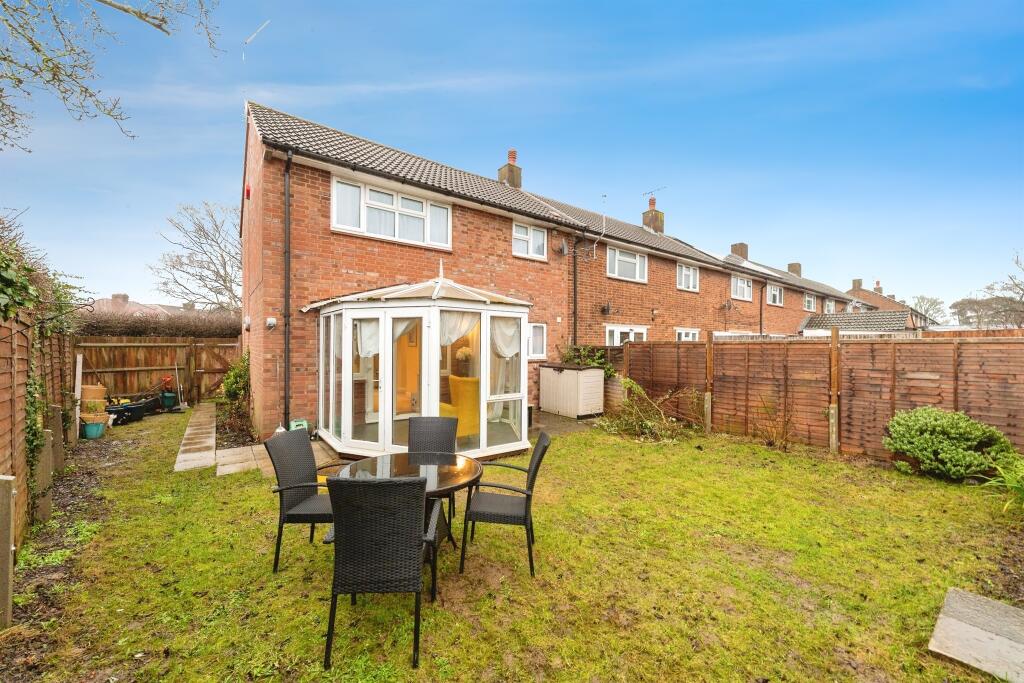
Birchwood Avenue, Hatfield
For Sale
GBP450,000
Birchwood Avenue, Hatfield
3 bd 1 ba End of Terrace
Birchwood Avenue
Listed by Connells, Welwyn Garden City
Birchwood Avenue, Hatfield
For Sale
GBP425,000
Birchwood Avenue, Hatfield
2 bd 1 ba Terraced
Birchwood Avenue
Listed by Deakin-White, St Albans
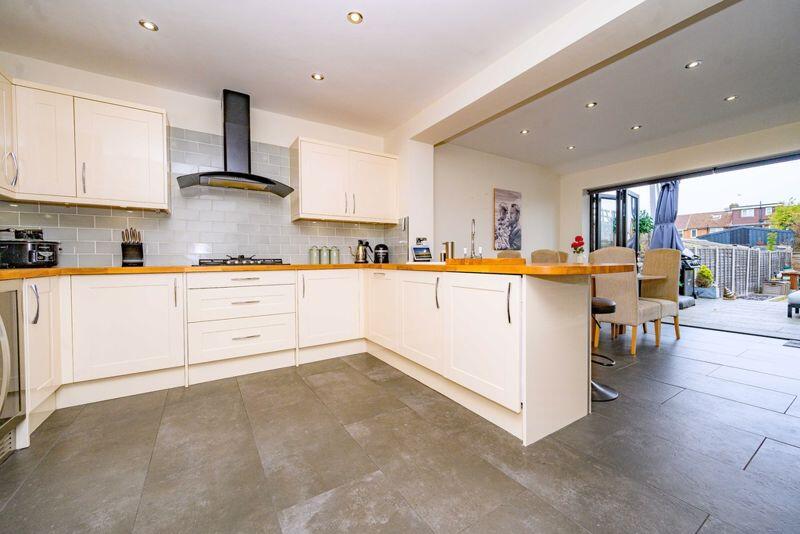
Birchwood Avenue, Hatfield
For Sale
GBP470,000
Birchwood Avenue, Hatfield
3 bd 1 ba Terraced
Birchwood Avenue
Listed by Duncan Perry Estate Agents, Brookmans Park
Birchwood Avenue, Hatfield
For Sale
GBP525,000
Birchwood Avenue, Hatfield
3 bd 2 ba Detached
Birchwood Avenue
Listed by Duncan Perry Estate Agents, Brookmans Park
GBP525,000
3 bd · 2 ba
Contact agent
L&
Larkham & Pike, Hatfield
Contact this agent
Log in Sign up